
BEDS3
BATHS2 full
SQUARE FEET1,356
MLS#1348598
STATUSActive
PROPERTY TYPEResidential - Single Family
SUBDIVISIONWildwood Gardens Unit 1 Phase 2
NEIGHBORHOODKnox County - 1
Property Description
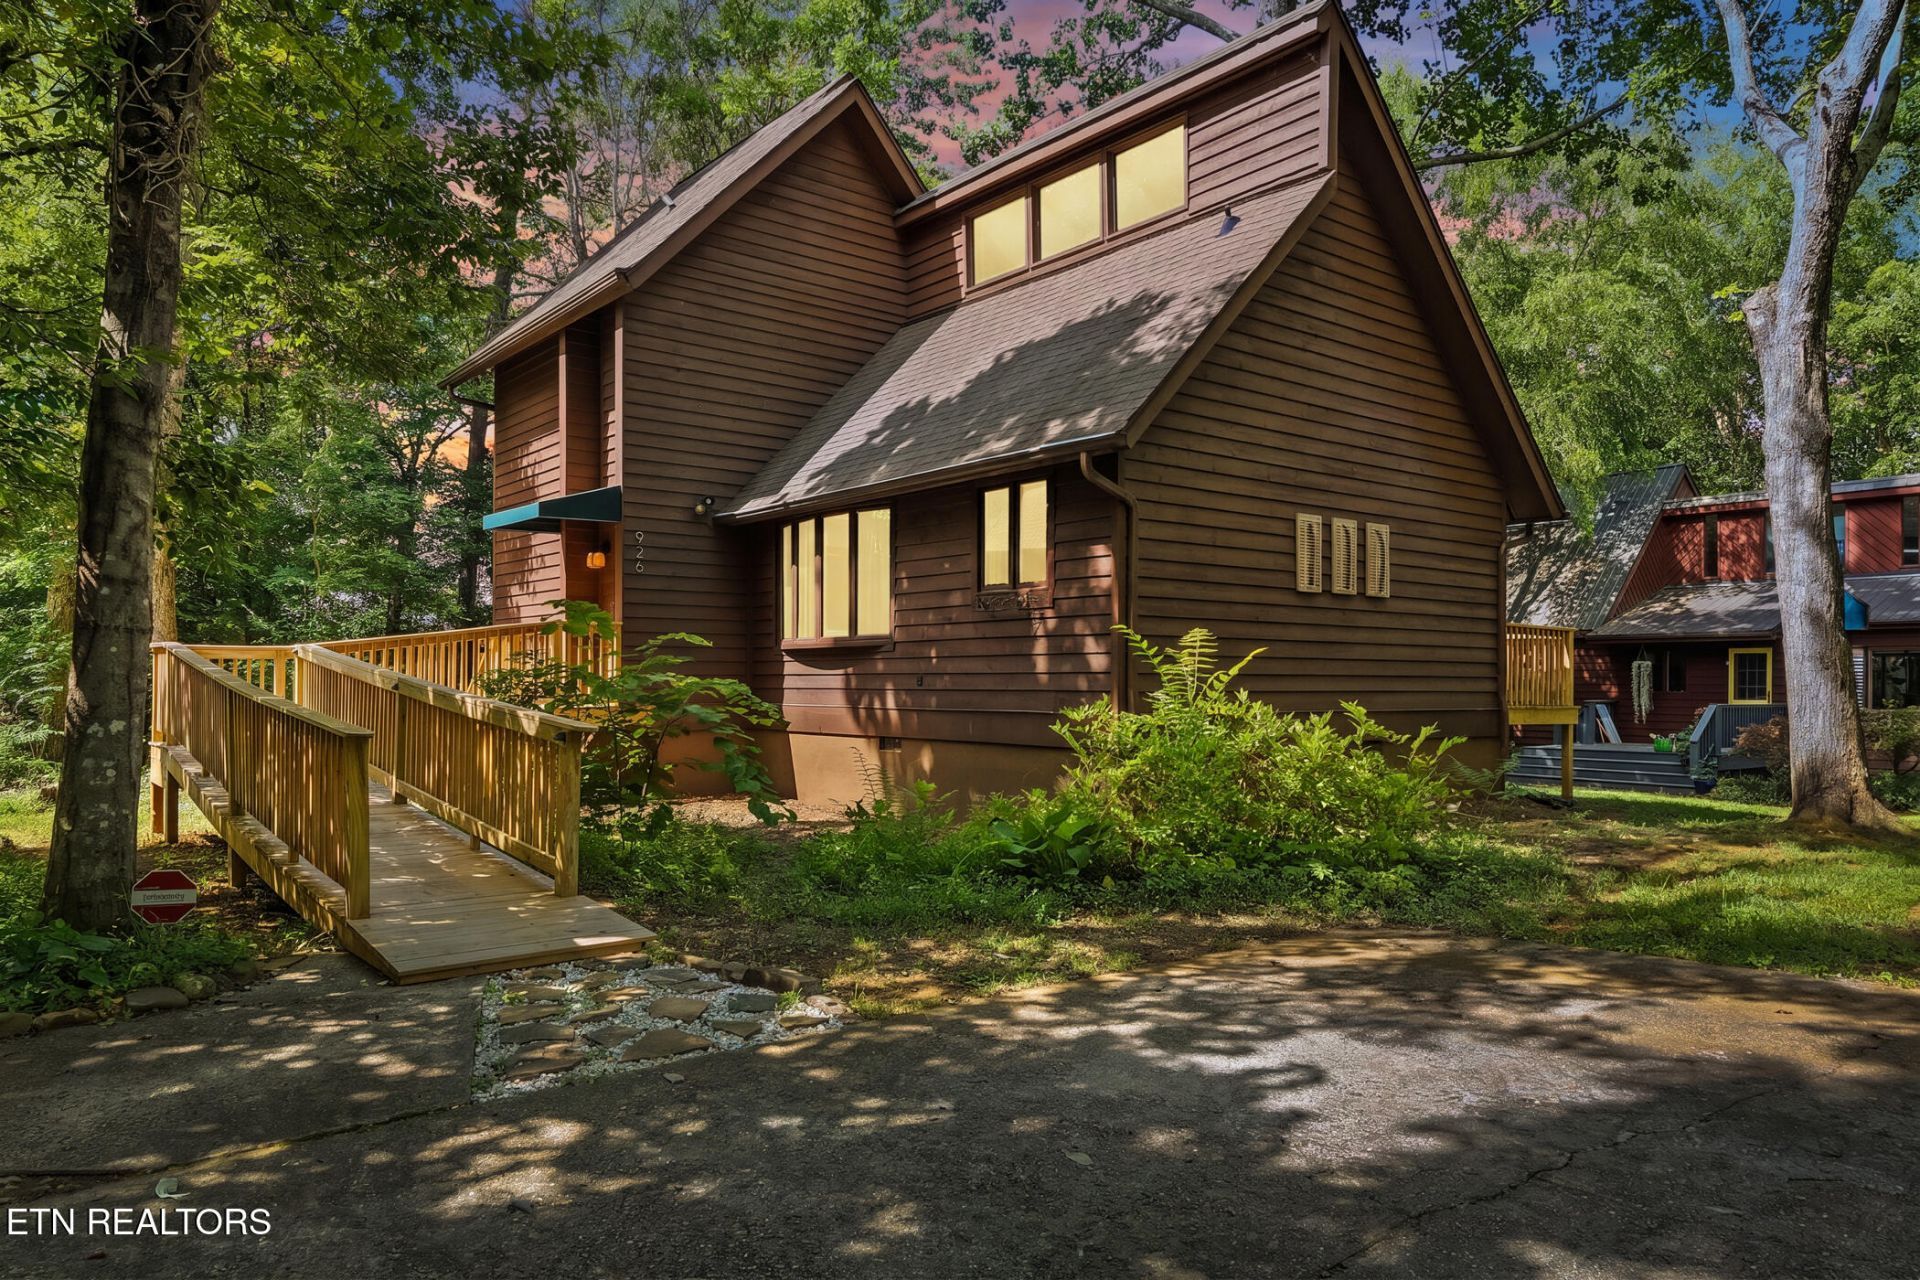
This beautifully updated 3-bedroom, 2-bath home offers 1,356 square feet of inviting living space and has been meticulously updated and exceptionally well maintained throughout. Thoughtful attention has been given to every detail, with improvements carefully selected and completed to enhance both the beauty and functionality of the home. The pride of ownership is evident from the moment you step inside, creating a truly move-in-ready property that has been lovingly cared for.Nestled in the wooded beauty of South Knoxville, this beautiful cabin-style home offers the character of a mountain retreat with a warm & inviting living space. Filled with natural light & thoughtfully renovated throughout, this home combines timeless charm with modern conveniences in one of Knoxville's most desirable locations.An oversized newly constructed wood ramp welcomes you to a brand-new front door featuring an elegant six-panel accent window & covered awning. Inside, you'll appreciate the fresh neutral paint, brand-new interior doors, new shaker-style trim throughout, crown molding in the bedrooms, updated baseboards, & seamless luxury vinyl plank flooring throughout the main level.The spacious living room is the centerpiece of the home with soaring vaulted ceilings accented by newly installed dark-stained wood beams, track lighting, skylights, a beautiful bay window, & an impressive floor-to-ceiling stone wood-burning fireplace. The adjoining dining area offers an open layout ideal for everyday living & entertaining, with new sliding glass doors leading to an expansive rear deck spanning the length of the home.The updated kitchen features granite countertops, solid hardwood cabinetry with under-cabinet lighting, satin gold hardware, pull-out shelving, pantry with pull-out shelves, black/silver appliances, a deep oversized stainless-steel sink with an arched faucet, decorative shelf with accent lighting & updated fixtures.Conveniently located on the main level, the spacious primary suite measures approximately 13'x11', features private sliding glass doors opening onto the rear deck overlooking peaceful wooded surroundings. The adjoining bath has been refreshed with a new toilet & provides direct access to the laundry room with built-in cabinetry, wood shelving, & an additional storage closet. A coat closet & generous storage beneath the staircase provide even more functionality, making main-level living easy.A decorative handrail leads upstairs where the home has been restored to a functional three-bedroom layout. Two guest bedrooms feature new closet shelving, ceiling fans, crown molding, and refreshed trim. One bedroom overlooks the wooded backyard through a large four-panel window. The upstairs bathroom has been completely updated with a new vanity, sink, faucet, & toilet.Exterior improvements continue the home's extensive updates. The exterior has been professionally pressure washed, cleaned, freshly painted, & the window trim refinished to match. A staircase provides easy access from the oversized rear private parking pad nestled beside mature woods offering privacy & peaceful setting.Located within a quiet, shaded, gated mountain resort-style community, this home feels tucked away from the noise while remaining incredibly convenient to everyday amenities. Enjoy wooded views from the deck & bedrooms, beautifully maintained grounds, designated guest parking, & a community gazebo. HOA services include bi-weekly lawn care, grass clipping removal, leaf removal twice annually, & common area maintenance f
Property Features
Property Type: Residential - Single Family
Cooling: Central Cooling
Fireplaces: 1
Fuel Type: Electric
Heating: Central, Electric
Home Style: Cabin
Lot Size: 0.20 Acres
Year Built: 1987
Amenities
Pantry
Feature Descriptions
Appliances: Dishwasher, Microwave, Range
Association/Condo Fee: 60/Monthly
Days on Site: 26
Exterior: Wood Siding, Block, Frame
Fireplace: Stone, Wood Burning
Flooring: Carpet
HOA Y/N: Yes
Lot: Wooded, Level
Lot Dimensions: 53x125x70x121
Parcel #: 137HG003
Parking: Designated Parking
Security Features: Gated Community, Smoke Detector
Sewer: Public Sewer
Special View Info: Wooded
SQFT Total: 1356
View: Wooded
Water: Public
Wooded: Yes
Local Schools
High School: South Doyle
Middle School: South Doyle
Elementary School: Bonny Kate
Listed By / Shown By
Listed By
Agency Name: Southern Charm Homes
Shown By
Agency Title: Crye-Leike Real Estate Services
Agency Phone: 866-253-4666

Source: East Tennessee REALTORS
Estimate Your Payment
Estimated Payment
$ 931.12 per month $823.24 Principal & Interest $0.00 Property Tax (data not provided by mls) $107.89 Homeowner's InsuranceChange Payment Information

Crye-Leike is a full-service real estate company founded in Memphis in 1977. Today it is ranked #4 in the nation and the largest real estate company serving markets in Tennessee, Arkansas, Georgia, Mississippi. Crye-Leike has a network of more than 2,800+ licensed sales associates, 600+ staff members and over 130+ branch and franchise offices located throughout a seven state region of Alabama, Arkansas, Florida, Georgia, Kentucky, Mississippi, and Tennessee. Crye-Leike also has a franchise location in Puerto Rico.
Download Our Mobile App




Disclaimer:
All information deemed reliable but not guaranteed. All properties are subject to prior sale, change or withdrawal. Neither listing broker(s) or information provider(s) shall be responsible for any typographical errors, misinformation, misprints and shall be held totally harmless. Listing(s) information is provided for consumers personal, non-commercial use and may not be used for any purpose other than to identify prospective properties consumers may be interested in purchasing. Information on this site was last updated 08/13/2026. The listing information on this page last changed on 08/13/2026. The data relating to real estate for sale on this website comes in part from the Internet Data Exchange program of Delta Media Group MLS (last updated Thu 08/13/2026 12:00:02 AM EST) or GAMLS (last updated Wed 08/12/2026 11:06:02 PM EST) or CARMLS (last updated Wed 08/12/2026 11:55:21 PM EST) or RCAR MLS (last updated Wed 08/12/2026 11:57:15 PM EST) or MAAR MLS (last updated Wed 08/12/2026 11:57:22 PM EST) or FMLS (last updated Wed 08/12/2026 11:33:30 PM EST) or East Tennessee REALTORS (last updated Wed 08/12/2026 11:54:47 PM EST) or RealTracs (last updated Wed 08/12/2026 11:55:40 PM EST) or Arkansas CARMLS (last updated Wed 08/12/2026 11:27:03 PM EST) or GSMAR MLS (last updated Wed 08/12/2026 9:14:56 PM EST) or Baldwin County MLS (last updated Wed 08/12/2026 11:51:12 PM EST) or Tennesse Virginia MLS (last updated Wed 08/12/2026 11:55:39 PM EST) or Emerald Coast MLS (last updated Wed 08/12/2026 11:55:28 PM EST) or Northeast Oklahoma Real Estate (last updated Wed 08/12/2026 11:24:16 PM EST) or Southern Kentucky MLS (last updated Wed 08/12/2026 9:57:51 PM EST) or SOMO MLS (last updated Wed 08/12/2026 9:08:21 PM EST) or North Georgia MLS (last updated Wed 08/12/2026 10:47:48 PM EST) or Golden Triangle MLS (last updated Wed 08/12/2026 11:58:25 PM EST) or MLS United (last updated Wed 08/12/2026 11:56:14 PM EST) or Lakeway MLS (last updated Wed 08/12/2026 11:51:27 PM EST) or Batesville MLS (last updated Wed 08/12/2026 11:00:52 PM EST) or North Central Mississippi MLS (last updated Wed 08/12/2026 9:33:30 PM EST) or Hot Springs MLS (last updated Wed 08/12/2026 8:27:46 PM EST) or Huntsville/Valley MLS (last updated Wed 08/12/2026 10:58:32 PM EST) or Shoals MLS (last updated Wed 08/12/2026 8:32:05 PM EST) or Tupelo MLS (last updated Wed 08/12/2026 11:38:54 PM EST) or NEAKBOR MLS (last updated Wed 08/12/2026 11:11:00 PM EST) or EAKBOR MLS (last updated Wed 08/12/2026 11:53:09 PM EST) or CWTAR MLS (last updated Wed 08/12/2026 9:13:38 PM EST) or NWAKBOR MLS (last updated Wed 08/12/2026 11:59:19 PM EST) or Upper Cumberland MLS (last updated Wed 08/12/2026 11:59:44 PM EST) or Hattiesburg MLS (last updated Wed 08/12/2026 10:59:41 PM EST) or Puerto Rico MLS (last updated Wed 08/12/2026 11:55:12 PM EST). Real estate listings held by brokerage firms other than Crye-Leike Real Estate Services may be marked with the Internet Data Exchange logo and detailed information about those properties will include the name of the listing broker(s) when required by the MLS. All rights reserved.
Privacy Policy / DMCA Notice / ADA Accessibility


Privacy Policy / DMCA Notice / ADA Accessibility

This site is hosted, designed and copyright
© 1994 - 2026 by
Delta Media Group, Inc. -- Patent Pending --
926 Wildwood Garden Drive | MLS# 1348598
This single family home located at 926 Wildwood Garden Drive, Knoxville, TN 37920 is currently listed for sale with an asking price of $369,900. This property was built in 1987 and has 3 bedrooms and 2 full baths with 1356 sq. ft. Wildwood Garden Drive is located in the Wildwood Gardens Unit 1 Phase 2 subdivision. Search Wildwood Gardens Unit 1 Phase 2 real estate on www.clhomes.com today.