
BEDS4
BATHS3 full
SQUARE FEET3,750
MLS#1350887
STATUSActive
PROPERTY TYPEResidential - Single Family
SUBDIVISIONWest Hills Estates Unit 1
NEIGHBORHOODKnox County - 1
Property Description
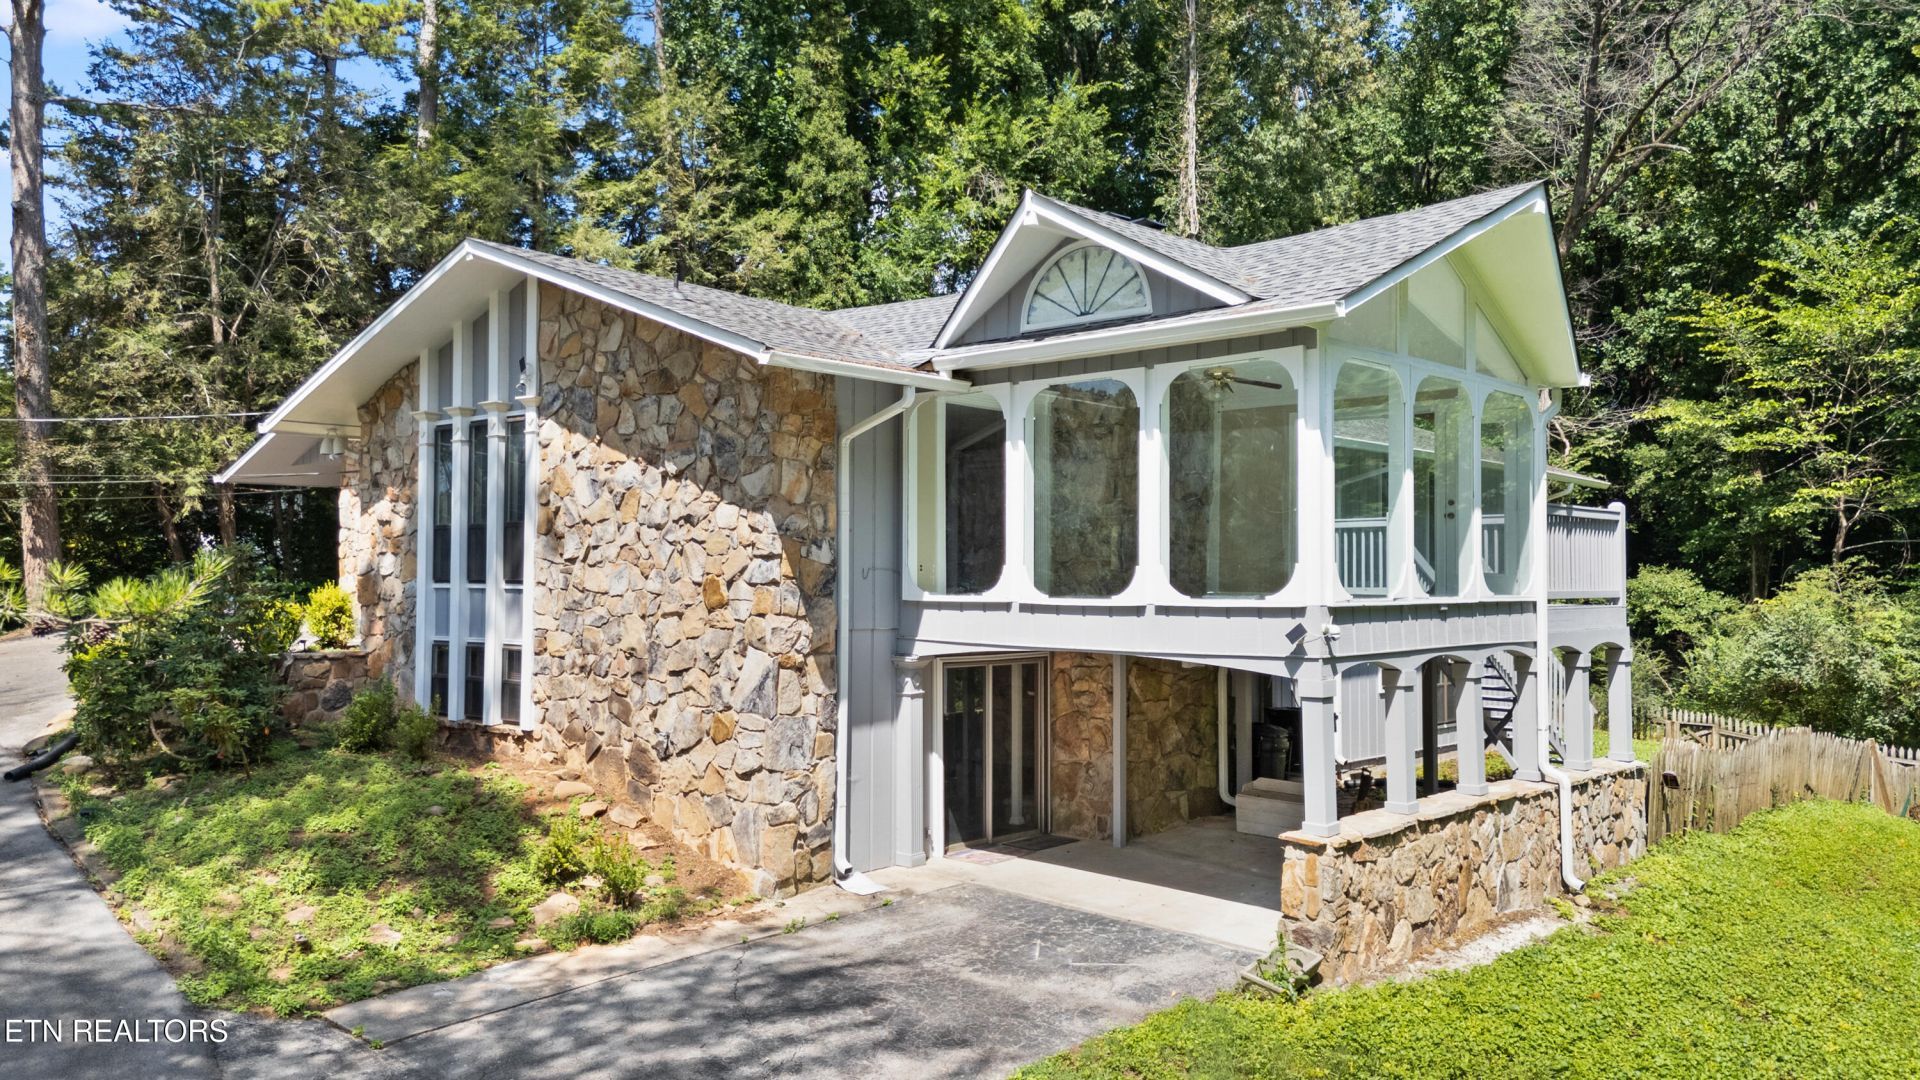
Some homes are updated. This one is transformed. Tucked into a private, elevated .76-acre wooded homesite in Knoxville's coveted West Hills Estates neighborhood, this nearly 4,000-square-foot mid-century ranch delivers a rare combination of retro architectural soul and true top-to-bottom craftsmanship -- inside, outside, and everywhere in between.Step through the front door and the layout tells its own story: a dramatic sunken living area anchored by a stone fireplace and original built-in bookcase, blending mid-century charm with a fresh, livable flow. Brand-new hickory hardwood flooring (3/4'', solid and durable) runs through the main level, giving every room a refined, updated foundation.At the center of it all is a completely reimagined kitchen -- custom cabinetry, quartz countertops, a stone tile backsplash, and all-new appliances make this a space built for real cooking and real entertaining. Right off the kitchen, a light-filled sunroom wrapped in floor-to-ceiling windows opens up to a sweeping 180-degree view of the property -- arguably the best seat in the house.Three bedrooms and two fully renovated bathrooms complete the main floor, each bath finished with new vanities, updated tile, and high-efficiency fixtures.Head downstairs and the square footage keeps working for you: a huge second living area with its own stone fireplace and full bar, walking straight out to a concrete patio for effortless indoor-outdoor entertaining. This level also includes a fourth bedroom, a full bathroom, and a bonus room ready to serve as a home office, gym, or studio.Behind the design updates, the mechanical bones are just as strong: a new high-efficiency HVAC system with a 10-year warranty (2025), new 6'' gutters (fall 2025), and a full interior and exterior professional repaint (2025) mean this home is as sound as it is stylish.The location seals the deal -- minutes from Knoxville's greenway trails, neighborhood parks, local restaurants, and West Town Mall, all from a quiet, established pocket of West Hills.This is a home that gives you the scale and character of a 1970s original with the performance and finishes of new construction -- a combination that's genuinely hard to find in today's Knoxville market. Schedule your private tour of 8129 Ainsworth Dr before it's gone.
Property Features
Property Type: Residential - Single Family
Basement: Yes
Cooling: Central Cooling, Ceiling Fan(s)
Fireplaces: 1
Fuel Type: Electric, Gas
Heating: Central, Natural Gas, Electric
Home Style: Traditional
Lot Size: 0.77 Acres
Year Built: 1973
Amenities
Walk-In Closet(s)
Pantry
Eat-in Kitchen
Balcony
Feature Descriptions
Appliances: Dishwasher, Disposal, Microwave, Range, Refrigerator, Self Cleaning Oven
Community Features: Sidewalks
Days on Site: 7
Exterior: Stone, Wood Siding, Frame
Fireplace: Stone, Masonry, Wood Burning
Flooring: Hardwood, Tile
Lot: Private, Wooded
Lot Dimensions: 150M X 222.25 X IRR
Parcel #: 120AB028
Parking: Garage Faces Side, Designated Parking, Attached, Main Level
Security Features: Smoke Detector
Sewer: Public Sewer
Special View Info: Other
SQFT Total: 3750
View: Other
Water: Public
Wooded: Yes
Local Schools
High School: Bearden
Middle School: Bearden
Elementary School: West Hills
Listed By / Shown By
Listed By
Agency Name: Honors Real Estate Services LLC
Shown By
Agency Title: Crye-Leike Real Estate Services
Agency Phone: 866-253-4666

Source: East Tennessee REALTORS
Estimate Your Payment
Estimated Payment
$ 1,761.81 per month $1,557.67 Principal & Interest $0.00 Property Tax (data not provided by mls) $204.14 Homeowner's InsuranceChange Payment Information

Crye-Leike is a full-service real estate company founded in Memphis in 1977. Today it is ranked #4 in the nation and the largest real estate company serving markets in Tennessee, Arkansas, Georgia, Mississippi. Crye-Leike has a network of more than 2,800+ licensed sales associates, 600+ staff members and over 130+ branch and franchise offices located throughout a seven state region of Alabama, Arkansas, Florida, Georgia, Kentucky, Mississippi, and Tennessee. Crye-Leike also has a franchise location in Puerto Rico.
Download Our Mobile App




Disclaimer:
All information deemed reliable but not guaranteed. All properties are subject to prior sale, change or withdrawal. Neither listing broker(s) or information provider(s) shall be responsible for any typographical errors, misinformation, misprints and shall be held totally harmless. Listing(s) information is provided for consumers personal, non-commercial use and may not be used for any purpose other than to identify prospective properties consumers may be interested in purchasing. Information on this site was last updated 08/14/2026. The listing information on this page last changed on 08/14/2026. The data relating to real estate for sale on this website comes in part from the Internet Data Exchange program of Delta Media Group MLS (last updated Fri 08/14/2026 12:00:00 AM EST) or GAMLS (last updated Thu 08/13/2026 11:15:22 PM EST) or CARMLS (last updated Thu 08/13/2026 11:55:27 PM EST) or RCAR MLS (last updated Thu 08/13/2026 11:57:19 PM EST) or MAAR MLS (last updated Thu 08/13/2026 11:57:39 PM EST) or FMLS (last updated Thu 08/13/2026 11:33:39 PM EST) or East Tennessee REALTORS (last updated Thu 08/13/2026 11:55:01 PM EST) or RealTracs (last updated Thu 08/13/2026 11:55:43 PM EST) or Arkansas CARMLS (last updated Thu 08/13/2026 11:27:32 PM EST) or GSMAR MLS (last updated Thu 08/13/2026 9:18:50 PM EST) or Baldwin County MLS (last updated Thu 08/13/2026 11:51:22 PM EST) or Tennesse Virginia MLS (last updated Thu 08/13/2026 11:55:30 PM EST) or Emerald Coast MLS (last updated Thu 08/13/2026 11:55:38 PM EST) or Northeast Oklahoma Real Estate (last updated Thu 08/13/2026 11:24:08 PM EST) or Southern Kentucky MLS (last updated Thu 08/13/2026 9:54:40 PM EST) or SOMO MLS (last updated Thu 08/13/2026 9:02:51 PM EST) or North Georgia MLS (last updated Thu 08/13/2026 10:48:00 PM EST) or Golden Triangle MLS (last updated Thu 08/13/2026 11:58:16 PM EST) or MLS United (last updated Thu 08/13/2026 11:56:23 PM EST) or Lakeway MLS (last updated Thu 08/13/2026 11:52:02 PM EST) or Batesville MLS (last updated Thu 08/13/2026 11:00:28 PM EST) or North Central Mississippi MLS (last updated Thu 08/13/2026 9:34:43 PM EST) or Hot Springs MLS (last updated Thu 08/13/2026 8:34:17 PM EST) or Huntsville/Valley MLS (last updated Thu 08/13/2026 10:58:35 PM EST) or Shoals MLS (last updated Thu 08/13/2026 8:32:03 PM EST) or Tupelo MLS (last updated Thu 08/13/2026 11:38:58 PM EST) or NEAKBOR MLS (last updated Thu 08/13/2026 11:10:56 PM EST) or EAKBOR MLS (last updated Thu 08/13/2026 11:53:16 PM EST) or CWTAR MLS (last updated Thu 08/13/2026 9:13:57 PM EST) or NWAKBOR MLS (last updated Thu 08/13/2026 11:49:25 PM EST) or Upper Cumberland MLS (last updated Thu 08/13/2026 9:01:02 PM EST) or Hattiesburg MLS (last updated Thu 08/13/2026 11:00:21 PM EST) or Puerto Rico MLS (last updated Thu 08/13/2026 11:55:16 PM EST). Real estate listings held by brokerage firms other than Crye-Leike Real Estate Services may be marked with the Internet Data Exchange logo and detailed information about those properties will include the name of the listing broker(s) when required by the MLS. All rights reserved.
Privacy Policy / DMCA Notice / ADA Accessibility


Privacy Policy / DMCA Notice / ADA Accessibility

This site is hosted, designed and copyright
© 1994 - 2026 by
Delta Media Group, Inc. -- Patent Pending --
8129 NW Ainsworth Drive | MLS# 1350887
This single family home located at 8129 NW Ainsworth Drive, Knoxville, TN 37909 is currently listed for sale with an asking price of $699,900. This property was built in 1973 and has 4 bedrooms and 3 full baths with 3750 sq. ft. NW Ainsworth Drive is located in the West Hills Estates Unit 1 subdivision. Search West Hills Estates Unit 1 real estate on www.clhomes.com today.