
BEDS3
BATHS2 full 1 partial
SQUARE FEET2,370
MLS#7820045
STATUS
PROPERTY TYPEResidential - Single Family
SUBDIVISIONPeachtree Park
NEIGHBORHOODBuckhead
SCHOOLGarden Hills - North Atlanta
Property Description
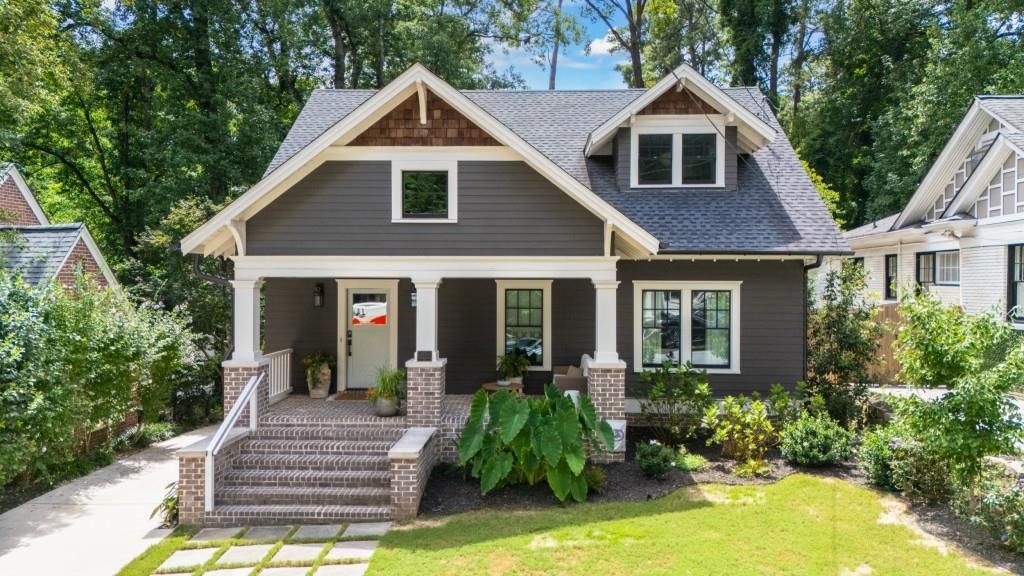
In a neighborhood where charm and character have always defined value, this thoughtfully crafted custom residence offers something remarkably uncommon. Built by JR McDowell Homes, it captures the timeless architecture and welcoming scale that make Peachtree Park one of Buckhead's most beloved neighborhoods while delivering the craftsmanship, efficiency, and floor plan that today's buyers rarely find. A gracious front porch welcomes you into interiors filled with natural light, soaring ceilings, wide plank white oak floors, and beautifully curated finishes that create an effortless sense of warmth and sophistication. Every space has been thoughtfully designed to balance everyday comfort with exceptional style, creating a home that feels both refined and inviting. At the heart of the home, the kitchen is equal parts beautiful and functional. Custom cabinetry, quartz countertops, premium stainless steel appliances, open shelving, a striking vent hood, pot filler, and an oversized island create a natural gathering place, while the adjoining scullery provides additional storage and prep space that keeps the kitchen beautifully organized. The fireside family room flows seamlessly to an expansive rear deck through walls of sliding glass doors, creating an easy connection between indoor and outdoor living. Surrounded by mature trees, the private backyard feels more like a peaceful retreat than an in town setting. Whether entertaining friends, enjoying a quiet morning coffee, or practicing your short game on the turf putting green, the outdoor spaces offer a level of privacy that is exceptionally rare in Buckhead. The main level owner's suite provides the ease of one level living with a spacious walk in closet and a beautifully appointed bath designed for relaxation. Upstairs, two generous bedrooms are complemented by a flexible loft that easily serves as a home office, study area, reading nook, or media space. Designed with both today's lifestyle and tomorrow's possibilities in mind, the daylight basement is already equipped with heating, air conditioning, and electrical, offering an exceptional opportunity to create additional living space with significantly less effort and expense. Whether envisioned as a recreation room, fitness studio, guest suite, home theater, or wine cellar, the possibilities are virtually endless. Beyond its timeless design, this home reflects the quality of true custom construction with James Hardie siding, a sealed building envelope, spray foam roof insulation, engineered floor systems, a Navien tankless water heater, and high efficiency mechanical systems that provide comfort, durability, and peace of mind for years to come. Peachtree Park is a highly sought-after residential enclave known for its strong sense of community, quiet tree-lined streets, and no cut-through traffic design. Just blocks from Buckhead Village District, Lenox Square, and Phipps Plaza, residents enjoy effortless access to world-class shopping and dining while maintaining a peaceful, neighborhood feel. Outdoor amenities include direct access to PATH400, the Peachtree Park Nature Trail with fitness stations, a community garden, playground, and pocket park, along with convenient proximity to MARTA. Optional Civic Association supports activities/amenities for residents of Peachtree Park: Community Garden, Nature Trail, Seasonal Celebrations for all ages.
Property Features
Property Type: Residential - Single Family
Basement: Yes
Basement: Bath/Stubbed, Daylight, Exterior Entry, Full
Cooling: Ceiling Fan(s), Central Air, Zoned
Fireplaces: 1
Heating: Natural Gas, Zoned
Home Style: Craftsman
Lot Size: 0.16 Acres
Roof Type: Composition, Shingle
Taxes: $11,596
Year Built: 2022
Feature Descriptions
Appliances: Dishwasher, Disposal, Gas Range, Microwave, Range Hood, Refrigerator, Tankless Water Heater
Bedroom Features: Master on Main
Days on Site: 5
Dining: Open Concept
Exterior: Garden, Private Entrance, Private Yard, Rain Gutters, Rear Stairs
Exterior: HardiPlank Type
Fireplace: Factory Built, Family Room
Interior: Entrance Foyer, High Ceilings 9 ft Main, High Speed Internet, Walk-In Closet(s)
Kitchen: Cabinets Stain, Eat-in Kitchen, Kitchen Island, Pantry, Stone Counters, View to Family Room
Laundry: In Hall, Laundry Room, Main Level
Lot: Back Yard, Front Yard, Private
Lot Dimensions: X
Master Bath: Shower Only
Neighborhood Amenities: Dog Park, Homeowners Assoc, Near Beltline, Near Public Transport, Near Schools, Near Shopping, Near Trails/Greenway, Park, Playground, Sidewalks, Street Lights
Parking Notes: Driveway
Parking Total: 2
Road Frontage: City Street
Road Surface: Asphalt, Paved
Security: Smoke Detector(s)
Sewer: Public Sewer
Special View Info: City, Trees/Woods
Utilities: Cable Available, Electricity Available, Natural Gas Available, Phone Available, Sewer Available, Underground Utilities, Water Available
Water: Public
Local Schools
High School: North Atlanta
Middle School: Willis A. Sutton
Elementary School: Garden Hills
School District: Garden Hills - North Atlanta
Listed By / Shown By
Listed By
Agency Name: Ansley Real Estate | Christie's International Real Estate
Agency Phone: 404-480-4663
Shown By
Agency Title: Crye-Leike Real Estate Services
Agency Phone: 866-253-4666

Source: FMLS
Estimate Your Payment
Estimated Payment
$ 3,987.01 per month $2,670.68 Principal & Interest $966.33 Property Tax $350.00 Homeowner's InsuranceChange Payment Information

Crye-Leike is a full-service real estate company founded in Memphis in 1977. Today it is ranked #4 in the nation and the largest real estate company serving markets in Tennessee, Arkansas, Georgia, Mississippi. Crye-Leike has a network of more than 2,800+ licensed sales associates, 600+ staff members and over 130+ branch and franchise offices located throughout a seven state region of Alabama, Arkansas, Florida, Georgia, Kentucky, Mississippi, and Tennessee. Crye-Leike also has a franchise location in Puerto Rico.
Download Our Mobile App




Disclaimer:
All information deemed reliable but not guaranteed. All properties are subject to prior sale, change or withdrawal. Neither listing broker(s) or information provider(s) shall be responsible for any typographical errors, misinformation, misprints and shall be held totally harmless. Listing(s) information is provided for consumers personal, non-commercial use and may not be used for any purpose other than to identify prospective properties consumers may be interested in purchasing. Information on this site was last updated 08/17/2026. The listing information on this page last changed on 08/17/2026. The data relating to real estate for sale on this website comes in part from the Internet Data Exchange program of Delta Media Group MLS (last updated Mon 08/17/2026 2:03:43 AM EST) or GAMLS (last updated Sun 08/16/2026 11:15:11 PM EST) or CARMLS (last updated Mon 08/17/2026 1:55:18 AM EST) or RCAR MLS (last updated Mon 08/17/2026 1:57:08 AM EST) or MAAR MLS (last updated Mon 08/17/2026 1:57:11 AM EST) or FMLS (last updated Sun 08/16/2026 11:33:27 PM EST) or East Tennessee REALTORS (last updated Mon 08/17/2026 12:24:48 AM EST) or RealTracs (last updated Mon 08/17/2026 12:25:43 AM EST) or Arkansas CARMLS (last updated Sun 08/16/2026 11:27:03 PM EST) or GSMAR MLS (last updated Sun 08/16/2026 9:14:28 PM EST) or Baldwin County MLS (last updated Mon 08/17/2026 2:01:07 AM EST) or Tennesse Virginia MLS (last updated Sun 08/16/2026 11:54:59 PM EST) or Emerald Coast MLS (last updated Mon 08/17/2026 12:05:22 AM EST) or Northeast Oklahoma Real Estate (last updated Sun 08/16/2026 11:23:56 PM EST) or Southern Kentucky MLS (last updated Sun 08/16/2026 9:55:06 PM EST) or SOMO MLS (last updated Mon 08/17/2026 12:01:31 AM EST) or North Georgia MLS (last updated Sun 08/16/2026 10:47:16 PM EST) or Golden Triangle MLS (last updated Mon 08/17/2026 1:10:08 AM EST) or MLS United (last updated Mon 08/17/2026 1:56:10 AM EST) or Lakeway MLS (last updated Mon 08/17/2026 1:21:40 AM EST) or Batesville MLS (last updated Mon 08/17/2026 12:00:00 AM EST) or North Central Mississippi MLS (last updated Sun 08/16/2026 9:33:01 PM EST) or Hot Springs MLS (last updated Mon 08/17/2026 12:27:49 AM EST) or Huntsville/Valley MLS (last updated Sun 08/16/2026 10:58:03 PM EST) or Shoals MLS (last updated Mon 08/17/2026 12:31:13 AM EST) or Tupelo MLS (last updated Sun 08/16/2026 11:38:53 PM EST) or NEAKBOR MLS (last updated Sun 08/16/2026 11:10:25 PM EST) or EAKBOR MLS (last updated Mon 08/17/2026 1:53:06 AM EST) or CWTAR MLS (last updated Mon 08/17/2026 12:12:39 AM EST) or NWAKBOR MLS (last updated Mon 08/17/2026 1:59:19 AM EST) or Upper Cumberland MLS (last updated Sun 08/16/2026 11:59:38 PM EST) or Hattiesburg MLS (last updated Sun 08/16/2026 10:59:24 PM EST) or Puerto Rico MLS (last updated Mon 08/17/2026 1:35:07 AM EST). Real estate listings held by brokerage firms other than Crye-Leike Real Estate Services may be marked with the Internet Data Exchange logo and detailed information about those properties will include the name of the listing broker(s) when required by the MLS. All rights reserved.
![mls logo]() Listings identified with the FMLS IDX logo come from FMLS and are held by brokerage firms other than the owner of this website and the listing brokerage is identified
in any listing details. Information is deemed reliable but is not guaranteed. If you believe any FMLS listing contains material that infringes your copyrighted
work, please click here DMCA Notice to review our DMCA policy and learn how to submit a takedown request. © 2026 First Multiple Listing Service, Inc.
Listings identified with the FMLS IDX logo come from FMLS and are held by brokerage firms other than the owner of this website and the listing brokerage is identified
in any listing details. Information is deemed reliable but is not guaranteed. If you believe any FMLS listing contains material that infringes your copyrighted
work, please click here DMCA Notice to review our DMCA policy and learn how to submit a takedown request. © 2026 First Multiple Listing Service, Inc.
Privacy Policy / DMCA Notice / ADA Accessibility


Listings identified with the FMLS IDX logo come from FMLS and are held by brokerage firms other than the owner of this website and the listing brokerage is identified
in any listing details. Information is deemed reliable but is not guaranteed. If you believe any FMLS listing contains material that infringes your copyrighted
work, please click here DMCA Notice to review our DMCA policy and learn how to submit a takedown request. © 2026 First Multiple Listing Service, Inc.
Privacy Policy / DMCA Notice / ADA Accessibility

This site is hosted, designed and copyright
© 1994 - 2026 by
Delta Media Group, Inc. -- Patent Pending --
785 Martina Drive | MLS# 7820045
This single family home located at 785 Martina Drive , Atlanta, GA 30305 is currently listed for sale with an asking price of $1,200,000. This property was built in 2022 and has 3 bedrooms and 2 full and 1 partial baths with 2370 sq. ft. Martina Drive is located in the Peachtree Park subdivision within the Garden Hills - North Atlanta school district. Search Peachtree Park real estate on www.clhomes.com today.