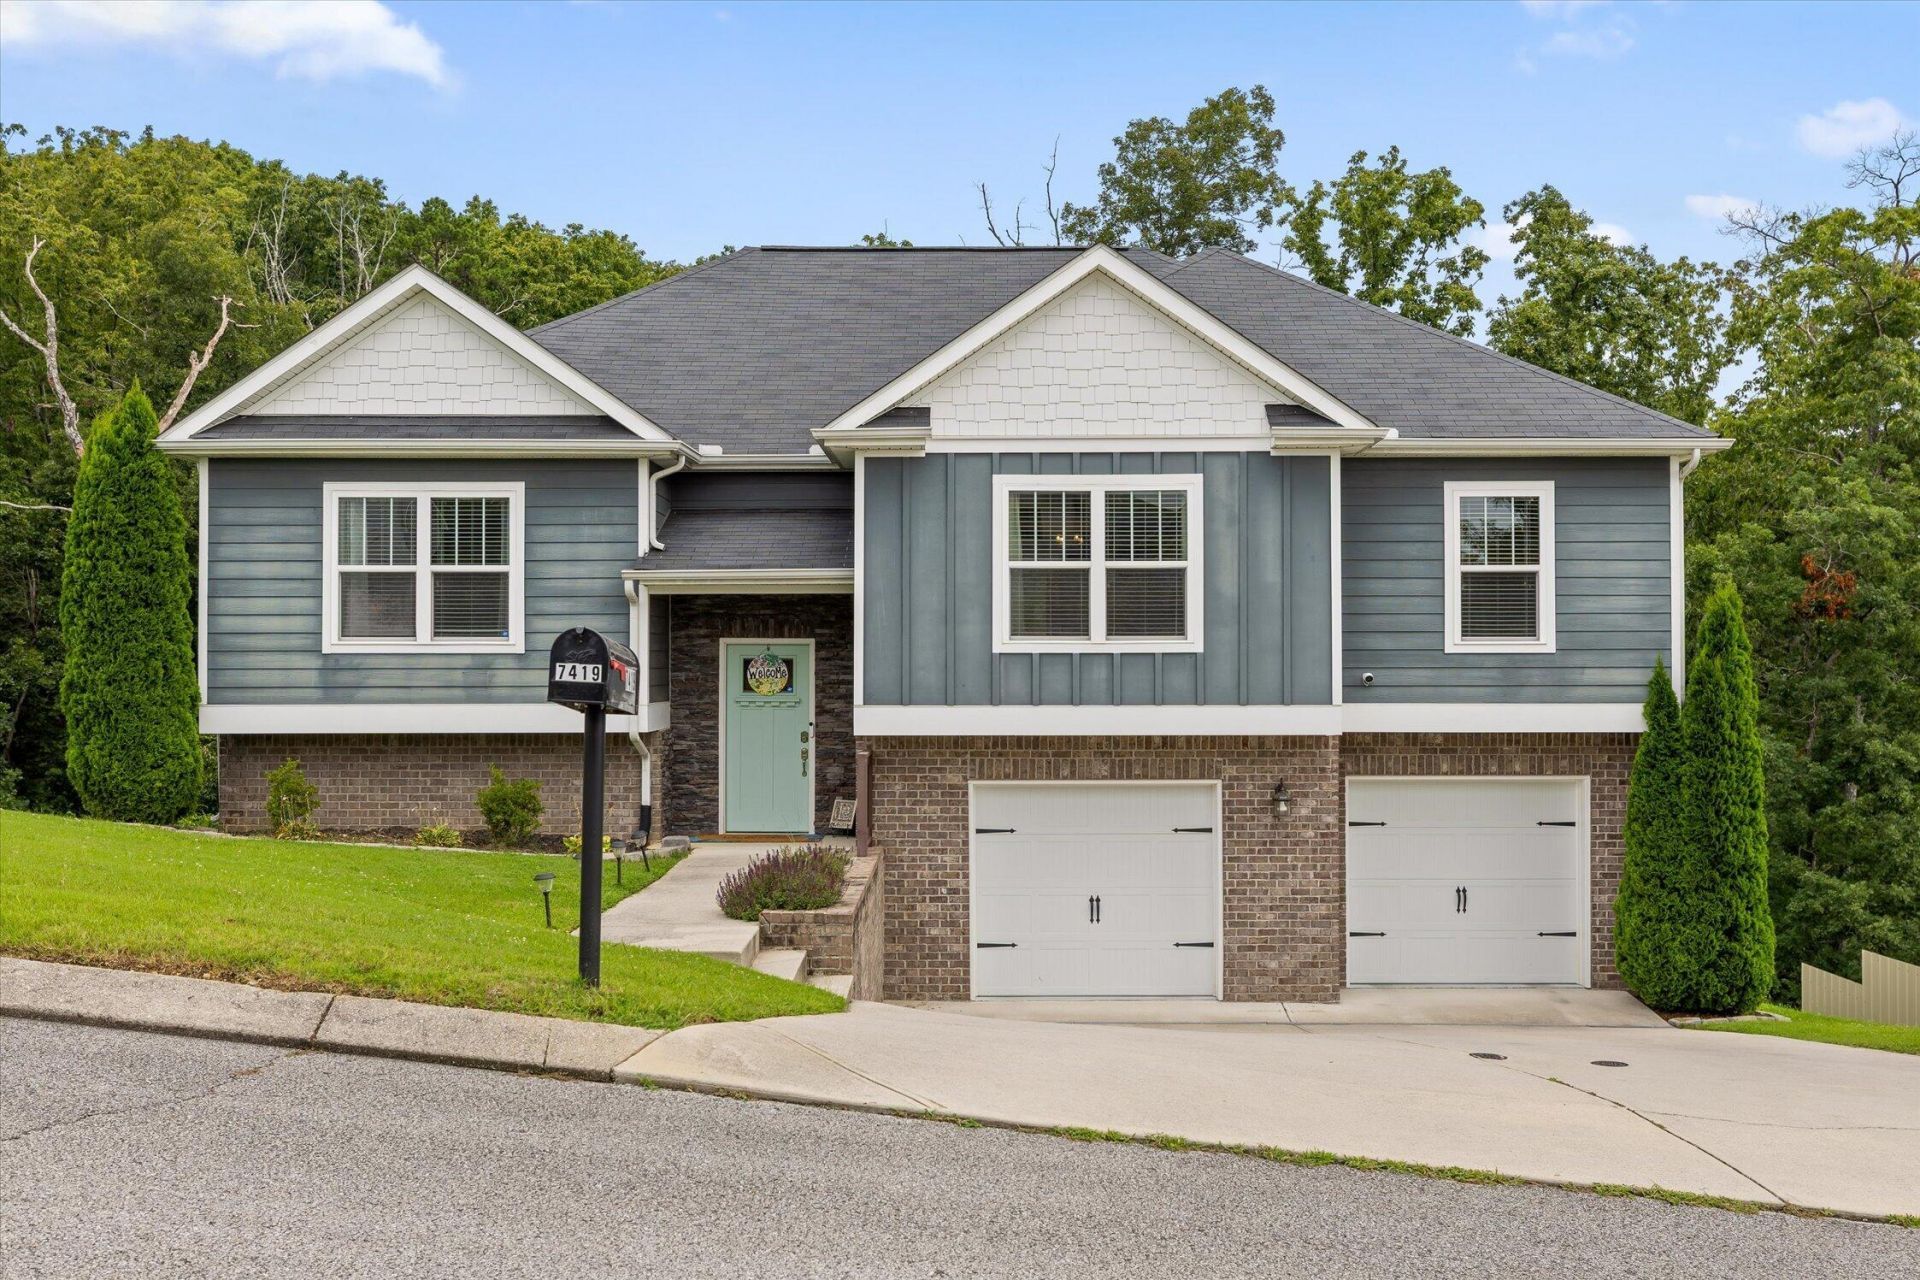

BEDS4
BATHS3 full
SQUARE FEET2,395
MLS#1540327
STATUSActive
PROPERTY TYPEResidential - Single Family
SUBDIVISIONHamilton on Hunter South
NEIGHBORHOODCounty
Property Description
STOP AND LOOK! Built in 2017 and tucked away in a quiet, peaceful neighborhood just minutes from the lake, this 4 bedroom, 3 bathroom home offers the perfect balance of comfort, space, and everyday functionality.From the moment you step inside, you are welcomed by soaring cathedral ceilings that make the living room feel bright, open, and inviting. The open concept layout flows seamlessly into the kitchen and dining area, creating the perfect space for everything from weeknight dinners to hosting family and friends.The primary suite is designed to be a true retreat, featuring his and her closets and a spacious ensuite bathroom. Downstairs, you will find an oversized mother in law suite with direct access to the lower screened porch, making it an ideal setup for guests, extended family, a college student, or simply a second living space.Step outside and you will quickly see what makes this home special. The two tier deck gives you the best of both worlds, with an open upper deck for grilling, entertaining, or soaking up the sunshine, and a newly screened lower porch where you can relax while overlooking the peaceful woods and beautiful mountain views. It is the kind of backyard that makes it easy to slow down and enjoy where you are.Need storage? The oversized two car garage has plenty of room for vehicles, tools, and all the lake toys.Conveniently located near the lake while still offering the peace and privacy of an established neighborhood, this home combines modern construction with thoughtful updates and scenic surroundings. If you have been looking for a home that feels like an escape without sacrificing convenience, this one deserves a spot at the top of your list.
Property Features
Property Type: Residential - Single Family
Basement: Yes
Basement: Finished
Cooling: Central Air, Electric
Fuel Type: Gas
Garage: 2 car attached
Heating: Central, Natural Gas
Home Style: Contemporary
Lot Size: 0.30 Acres
Taxes: $1,888
Feature Descriptions
Appliances: Dryer, Disposal, Dishwasher, Electric Range, Microwave, Oven, Refrigerator, Stainless Steel Appliance(s), Water Heater
Common Amenities: Street Lights
Days on Site: 68
Exterior: Brick
Exterior Amenities: Rain Gutters
Fireplace: Gas Starter, Great Room
Flooring: Carpet, Hardwood, Tile
Interior Amenities: Cathedral Ceiling(s), Double Vanity, His and Hers Closets, Open Floorplan, Soaking Tub, Storage, Walk-In Closet(s)
Laundry: In Basement
Lot: Sloped
Lot Dimensions: 80X164.45
Parcel #: 113h D 010
Parking: Concrete, Driveway, Garage Faces Front
Patio/Porch: Deck, Screened, Porch - Covered
Special View Info: Mountain(s), Trees/Woods
Utilities: Cable Available, Electricity Connected, Natural Gas Connected, Phone Connected, Sewer Connected, Underground Utilities
View: Mountain(s), Trees/Woods
Windows: Vinyl Frames, Window Treatments
Local Schools
High School: Central High School
Middle School: Hunter Middle
Elementary School: Wallace A. Smith Elementary
Listed By / Shown By
Listed By
Agency Name: Porchlight Real Estate LLC
Agency Phone: 423-667-3263
Shown By
Agency Title: Crye-Leike Real Estate Services
Agency Phone: 866-253-4666

Source: CARMLS
Estimate Your Payment
Estimated Payment
$ 1,252.08 per month $967.90 Principal & Interest $157.33 Property Tax $126.85 Homeowner's InsuranceChange Payment Information

Crye-Leike is a full-service real estate company founded in Memphis in 1977. Today it is ranked #4 in the nation and the largest real estate company serving markets in Tennessee, Arkansas, Georgia, Mississippi. Crye-Leike has a network of more than 2,800+ licensed sales associates, 600+ staff members and over 130+ branch and franchise offices located throughout a seven state region of Alabama, Arkansas, Florida, Georgia, Kentucky, Mississippi, and Tennessee. Crye-Leike also has a franchise location in Puerto Rico.
Download Our Mobile App




Disclaimer:
All information deemed reliable but not guaranteed. All properties are subject to prior sale, change or withdrawal. Neither listing broker(s) or information provider(s) shall be responsible for any typographical errors, misinformation, misprints and shall be held totally harmless. Listing(s) information is provided for consumers personal, non-commercial use and may not be used for any purpose other than to identify prospective properties consumers may be interested in purchasing. Information on this site was last updated 10/15/2026. The listing information on this page last changed on 10/15/2026. The data relating to real estate for sale on this website comes in part from the Internet Data Exchange program of Delta Media Group MLS (last updated Thu 10/15/2026 12:00:02 AM EST) or GAMLS (last updated Wed 10/14/2026 11:06:31 PM EST) or CARMLS (last updated Wed 10/14/2026 11:55:20 PM EST) or MAAR MLS (last updated Wed 10/14/2026 11:57:40 PM EST) or FMLS (last updated Wed 10/14/2026 11:33:26 PM EST) or East Tennessee REALTORS (last updated Wed 10/14/2026 11:54:45 PM EST) or RealTracs (last updated Wed 10/14/2026 11:55:39 PM EST) or Arkansas CARMLS (last updated Wed 10/14/2026 11:26:39 PM EST) or Baldwin County MLS (last updated Wed 10/14/2026 11:51:13 PM EST) or Tennesse Virginia MLS (last updated Wed 10/14/2026 11:54:57 PM EST) or Emerald Coast MLS (last updated Wed 10/14/2026 11:55:24 PM EST) or Northeast Oklahoma Real Estate (last updated Wed 10/14/2026 11:24:44 PM EST) or Southern Kentucky MLS (last updated Wed 10/14/2026 9:56:53 PM EST) or SOMO MLS (last updated Wed 10/14/2026 11:57:57 PM EST) or North Georgia MLS (last updated Wed 10/14/2026 10:48:06 PM EST) or Golden Triangle MLS (last updated Wed 10/14/2026 11:58:11 PM EST) or MLS United (last updated Wed 10/14/2026 11:56:15 PM EST) or Lakeway MLS (last updated Wed 10/14/2026 11:51:57 PM EST) or Batesville MLS (last updated Wed 10/14/2026 11:00:21 PM EST) or North Central Mississippi MLS (last updated Wed 10/14/2026 9:39:44 PM EST) or Hot Springs MLS (last updated Wed 10/14/2026 8:28:13 PM EST) or Huntsville/Valley MLS (last updated Wed 10/14/2026 10:57:59 PM EST) or Shoals MLS (last updated Wed 10/14/2026 8:30:53 PM EST) or Tupelo MLS (last updated Wed 10/14/2026 11:38:56 PM EST) or NEAKBOR MLS (last updated Wed 10/14/2026 11:10:42 PM EST) or EAKBOR MLS (last updated Wed 10/14/2026 11:53:07 PM EST) or CWTAR MLS (last updated Wed 10/14/2026 9:12:38 PM EST) or NWAKBOR MLS (last updated Wed 10/14/2026 11:59:17 PM EST) or Upper Cumberland MLS (last updated Wed 10/14/2026 11:59:41 PM EST) or Hattiesburg MLS (last updated Wed 10/14/2026 10:59:13 PM EST) or Puerto Rico MLS (last updated Wed 10/14/2026 11:55:10 PM EST). Real estate listings held by brokerage firms other than Crye-Leike Real Estate Services may be marked with the Internet Data Exchange logo and detailed information about those properties will include the name of the listing broker(s) when required by the MLS. All rights reserved.
Privacy Policy / DMCA Notice / ADA Accessibility


Privacy Policy / DMCA Notice / ADA Accessibility

This site is hosted, designed and copyright
© 1994 - 2026 by
Delta Media Group, Inc. -- Patent Pending --
7419 Pfizer Drive | MLS# 1540327
This single family home located at 7419 Pfizer Drive, Ooltewah, TN 37363 is currently listed for sale with an asking price of $434,900. This property has 4 bedrooms and 3 full baths with 2395 sq. ft. Pfizer Drive is located in the Hamilton on Hunter South subdivision. Search Hamilton On Hunter South real estate on www.clhomes.com today.