
BEDS13
BATHS10 full 1 partial
SQUARE FEET9,800
MLS#1543823
STATUSActive
PROPERTY TYPEResidential - Farm
Property Description
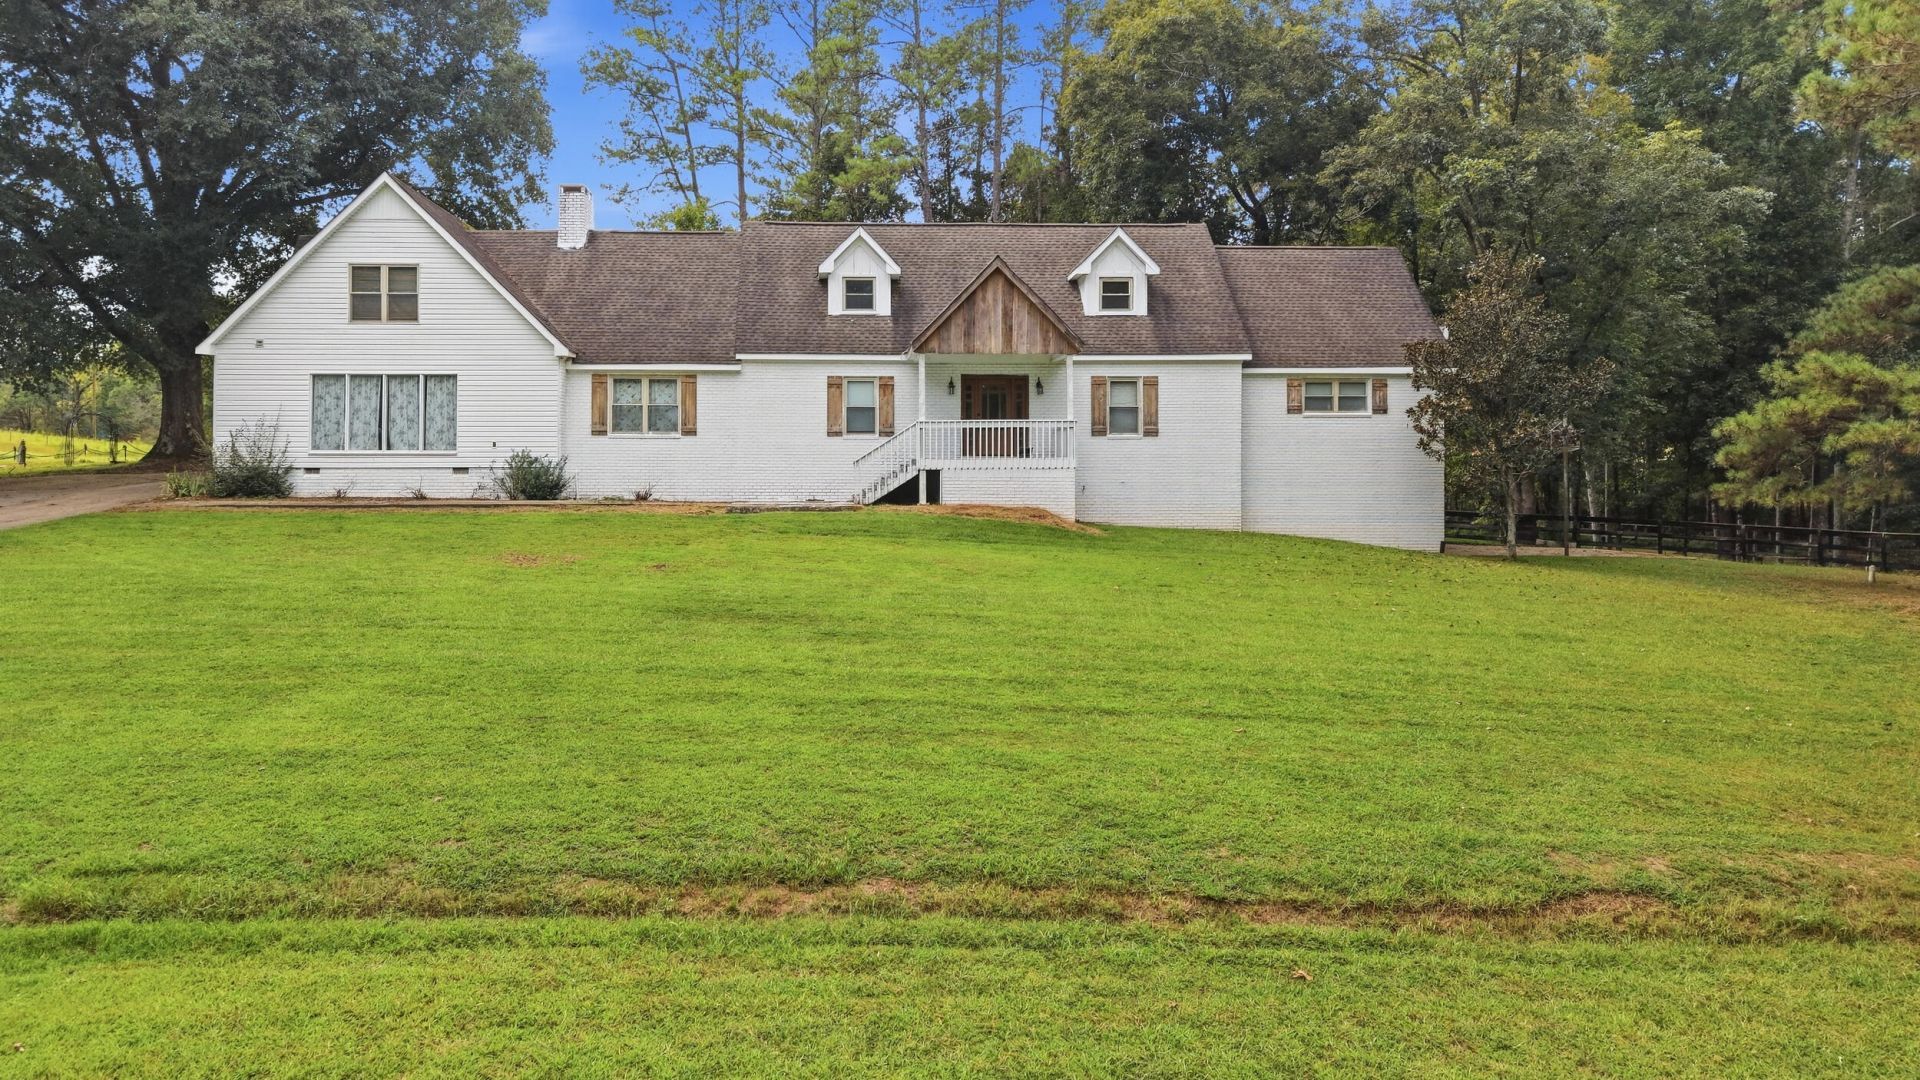
Welcome to 721 Gowin Road, a 15.19-acre equestrian estate in LaFayette, Georgia. It was built for the professional horseman or horsewoman who wants to own and operate a top-tier training, lesson, boarding, or breeding business from home. It's rare to find this much working equine infrastructure in one place: A 20,196 sq ft indoor riding arena with an attached client event space and 10 stalls, a separate 31-stall barn, breeding stocks, on-site staff and guest housing, and a 5,059 sq ft main residence. It all sits on gently rolling, board-fenced pasture with a private pond and sweeping long-range mountain views.THE MAIN RESIDENCEThe updated painted-brick main home has 5 bedrooms and 4.5 baths across 5,059 sq ft on two levels.The first floor covers 2,800 sq ft. A covered front porch leads to a bright foyer with a glass-paneled wood entry door, sidelights, and custom knotty pine doors. Wide-plank wood floors run through the spacious living room, where large windows look out over the grounds. The living room and the separate dining room share a see-through brick fireplace with gas logs and a rustic wood mantel.The kitchen has crisp white cabinetry with glass-front uppers, butcher block countertops, and a large center island with seating. It's equipped with stainless double wall ovens, a range, a microwave, and a French-door refrigerator, and it includes a breakfast area and two pantries. A private study just off the foyer makes a great home office for managing the business, with room for a desk, conference seating, and client meetings.The main-level primary suite has hardwood floors, sliding barn doors, a walk-in closet, and a bath with a furniture-style double vanity and a marble-look walk-in shower. A second main-level bedroom, a full bath, a half bath, and a laundry room complete the first floor. Off the kitchen area, a covered deck and an open deck give you a spot for morning coffee with a view of the pastures. The second floor covers 2,259 sq ft. It has three generous bedrooms, two full baths, and a large recreation room with a sitting area and a wet bar. This is a great space for family, guests, or entertaining after a long day in the barn.A 2-car attached garage (581 sq ft) and a 2,023 sq ft full unfinished basement add plenty of storage, workshop space, and room to expand.THE INDOOR ARENA & TRAINING CENTERBeyond the main residence, the heart of the operation is a 20,196 sq ft indoor riding arena, about 168 feet long, with a high steel-framed ceiling and plenty of overhead lighting. It lets you ride, train, teach, and host clinics every day of the year, rain or shine, early morning or late evening. A board-fenced working ring inside the arena gives you a controlled space for schooling, groundwork, and lessons.Along the outside of the arena, a long covered overhang shelters 10 stalls, so horses are steps from the ring. Two covered patios, about 60x8 and 55x8, run along the arena and give you shaded space for tacking up, grooming, bathing, and viewing.The arena connects to a stunning barnwood great room that works as the facility's clubhouse and client lounge. Soaring ceilings, reclaimed-style wood walls, tall windows, and a wood-burning stove make it warm and welcoming. It includes a full kitchen, a large dining area, and a bathroom. This is the space where your business meets its clients: host clinic lunches, owner and sponsor gatherings, awards nights, schooling shows, and private events without ever leaving the property.THE BARN, BREEDING & SUPPORT FACILITIESA separate 86x36 barn (
Property Features
Property Type: Residential - Farm
Basement: Yes
Basement: Full, Unfinished
Cooling: Central Air, Electric
Fuel Type: Electric
Garage: 2 car attached
Heating: Central, Electric
Lot Size: 15.19 Acres
Taxes: $6,838
Year Built: 1979
Feature Descriptions
Days on Site: 10
Exterior: Brick, Other
Exterior Amenities: Lighting, Private Yard, Rain Gutters, Storage
Fireplace: Dining Room, Gas Log, Kitchen, Other
Interior Amenities: Eat-in Kitchen, Primary Downstairs, Separate Dining Room
Lot: Agricultural, Farm, Gentle Sloping, Lake on Lot, Pond on Lot
Lot Dimensions: 15.19
Parcel #: 0560 002a
Parking: Driveway, Garage, Gravel
Patio/Porch: Deck, Patio, Porch, Porch - Covered
Special View Info: Other, Pasture
Utilities: Electricity Connected, Water Connected
View: Other, Pasture
Local Schools
High School: LaFayette High
Middle School: LaFayette Middle
Elementary School: Naomi Elementary
Listed By / Shown By
Listed By
Agency Name: Keller Williams Realty
Agency Phone: 423-664-1900
Shown By
Agency Title: Crye-Leike Real Estate Services
Agency Phone: 866-253-4666

Source: CARMLS
Estimate Your Payment
Estimated Payment
$ 4,093.96 per month $3,115.79 Principal & Interest $569.83 Property Tax $408.33 Homeowner's InsuranceChange Payment Information

Crye-Leike is a full-service real estate company founded in Memphis in 1977. Today it is ranked #4 in the nation and the largest real estate company serving markets in Tennessee, Arkansas, Georgia, Mississippi. Crye-Leike has a network of more than 2,800+ licensed sales associates, 600+ staff members and over 130+ branch and franchise offices located throughout a seven state region of Alabama, Arkansas, Florida, Georgia, Kentucky, Mississippi, and Tennessee. Crye-Leike also has a franchise location in Puerto Rico.
Download Our Mobile App




Disclaimer:
All information deemed reliable but not guaranteed. All properties are subject to prior sale, change or withdrawal. Neither listing broker(s) or information provider(s) shall be responsible for any typographical errors, misinformation, misprints and shall be held totally harmless. Listing(s) information is provided for consumers personal, non-commercial use and may not be used for any purpose other than to identify prospective properties consumers may be interested in purchasing. Information on this site was last updated 10/12/2026. The listing information on this page last changed on 10/12/2026. The data relating to real estate for sale on this website comes in part from the Internet Data Exchange program of Delta Media Group MLS (last updated Mon 10/12/2026 12:00:02 AM EST) or GAMLS (last updated Sun 10/11/2026 11:15:12 PM EST) or CARMLS (last updated Sun 10/11/2026 11:55:17 PM EST) or MAAR MLS (last updated Sun 10/11/2026 11:57:23 PM EST) or FMLS (last updated Sun 10/11/2026 11:33:23 PM EST) or East Tennessee REALTORS (last updated Sun 10/11/2026 11:54:45 PM EST) or RealTracs (last updated Sun 10/11/2026 11:55:32 PM EST) or Arkansas CARMLS (last updated Sun 10/11/2026 11:26:42 PM EST) or Baldwin County MLS (last updated Sun 10/11/2026 11:51:11 PM EST) or Tennesse Virginia MLS (last updated Sun 10/11/2026 11:54:26 PM EST) or Emerald Coast MLS (last updated Sun 10/11/2026 11:55:18 PM EST) or Northeast Oklahoma Real Estate (last updated Sun 10/11/2026 11:23:58 PM EST) or Southern Kentucky MLS (last updated Sun 10/11/2026 9:55:01 PM EST) or SOMO MLS (last updated Sun 10/11/2026 11:58:26 PM EST) or North Georgia MLS (last updated Sun 10/11/2026 10:48:15 PM EST) or Golden Triangle MLS (last updated Sun 10/11/2026 11:58:08 PM EST) or MLS United (last updated Sun 10/11/2026 11:56:12 PM EST) or Lakeway MLS (last updated Sun 10/11/2026 11:51:25 PM EST) or Batesville MLS (last updated Sun 10/11/2026 11:00:04 PM EST) or North Central Mississippi MLS (last updated Sun 10/11/2026 9:33:23 PM EST) or Hot Springs MLS (last updated Sun 10/11/2026 8:28:07 PM EST) or Huntsville/Valley MLS (last updated Sun 10/11/2026 11:00:56 PM EST) or Shoals MLS (last updated Sun 10/11/2026 8:31:16 PM EST) or Tupelo MLS (last updated Sun 10/11/2026 11:38:47 PM EST) or NEAKBOR MLS (last updated Sun 10/11/2026 11:11:06 PM EST) or EAKBOR MLS (last updated Sun 10/11/2026 11:53:07 PM EST) or CWTAR MLS (last updated Sun 10/11/2026 9:11:41 PM EST) or NWAKBOR MLS (last updated Sun 10/11/2026 11:59:15 PM EST) or Upper Cumberland MLS (last updated Sun 10/11/2026 11:59:34 PM EST) or Hattiesburg MLS (last updated Sun 10/11/2026 11:00:21 PM EST) or Puerto Rico MLS (last updated Sun 10/11/2026 11:55:08 PM EST). Real estate listings held by brokerage firms other than Crye-Leike Real Estate Services may be marked with the Internet Data Exchange logo and detailed information about those properties will include the name of the listing broker(s) when required by the MLS. All rights reserved.
Privacy Policy / DMCA Notice / ADA Accessibility


Privacy Policy / DMCA Notice / ADA Accessibility

This site is hosted, designed and copyright
© 1994 - 2026 by
Delta Media Group, Inc. -- Patent Pending --
721 Gowin Road | MLS# 1543823
This farm located at 721 Gowin Road, Lafayette, GA 30728 is currently listed for sale with an asking price of $1,400,000. This property was built in 1979 and has 13 bedrooms and 10 full and 1 partial baths with 9800 sq. ft. Search Lafayette real estate on www.clhomes.com today.