
BEDS5
BATHS3 full 1 partial
SQUARE FEET3,020
MLS#3305174
STATUSActive
PROPERTY TYPEResidential - Single Family
SUBDIVISIONBuckingham Hills Sec 1
Property Description
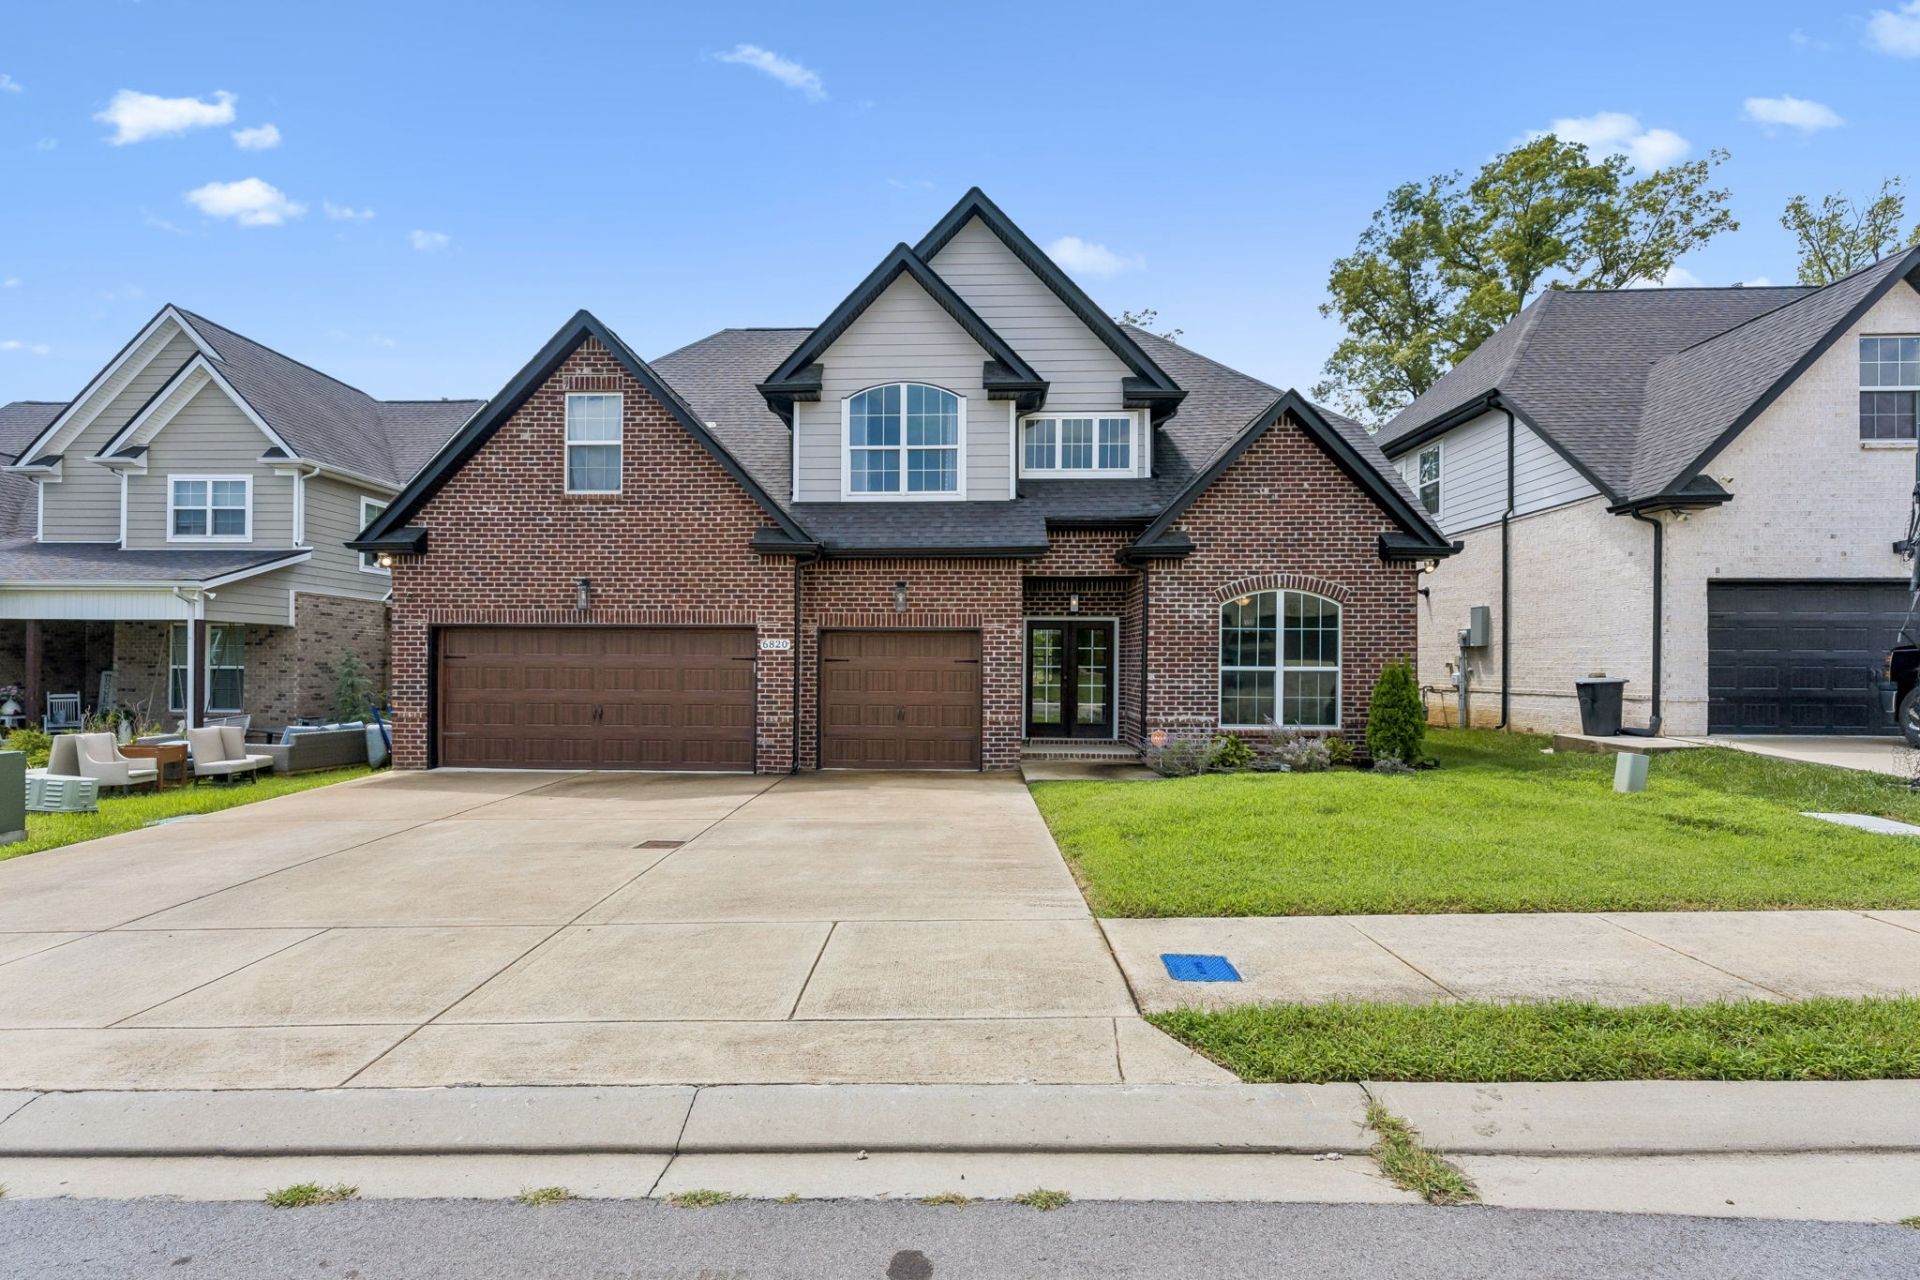
Welcome to this beautiful 5-bedroom, 3.5-bathroom custom-built home, perfectly situated on a beautifully lot! Step inside to an open-concept layout featuring soaring ceilings and a dramatic two-story foyer that creates an immediate sense of space and elegance. The luxury kitchen is a chef's dream, complete with quartz countertops, a double oven, and ample cabinetry. Enjoy abundant natural light from the plentiful windows along the back of the home, creating a warm and inviting atmosphere. The primary suite is located on the main level, offering a spacious ensuite bath and a large walk-in closet. Upstairs, you'll find four additional bedrooms, a generous bonus room, and a walk-in attic-perfect for storage or future expansion. The 3-car garage is a standout feature and ideal for any hobbyist or workshop setup. Don't miss the opportunity to tour this incredible home-it's packed with upgrades and ready for you to move in! Home features a tankless water heater!
Property Features
Property Type: Residential - Single Family
Basement: None
Cooling: Central Air
Garage: 3 car attached
Heating: Central
Lot Size: 0.17 Acres
Stories: 2.0
Taxes: $2,864
Year Built: 2020
Feature Descriptions
Appliances: Electric Oven, Built-In Gas Range
Days on Site: 21
Exterior: Fiber Cement, Brick
Flooring: Carpet, Wood
HOA Fee: 30/ Monthly
Parcel#: 051C F 01100 R0122892
Parking: Garage Faces Front
Parking Notes: Garage Faces Front
Sewer: Public Sewer
Utilities: Water Available
Water: Public
Local Schools
High School: Stewarts Creek High School
Middle School: Rock Springs Middle School
Elementary School: Rock Springs Elementary
Listed By / Shown By
Listed By
Agency Name: Compass
Agency Phone: 6157907400
Shown By
Agency Title: Crye-Leike Real Estate Services
Agency Phone: 866-253-4666

Source: Nashville MLS
Estimate Your Payment
Estimated Payment
$ 1,746.49 per month $1,333.11 Principal & Interest $238.67 Property Tax $174.71 Homeowner's InsuranceChange Payment Information

Crye-Leike is a full-service real estate company founded in Memphis in 1977. Today it is ranked #4 in the nation and the largest real estate company serving markets in Tennessee, Arkansas, Georgia, Mississippi. Crye-Leike has a network of more than 2,800+ licensed sales associates, 600+ staff members and over 130+ branch and franchise offices located throughout a seven state region of Alabama, Arkansas, Florida, Georgia, Kentucky, Mississippi, and Tennessee. Crye-Leike also has a franchise location in Puerto Rico.
Download Our Mobile App




Disclaimer:
All information deemed reliable but not guaranteed. All properties are subject to prior sale, change or withdrawal. Neither listing broker(s) or information provider(s) shall be responsible for any typographical errors, misinformation, misprints and shall be held totally harmless. Listing(s) information is provided for consumers personal, non-commercial use and may not be used for any purpose other than to identify prospective properties consumers may be interested in purchasing. Information on this site was last updated 08/14/2026. The listing information on this page last changed on 08/14/2026. The data relating to real estate for sale on this website comes in part from the Internet Data Exchange program of Delta Media Group MLS (last updated Fri 08/14/2026 12:18:05 PM EST) or GAMLS (last updated Fri 08/14/2026 12:05:28 PM EST) or CARMLS (last updated Fri 08/14/2026 9:51:52 AM EST) or RCAR MLS (last updated Fri 08/14/2026 12:07:36 PM EST) or MAAR MLS (last updated Fri 08/14/2026 12:14:11 PM EST) or FMLS (last updated Fri 08/14/2026 12:04:30 PM EST) or East Tennessee REALTORS (last updated Fri 08/14/2026 12:15:21 PM EST) or RealTracs (last updated Fri 08/14/2026 12:16:14 PM EST) or Arkansas CARMLS (last updated Fri 08/14/2026 12:13:04 PM EST) or GSMAR MLS (last updated Fri 08/14/2026 11:17:10 AM EST) or Baldwin County MLS (last updated Fri 08/14/2026 12:11:17 PM EST) or Tennesse Virginia MLS (last updated Fri 08/14/2026 11:50:13 AM EST) or Emerald Coast MLS (last updated Fri 08/14/2026 12:15:33 PM EST) or Northeast Oklahoma Real Estate (last updated Fri 08/14/2026 11:26:06 AM EST) or Southern Kentucky MLS (last updated Fri 08/14/2026 11:56:13 AM EST) or SOMO MLS (last updated Fri 08/14/2026 12:05:21 PM EST) or North Georgia MLS (last updated Fri 08/14/2026 10:47:39 AM EST) or Golden Triangle MLS (last updated Fri 08/14/2026 12:14:28 PM EST) or MLS United (last updated Fri 08/14/2026 12:16:20 PM EST) or Lakeway MLS (last updated Fri 08/14/2026 12:12:13 PM EST) or Batesville MLS (last updated Fri 08/14/2026 12:00:13 PM EST) or North Central Mississippi MLS (last updated Fri 08/14/2026 11:32:44 AM EST) or Hot Springs MLS (last updated Fri 08/14/2026 8:28:45 AM EST) or Huntsville/Valley MLS (last updated Fri 08/14/2026 10:59:33 AM EST) or Shoals MLS (last updated Fri 08/14/2026 8:32:38 AM EST) or Tupelo MLS (last updated Fri 08/14/2026 11:39:28 AM EST) or NEAKBOR MLS (last updated Fri 08/14/2026 11:11:01 AM EST) or EAKBOR MLS (last updated Fri 08/14/2026 12:13:07 PM EST) or CWTAR MLS (last updated Fri 08/14/2026 12:13:00 PM EST) or NWAKBOR MLS (last updated Fri 08/14/2026 12:09:36 PM EST) or Upper Cumberland MLS (last updated Fri 08/14/2026 12:00:24 PM EST) or Hattiesburg MLS (last updated Fri 08/14/2026 11:00:02 AM EST) or Puerto Rico MLS (last updated Fri 08/14/2026 12:15:16 PM EST). Real estate listings held by brokerage firms other than Crye-Leike Real Estate Services may be marked with the Internet Data Exchange logo and detailed information about those properties will include the name of the listing broker(s) when required by the MLS. All rights reserved.
![mls logo]() Listing data and photos distributed by MLSGRID
Listing data and photos distributed by MLSGRID
Member Participants (and their affiliated licensees, if applicable) shall indicate on their websites that IDX information is provided exclusively for consumers’ personal non-commercial use, that it may not be used for any purpose other than to identify prospective properties consumers may be interested in purchasing, that the data is deemed reliable but is not guaranteed by MLS GRID, and that the use of the MLS GRID Data may be subject to an end user license agreement prescribed by the Member Participant’s applicable MLS if any and as amended from time to time. MLS GRID may, at its discretion, require use of other disclaimers as necessary to protect Member Participant, and/or their MLS from liability.
Based on information submitted to the MLS GRID. All data is obtained from various sources and may not have been verified by broker or MLS GRID. Supplied Open House Information is subject to change without notice. All information should be independently reviewed and verified for accuracy. Properties may or may not be listed by the office/agent presenting the information.
Privacy Policy / DMCA Notice / ADA Accessibility



Member Participants (and their affiliated licensees, if applicable) shall indicate on their websites that IDX information is provided exclusively for consumers’ personal non-commercial use, that it may not be used for any purpose other than to identify prospective properties consumers may be interested in purchasing, that the data is deemed reliable but is not guaranteed by MLS GRID, and that the use of the MLS GRID Data may be subject to an end user license agreement prescribed by the Member Participant’s applicable MLS if any and as amended from time to time. MLS GRID may, at its discretion, require use of other disclaimers as necessary to protect Member Participant, and/or their MLS from liability.
Based on information submitted to the MLS GRID. All data is obtained from various sources and may not have been verified by broker or MLS GRID. Supplied Open House Information is subject to change without notice. All information should be independently reviewed and verified for accuracy. Properties may or may not be listed by the office/agent presenting the information.
Privacy Policy / DMCA Notice / ADA Accessibility

This site is hosted, designed and copyright
© 1994 - 2026 by
Delta Media Group, Inc. -- Patent Pending --
6820 Kew Gdn | MLS# 3305174
This single family home located at 6820 Kew Gdn, Smyrna, TN 37167 is currently listed for sale with an asking price of $599,000. This property was built in 2020 and has 5 bedrooms and 3 full and 1 partial baths with 3020 sq. ft. Kew Gdn is located in the Buckingham Hills Sec 1 subdivision. Search Buckingham Hills Sec 1 real estate on www.clhomes.com today.