
BEDS6
BATHS6 full 1 partial
SQUARE FEET6,387
MLS#10825393
STATUSNew
PROPERTY TYPEResidential - Single Family
SUBDIVISIONNo HOA-LAND POND
NEIGHBORHOODMurrayville
Property Description
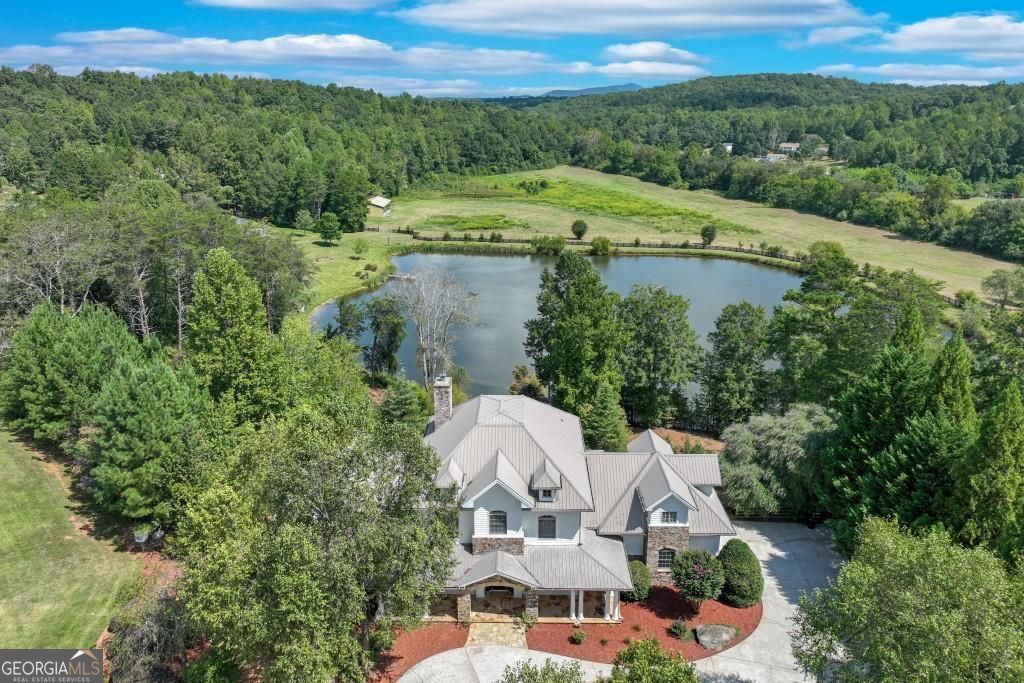
Private gated 'Garden and Gun' Dream home on 18 acres! Meticulously designed with private acreage surrounding, garden space options, and access to a trophy 5 acre fishing lake with your own private dock. Enter through the stone gated estate entrance where a tree lined paved driveway and professional landscaping guide you to this main estate prestinely located in the center of the property. (Part of an 89 acre total divided estate). The stacked stone full length front porch and circular driveway welcomes you with ample parking for guests or entertaining. The professionally designed interior features light neutral tones and a two story stacked stone fireplace with woodburning stove in great room. Incredible expanded butler's pantry coffee/wine bar extends the flow of the kitchen. The main entrance leads to a library/office with custom furniture grade built in shelving, a spacious dining room, and a completely remodeled 2021 chef's kitchen with Thermador appliance package and subzero refrigerator, quartz counter tops, and custom lighting. Expansive windows and balcony french doors offer views of the property and private lake. The breakfast room flows to the Great Room with furniture grade built in shelving and flat screen wiring above fireplace. The owner's suite is on main level with terrace access, a custom walk in closet, a spa inspired bath with heated floors and steam shower. The main level includes a perfectly located guest half bath with porch access. Upstairs you will find 4 bedrooms, 3 full baths including two private ensuites. The loft area includes custom bunkbeds or could be an easy conversion to a guest or private media suite. The upstairs also features a loft sitting lounge room for guests. The lower finished terrace level features a second kitchen featuring a custom butcher block island bar, family room, billard/game room area, 2 full baths, 6th bedroom ensuite, and a sliding barn door leading to an enormous storage area currently designed as a discrete fresh air concrete bunker. (Perfect for wine cellar, safe, storage, or even a gun range). The possibilities are endless. The lower terrace level opens to a screened porch the length of the home. The back deck extends to a boardwalk to a private fishing dock, OR we have an infinity pool design that is ready for your consideration overlooking the private lake. The private dock overlooks the TROPHY BASS LAKE designed and currently maintained by Aquatic Environmental services. (optional). The lake is its own ecosystem including investment into Electofish research, 5 feeders, bluegill, crawfish, trout, strain bass, grass carp, as well as a pebble bottom and appropriate acquatic plant life. The property has herds of trophy bucks and deer. This home includes water purification, fresh air ventilation, & dehumidification systems. There are pathways around the acreage and lake as well as pasture access and surrounding trees creating ultimate privacy. An 18 acre + estate within a collective 89 acre estate. OPTIONAL additional 18 acres, private gym and cottage listed separately. What is your vision? Estate is very close to Lake Lanier, private airports, Falcon Training Camp, UGA campus, N GA Wineries, Vineyards, and more. Appt required, proof of funds/funding, and min 24 hours notice.
Property Features
Property Type: Residential - Single Family
Basement: Yes
Basement: Unfinished, Finished, Full, Exterior Entry, Interior Entry
Cooling: Central Air
Fenced: Yes
Fireplaces: 1
Garage: 8
Heating: Central
Home Style: Craftsman, Traditional
Lot Size: 18.10 Acres
Roof Type: Metal
Stories: 3.0
Taxes: $0
Year Built: 2004
Feature Descriptions
Appliances: Dishwasher, Double Oven, Dryer, Refrigerator, Washer
Equipment: Satellite Dish
Exterior: Concrete, Stone
Exterior: Garden
Fencing: Fenced
Flooring: Hardwood, Tile
Frontage: Lakefront
Interior: Wet Bar, Walk-In Closet(s), Tray Ceiling(s), Double Vanity, Bookcases
Kitchen: Kitchen Island, Breakfast Bar, Breakfast Room, Pantry, Second Kitchen
Parking Notes: Garage, Parking Pad, Kitchen Level, Garage Door Opener
Pool Features: In Ground
Security Features: Smoke Detector(s)
Sewer: Septic Tank
Swimming Pool: Yes
Topography: Level
Utilities: Cable Available, Electricity Available, Propane
Water: Well
Water: Creek, Pond
Window Features: Double Pane Windows
Local Schools
High School: North Hall
Middle School: North Hall
Elementary School: Mount Vernon
Listed By / Shown By
Listed By
Agency Name: Keller Williams Realty Atl. Partners
Agency Phone: 678-341-2900
Shown By
Agency Title: Crye-Leike Real Estate Services
Agency Phone: 866-253-4666

Source: GAMLS
Estimate Your Payment
Estimated Payment
$ 4,656.88 per month $4,117.30 Principal & Interest $0.00 Property Tax (data not provided by mls) $539.58 Homeowner's InsuranceChange Payment Information

Crye-Leike is a full-service real estate company founded in Memphis in 1977. Today it is ranked #4 in the nation and the largest real estate company serving markets in Tennessee, Arkansas, Georgia, Mississippi. Crye-Leike has a network of more than 2,800+ licensed sales associates, 600+ staff members and over 130+ branch and franchise offices located throughout a seven state region of Alabama, Arkansas, Florida, Georgia, Kentucky, Mississippi, and Tennessee. Crye-Leike also has a franchise location in Puerto Rico.
Download Our Mobile App




Disclaimer:
All information deemed reliable but not guaranteed. All properties are subject to prior sale, change or withdrawal. Neither listing broker(s) or information provider(s) shall be responsible for any typographical errors, misinformation, misprints and shall be held totally harmless. Listing(s) information is provided for consumers personal, non-commercial use and may not be used for any purpose other than to identify prospective properties consumers may be interested in purchasing. Information on this site was last updated 08/14/2026. The listing information on this page last changed on 08/14/2026. The data relating to real estate for sale on this website comes in part from the Internet Data Exchange program of Delta Media Group MLS (last updated Fri 08/14/2026 12:00:00 AM EST) or GAMLS (last updated Thu 08/13/2026 11:15:22 PM EST) or CARMLS (last updated Thu 08/13/2026 11:55:27 PM EST) or RCAR MLS (last updated Thu 08/13/2026 11:57:19 PM EST) or MAAR MLS (last updated Thu 08/13/2026 11:57:39 PM EST) or FMLS (last updated Thu 08/13/2026 11:33:39 PM EST) or East Tennessee REALTORS (last updated Thu 08/13/2026 11:55:01 PM EST) or RealTracs (last updated Thu 08/13/2026 11:55:43 PM EST) or Arkansas CARMLS (last updated Thu 08/13/2026 11:27:32 PM EST) or GSMAR MLS (last updated Thu 08/13/2026 9:18:50 PM EST) or Baldwin County MLS (last updated Thu 08/13/2026 11:51:22 PM EST) or Tennesse Virginia MLS (last updated Thu 08/13/2026 11:55:30 PM EST) or Emerald Coast MLS (last updated Thu 08/13/2026 11:55:38 PM EST) or Northeast Oklahoma Real Estate (last updated Thu 08/13/2026 11:24:08 PM EST) or Southern Kentucky MLS (last updated Thu 08/13/2026 9:54:40 PM EST) or SOMO MLS (last updated Thu 08/13/2026 9:02:51 PM EST) or North Georgia MLS (last updated Thu 08/13/2026 10:48:00 PM EST) or Golden Triangle MLS (last updated Thu 08/13/2026 11:58:16 PM EST) or MLS United (last updated Thu 08/13/2026 11:56:23 PM EST) or Lakeway MLS (last updated Thu 08/13/2026 11:52:02 PM EST) or Batesville MLS (last updated Thu 08/13/2026 11:00:28 PM EST) or North Central Mississippi MLS (last updated Thu 08/13/2026 9:34:43 PM EST) or Hot Springs MLS (last updated Thu 08/13/2026 8:34:17 PM EST) or Huntsville/Valley MLS (last updated Thu 08/13/2026 10:58:35 PM EST) or Shoals MLS (last updated Thu 08/13/2026 8:32:03 PM EST) or Tupelo MLS (last updated Thu 08/13/2026 11:38:58 PM EST) or NEAKBOR MLS (last updated Thu 08/13/2026 11:10:56 PM EST) or EAKBOR MLS (last updated Thu 08/13/2026 11:53:16 PM EST) or CWTAR MLS (last updated Thu 08/13/2026 9:13:57 PM EST) or NWAKBOR MLS (last updated Thu 08/13/2026 11:49:25 PM EST) or Upper Cumberland MLS (last updated Thu 08/13/2026 9:01:02 PM EST) or Hattiesburg MLS (last updated Thu 08/13/2026 11:00:21 PM EST) or Puerto Rico MLS (last updated Thu 08/13/2026 11:55:16 PM EST). Real estate listings held by brokerage firms other than Crye-Leike Real Estate Services may be marked with the Internet Data Exchange logo and detailed information about those properties will include the name of the listing broker(s) when required by the MLS. All rights reserved.
Privacy Policy / DMCA Notice / ADA Accessibility


Privacy Policy / DMCA Notice / ADA Accessibility

This site is hosted, designed and copyright
© 1994 - 2026 by
Delta Media Group, Inc. -- Patent Pending --
6303 Ben Parks Road | MLS# 10825393
This single family home located at 6303 Ben Parks Road, Murrayville, GA 30564 is currently listed for sale with an asking price of $1,850,000. This property was built in 2004 and has 6 bedrooms and 6 full and 1 partial baths with 6387 sq. ft. Ben Parks Road is located in the No HOA-LAND POND subdivision. Search No HOA-LAND POND real estate on www.clhomes.com today.