
BEDS4
BATHS4 full 2 partial
SQUARE FEET6,448
MLS#1540978
STATUSActive
PROPERTY TYPEResidential - Single Family
SUBDIVISIONEagle Bluff-River Run
NEIGHBORHOODChattanooga
Property Description
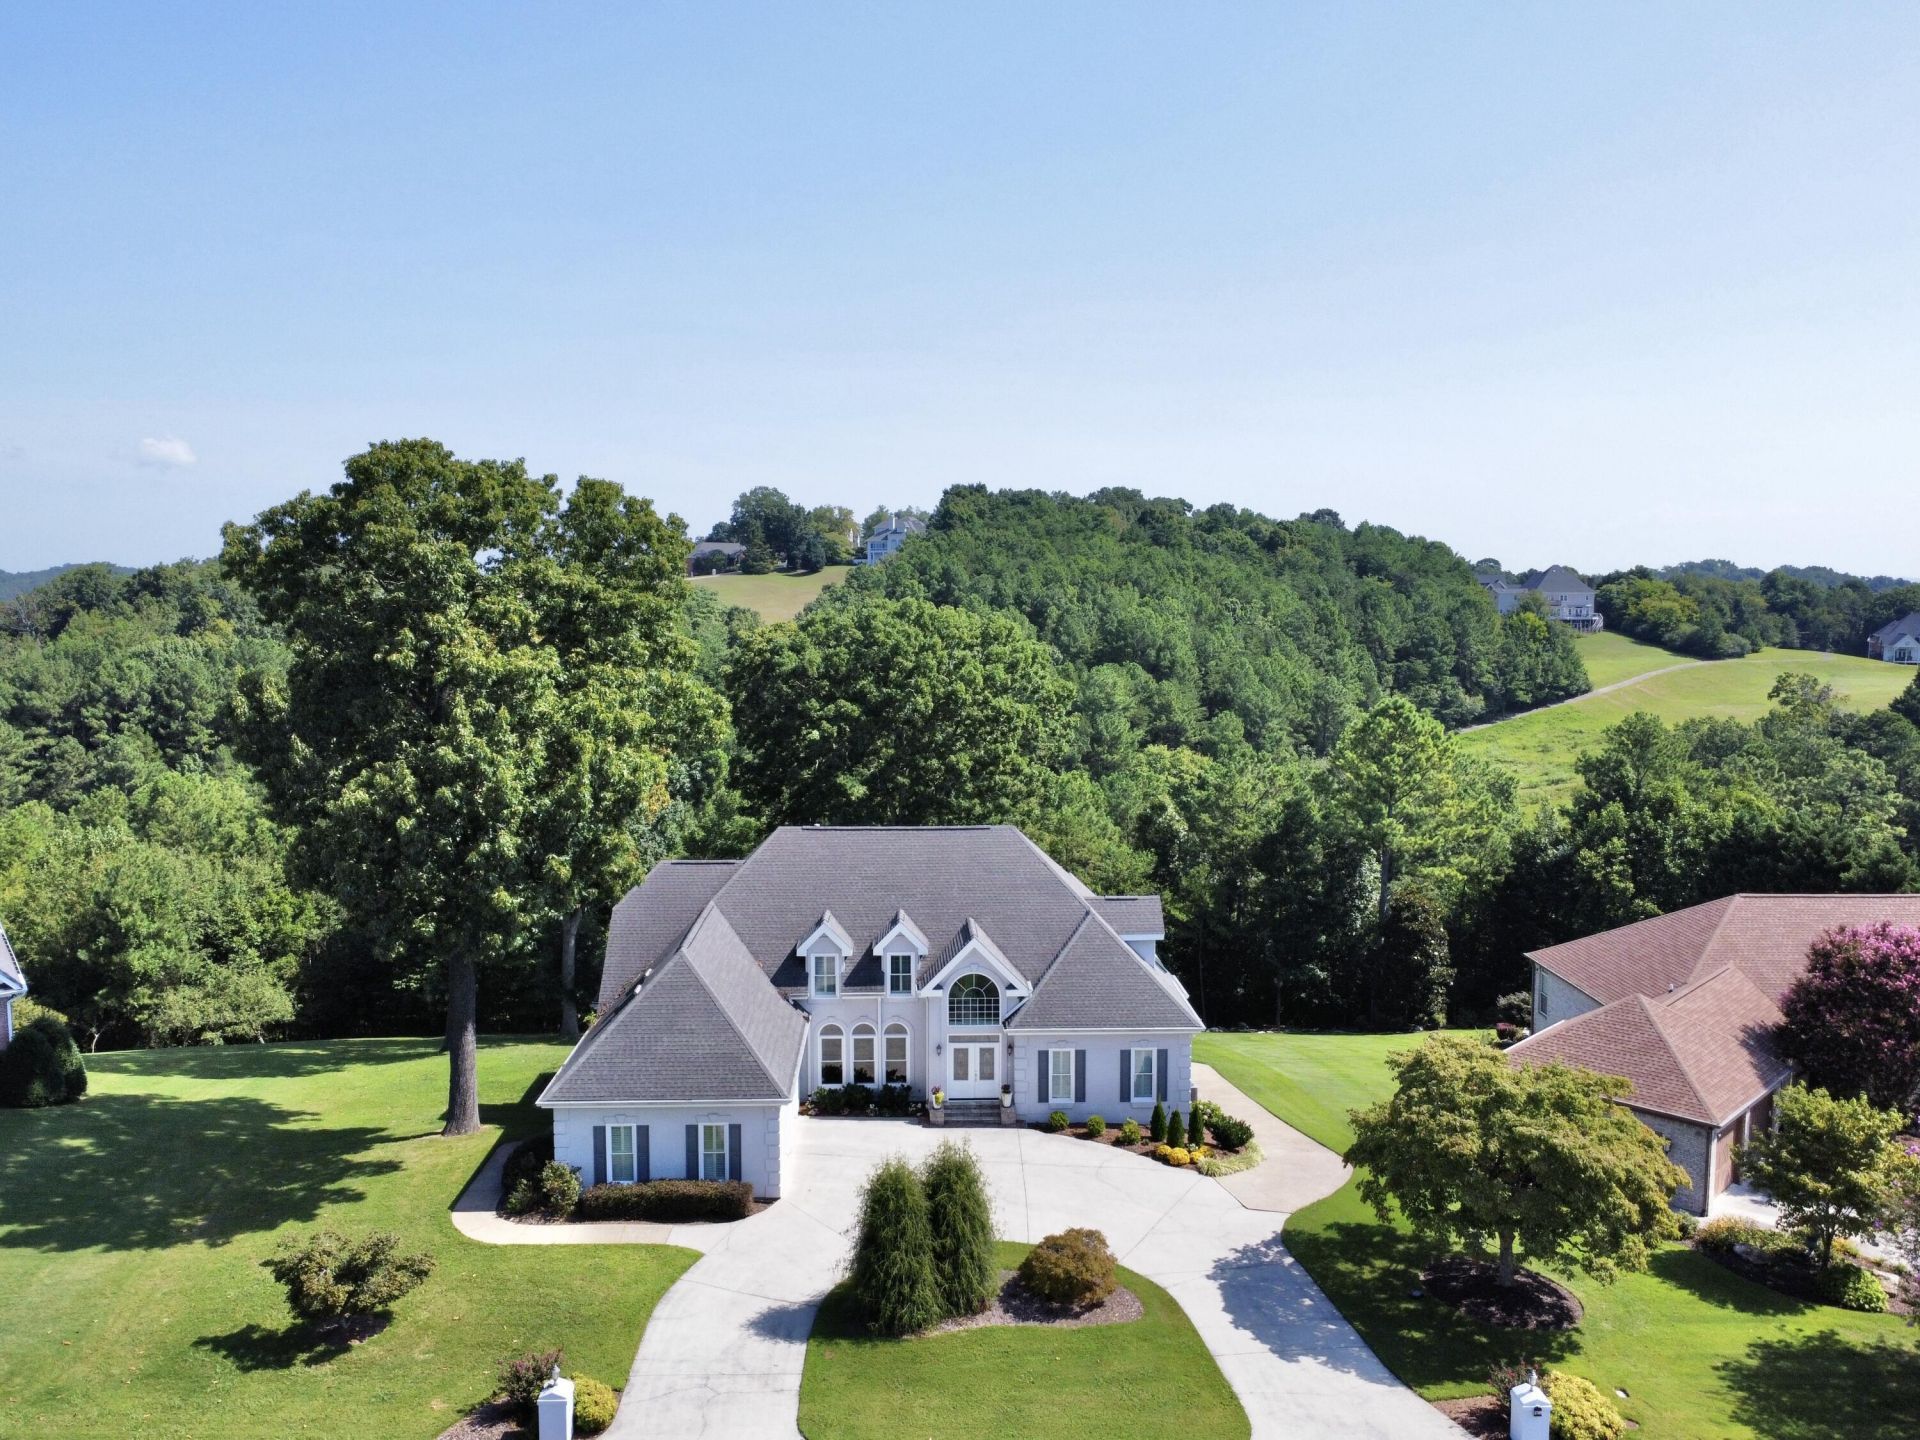
Perched on a scenic plateau above the woods and lake, this exceptional residence offers splendid views of shimmering water, dramatic limestone cliffs, and lush woodlands, blending natural beauty with refined living. Located in the highly sought-after Eagle Bluff community, it is surrounded by large, well-maintained lots, mature landscaping, and beautifully established homes that reflect true pride of ownership.Designed for comfort and elegance, this spacious home features a newly built deck overlooking the lake and forest, creating an ideal setting for relaxing or entertaining. Exotic hardwood floors run throughout the main living areas, adding warmth and timeless character, while abundant natural light pours in through many new windows, skylights, and a recently installed front door, enhancing the home's bright, welcoming feel.The main living spaces are anchored by two fireplaces--one located in the family room next to the kitchen, forming the inviting heart of the home, and another in the lower level that adds warmth and ambiance below. A modern natural-gas HVAC system serves both levels for efficient year-round comfort, while a whole-home backup generator provides automatic power during outages.The upper level includes three well-appointed bedrooms, offering comfortable private spaces for family or guests. In addition, a large bonus room filled with abundant natural light provides exceptional versatility and would make an ideal playroom, craft room, or creative studio.The expansive primary suite is a private retreat with a spacious en suite bath, walk-in closets, and direct access to the deck. The luxurious bath includes a shower, whirlpool tub, double vanity, and skylights that fill the space with natural light.The lower level offers exceptional flexibility with generous space for living, recreation, or entertaining. A large dedicated room is ideal for a gym, hobby area, or workshop, and the basement fireplace adds comfort throughout. A walkout flagstone patio extends the living space outdoors, providing a shaded retreat beneath the deck above. An additional uncovered flagstone patio is located on the side of the home.Outdoor living is further elevated by the main deck's automatic retractable awning, offering shade and weather protection for year-round enjoyment of the views. The serene setting is enhanced by frequent sightings of deer, wild turkeys, and eagles reinforcing the property's peaceful, wooded atmosphere.Additional highlights include plantation shutters in key rooms for privacy and light control, gutter guards on the rain gutters, as well as a circular driveway and second driveway providing easy access to garages and ample parking for residents and guests. Note: Golf course and clubhouse are not in operation.Improvements to the property include:4/25 - Electrical Repairs New LG refrigerator with ice maker 8/25 Aluminum windows - front double doors, frame, etc.9/25Painted walls & ceilings on 1st & 2nd floors10/25 New electric range/oven Bosch dishwasher Range hood LG microwave oven10/25Dining room window treatmentsNew carpet on stairs & kitchen in lower level11/25Painted lower-level walls & all-white exterior trim/doorsReplaced 14 windows & 2 skylightsRebuilt rear deck with Trex, including all supports & railings7/26 New 5-ton Tempstar HVAC system serving heat & AC to main & lower levels 10-year warranty8/26Installed new tension spring on garage door opener
Property Features
Property Type: Residential - Single Family
Basement: Yes
Basement: Finished
Cooling: Central Air, Electric, Multi Units, Zoned, Dual
Fireplaces: 2
Fuel Type: Gas
Garage: 3 car attached
Heating: Natural Gas, Zoned
Home Style: Other
Lot Size: 0.79 Acres
Taxes: $2,808
Year Built: 1990
Feature Descriptions
Appliances: Disposal, Dishwasher, Electric Range, Gas Water Heater, Ice Maker, Microwave, Refrigerator, Range Hood, Stainless Steel Appliance(s), Trash Compactor
Association/Condo Fee: 21
Common Amenities: Curbs, Street Lights
Exterior: Brick Veneer, Synthetic Stucco
Exterior Amenities: Awning(s), Rain Gutters
Fireplace: Basement, Family Room
Flooring: Carpet, Ceramic Tile, Hardwood
HOA Y/N: Yes
Interior Amenities: Bar, Cathedral Ceiling(s), Ceiling Fan(s), Chandelier, Double Vanity, Entrance Foyer, Eat-in Kitchen, Granite Counters, High Ceilings, His and Hers Closets, Kitchen Island, Open Floorplan, Pantry, Primary Downstairs, Recessed Lighting, Soaking Tub, Storage, Track Lighting, Tray Ceiling(s), Vaulted Ceiling(s), Wet Bar, Walk-In Closet(s), Separate Shower, Tub/shower Combo, En Suite, Sitting Area, Separate Dining Room, Whirlpool Tub
Laundry: Electric Dryer Hookup, Laundry Room, Main Level, Sink, Washer Hookup
Lot: Back Yard, Front Yard, Gentle Sloping, Landscaped, Many Trees, Views, Wooded
Lot Dimensions: 130.0X245.14
Parcel #: 102p D 012
Parking: Circular Driveway, Concrete, Driveway, Garage, Garage Door Opener, Off Street, Garage Faces Side, Kitchen Level
Patio/Porch: Awning(s), Composite, Deck, Patio, Rear Porch, Side Porch, Terrace, Porch - Covered
Special View Info: Hills, Lake, Trees/Woods, Water
Utilities: Cable Connected, Electricity Connected, Natural Gas Connected, Phone Available, Underground Utilities, Water Connected
View: Hills, Lake, Trees/Woods, Water
Windows: Double Pane Windows, Insulated Windows, Plantation Shutters, Shades, Skylight(s), Vinyl Frames
Wooded: Yes
Local Schools
High School: Central High School
Middle School: Brown Middle
Elementary School: Harrison Elementary
Listed By / Shown By
Listed By
Agency Name: Keller Williams Realty
Agency Phone: 423-664-1600
Shown By
Agency Title: Crye-Leike Real Estate Services
Agency Phone: 866-253-4666

Source: CARMLS
Estimate Your Payment
Estimated Payment
$ 2,637.96 per month $2,125.42 Principal & Interest $234.00 Property Tax $278.54 Homeowner's InsuranceChange Payment Information

Crye-Leike is a full-service real estate company founded in Memphis in 1977. Today it is ranked #4 in the nation and the largest real estate company serving markets in Tennessee, Arkansas, Georgia, Mississippi. Crye-Leike has a network of more than 2,800+ licensed sales associates, 600+ staff members and over 130+ branch and franchise offices located throughout a seven state region of Alabama, Arkansas, Florida, Georgia, Kentucky, Mississippi, and Tennessee. Crye-Leike also has a franchise location in Puerto Rico.
Download Our Mobile App




Disclaimer:
All information deemed reliable but not guaranteed. All properties are subject to prior sale, change or withdrawal. Neither listing broker(s) or information provider(s) shall be responsible for any typographical errors, misinformation, misprints and shall be held totally harmless. Listing(s) information is provided for consumers personal, non-commercial use and may not be used for any purpose other than to identify prospective properties consumers may be interested in purchasing. Information on this site was last updated 08/18/2026. The listing information on this page last changed on 08/18/2026. The data relating to real estate for sale on this website comes in part from the Internet Data Exchange program of Delta Media Group MLS (last updated Tue 08/18/2026 12:00:00 AM EST) or GAMLS (last updated Mon 08/17/2026 11:15:24 PM EST) or CARMLS (last updated Mon 08/17/2026 11:55:17 PM EST) or RCAR MLS (last updated Mon 08/17/2026 11:57:07 PM EST) or MAAR MLS (last updated Mon 08/17/2026 11:57:20 PM EST) or FMLS (last updated Mon 08/17/2026 11:33:27 PM EST) or East Tennessee REALTORS (last updated Mon 08/17/2026 11:54:50 PM EST) or RealTracs (last updated Mon 08/17/2026 11:55:35 PM EST) or Arkansas CARMLS (last updated Mon 08/17/2026 11:26:58 PM EST) or GSMAR MLS (last updated Mon 08/17/2026 9:14:26 PM EST) or Baldwin County MLS (last updated Mon 08/17/2026 11:51:09 PM EST) or Tennesse Virginia MLS (last updated Mon 08/17/2026 11:54:46 PM EST) or Emerald Coast MLS (last updated Mon 08/17/2026 11:55:22 PM EST) or Northeast Oklahoma Real Estate (last updated Mon 08/17/2026 11:24:01 PM EST) or Southern Kentucky MLS (last updated Mon 08/17/2026 9:55:53 PM EST) or SOMO MLS (last updated Mon 08/17/2026 9:02:58 PM EST) or North Georgia MLS (last updated Mon 08/17/2026 10:48:01 PM EST) or Golden Triangle MLS (last updated Mon 08/17/2026 11:58:07 PM EST) or MLS United (last updated Mon 08/17/2026 11:56:13 PM EST) or Lakeway MLS (last updated Mon 08/17/2026 11:51:53 PM EST) or Batesville MLS (last updated Mon 08/17/2026 11:00:02 PM EST) or North Central Mississippi MLS (last updated Mon 08/17/2026 9:32:28 PM EST) or Hot Springs MLS (last updated Mon 08/17/2026 8:28:03 PM EST) or Huntsville/Valley MLS (last updated Mon 08/17/2026 10:58:09 PM EST) or Shoals MLS (last updated Mon 08/17/2026 8:31:22 PM EST) or Tupelo MLS (last updated Mon 08/17/2026 11:39:00 PM EST) or NEAKBOR MLS (last updated Mon 08/17/2026 11:10:07 PM EST) or EAKBOR MLS (last updated Mon 08/17/2026 11:53:05 PM EST) or CWTAR MLS (last updated Mon 08/17/2026 9:13:04 PM EST) or NWAKBOR MLS (last updated Mon 08/17/2026 11:49:16 PM EST) or Upper Cumberland MLS (last updated Mon 08/17/2026 8:59:42 PM EST) or Hattiesburg MLS (last updated Mon 08/17/2026 10:59:21 PM EST) or Puerto Rico MLS (last updated Mon 08/17/2026 11:55:08 PM EST). Real estate listings held by brokerage firms other than Crye-Leike Real Estate Services may be marked with the Internet Data Exchange logo and detailed information about those properties will include the name of the listing broker(s) when required by the MLS. All rights reserved.
Privacy Policy / DMCA Notice / ADA Accessibility


Privacy Policy / DMCA Notice / ADA Accessibility

This site is hosted, designed and copyright
© 1994 - 2026 by
Delta Media Group, Inc. -- Patent Pending --
5709 Laurel Ridge Road | MLS# 1540978
This single family home located at 5709 Laurel Ridge Road, Chattanooga, TN 37416 is currently listed for sale with an asking price of $955,000. This property was built in 1990 and has 4 bedrooms and 4 full and 2 partial baths with 6448 sq. ft. Laurel Ridge Road is located in the Eagle Bluff-River Run subdivision. Search Eagle Bluff-River Run real estate on www.clhomes.com today.