
BEDS6
BATHS6 full 3 partial
SQUARE FEET8,598
MLS#7803570
STATUS
PROPERTY TYPEResidential - Single Family
SUBDIVISIONChastain Park
NEIGHBORHOODBuckhead
SCHOOLJackson - North Atlanta
Property Description
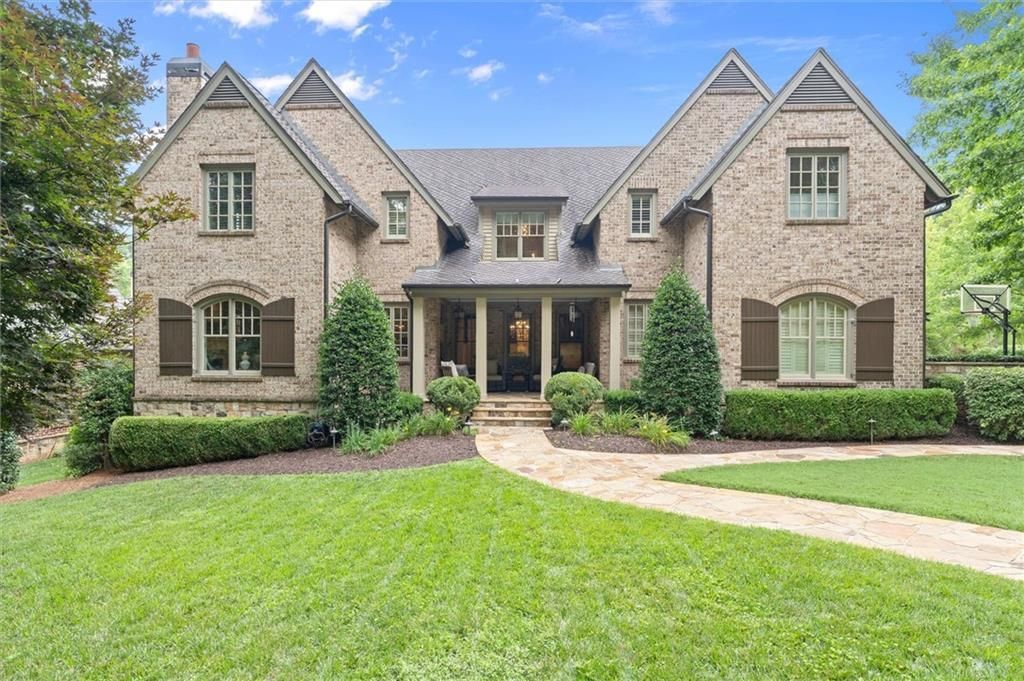
Welcome to Hillside Place, a tree lined cul-de-sac of 11 custom homes in Chastain Park, built by Monte Hewett. Warren T. Jackson Primary Campus is literally around the corner. You can also walk to Sutton 6th Grade Academy and The Galloway School! Leave the car at home for concerts at Chastain Amphitheatre, because you can just walk, stopping by Michelin Star farm to table restaurant, The Chastain, on the way!! You're sure to become a regular at Mount Paran Country Store, and your guests will love when you give them the tour of celebrity homes located right nearby! It's a 5 minute drive to 300 restaurants and 1500 retail shops of Buckhead. Getting to Midtown, Sandy Springs or Vinings is super easy by way of local streets, and easy access to GA 400 and I-75, I-85 or I-285. Needless to say, the location is incredible. 542 Hillside Drive was built in 2007, but the classic design seems current & timeless simultaneously. The house faces North with mailbox and driveway on the side street. The 3 garage bays are not visible when looking at the front elevation of the home and each is electric car ready. The corner lot is almost half an acre, and the saltwater pool is 6 years old. The very private backyard that has turf right up to the pool coping like you see in The Hamptons. The front yard is huge and ready for play when it's not pool time, and the cul-de-sac has a common green space that is perfect for sports, parties or events. If outdoor entertaining is your thing, there's a covered front porch and your favorite room might just be the fireside screened back porch with its 24 foot ceilings and adjacent stone grilling porch with permanent gas line. Downstairs there is a huge poolside lanai with multiple seating and dining areas plus a TV. The versatile floor plan of this home could've been built yesterday. The glass paneled front door is uniquely positioned and opens to a small entry and then to a grand, over-sized foyer with beautiful oak staircase and room for a big round table. The formal living room or study has oak panels, a limestone fireplace and can accomodate a grand piano. The dining room will seat 12+ with space for a buffet and large China hutch. The butler's pantry has glass front upper cabinets, lots of serving space, and a Subzero bar fridge. The kitchen has neutral painted cabinets with antique mirrored uppers to give the look of glass but still hide the clutter. The 12 foot island has an extra thick white quartz top, gorgeous square pendants made of urchin bone, 5 or 6 counter height stools and storage galore. There are two dishwashers and a deep porcelain farm sink with a gold Brizo pro-style faucet with pull down sprayer, and a glass rinser. The six burner gas Viking range has 2 ovens, a griddle, and sits underneath a custom oversized vent hood. The herringbone marble mosaic backsplash is uninterrupted and the outlets are hidden underneath the cabinetry. The 48 Viking fridge has integrated panels to match the cabinets, and the hidden walk-in pantry has floor to ceiling shelving. The sunny breakfast room is as large as most dining rooms and the expansive family room with stunning built-ins has a stone fireplace and is wide open to the kitchen. There is a small office, laundry room with sink, mudroom and powder room behind the kitchen along with a large guest bedroom suite. The friends & family entrance and garages are also down this hall. There is a 2nd powder room by the coat closet near the front entry. Upstai
Property Features
Property Type: Residential - Single Family
Basement: Yes
Basement: Daylight, Exterior Entry, Finished, Full, Interior Entry, Walk-Out Access
Cooling: Ceiling Fan(s), Central Air, Electric, Humidity Contr
Fireplaces: 3
Garage: 3 car attached
Heating: Forced Air, Natural Gas
Home Style: Traditional
Lot Size: 0.44 Acres
Roof Type: Composition, Metal
Taxes: $37,472
Year Built: 2007
Feature Descriptions
Appliances: Dishwasher, Disposal, Double Oven, Dryer, Gas Cooktop, Gas Range, Gas Water Heater, Microwave, Range Hood, Refrigerator, Washer
Bedroom Features: In-Law Floorplan, Oversized Master, Sitting Room
Days on Site: 24
Dining: Butlers Pantry, Seats 12+
Exterior: Brick, Cement Siding, Stone
Exterior: Lighting, Private Yard, Rain Gutters
Fireplace: Basement, Family Room, Gas Log, Masonry, Outside, Raised Hearth
HOA Fee: 3300/Annually
HOA Y/N: Yes
Interior: Bookcases, Crown Molding, Disappearing Attic Stairs, Double Vanity, Entrance Foyer, High Ceilings 10 ft Main, His and Hers Closets, Recessed Lighting, Smart Home, Vaulted Ceiling(s), Walk-In Closet(s), Wet Bar
Kitchen: Breakfast Room, Cabinets Other, Kitchen Island, Pantry Walk-In, Stone Counters, View to Family Room
Laundry: Laundry Room, Lower Level, Main Level, Sink
Lot: Back Yard, Corner Lot, Cul-De-Sac, Front Yard, Landscaped, Private
Lot Dimensions: 122 x 154
Master Bath: Double Vanity, Separate Tub/Shower, Whirlpool Tub
Neighborhood Amenities: Near Public Transport, Near Schools, Near Shopping, Near Trails/Greenway, Park, Pool, Stable(s), Street Lights, Other
Parking Notes: Attached, Garage, Level Driveway, Electric Vehicle Ch
Pool: Gunite, Heated, In Ground, Pool/Spa Combo, Private, Salt Water
Road Frontage: City Street, Private Road
Road Surface: Asphalt
Security: Carbon Monoxide Detector(s), Fire Alarm, Security System Owned, Smoke Detector(s)
Security: yes
Sewer: Public Sewer
Spa: Yes
Spa: Private
Special View Info: Neighborhood
Swimming Pool: Yes
Utilities: Electricity Available, Natural Gas Available, Phone Available, Sewer Available, Underground Utilities, Water Available
Water: Public
Local Schools
High School: North Atlanta
Middle School: Willis A. Sutton
Elementary School: Jackson - Atlanta
School District: Jackson - North Atlanta
Listed By / Shown By
Listed By
Agency Name: Atlanta Fine Homes Sotheby's International
Agency Phone: 404-237-5000
Shown By
Agency Title: Crye-Leike Real Estate Services
Agency Phone: 866-253-4666

Source: FMLS
Estimate Your Payment
Estimated Payment
$ 10,674.37 per month $6,676.70 Principal & Interest $3,122.67 Property Tax $875.00 Homeowner's InsuranceChange Payment Information

Crye-Leike is a full-service real estate company founded in Memphis in 1977. Today it is ranked #4 in the nation and the largest real estate company serving markets in Tennessee, Arkansas, Georgia, Mississippi. Crye-Leike has a network of more than 2,800+ licensed sales associates, 600+ staff members and over 130+ branch and franchise offices located throughout a seven state region of Alabama, Arkansas, Florida, Georgia, Kentucky, Mississippi, and Tennessee. Crye-Leike also has a franchise location in Puerto Rico.
Download Our Mobile App




Disclaimer:
All information deemed reliable but not guaranteed. All properties are subject to prior sale, change or withdrawal. Neither listing broker(s) or information provider(s) shall be responsible for any typographical errors, misinformation, misprints and shall be held totally harmless. Listing(s) information is provided for consumers personal, non-commercial use and may not be used for any purpose other than to identify prospective properties consumers may be interested in purchasing. Information on this site was last updated 08/16/2026. The listing information on this page last changed on 08/16/2026. The data relating to real estate for sale on this website comes in part from the Internet Data Exchange program of Delta Media Group MLS (last updated Sun 08/16/2026 12:00:00 AM EST) or GAMLS (last updated Sat 08/15/2026 11:15:14 PM EST) or CARMLS (last updated Sat 08/15/2026 11:55:22 PM EST) or RCAR MLS (last updated Sat 08/15/2026 11:57:11 PM EST) or MAAR MLS (last updated Sat 08/15/2026 11:57:32 PM EST) or FMLS (last updated Sat 08/15/2026 11:33:31 PM EST) or East Tennessee REALTORS (last updated Sat 08/15/2026 11:54:50 PM EST) or RealTracs (last updated Sat 08/15/2026 11:55:33 PM EST) or Arkansas CARMLS (last updated Sat 08/15/2026 11:27:11 PM EST) or GSMAR MLS (last updated Sat 08/15/2026 9:15:42 PM EST) or Baldwin County MLS (last updated Sat 08/15/2026 11:51:08 PM EST) or Tennesse Virginia MLS (last updated Sat 08/15/2026 11:55:33 PM EST) or Emerald Coast MLS (last updated Sat 08/15/2026 11:55:25 PM EST) or Northeast Oklahoma Real Estate (last updated Sat 08/15/2026 11:24:06 PM EST) or Southern Kentucky MLS (last updated Sat 08/15/2026 9:57:45 PM EST) or SOMO MLS (last updated Sat 08/15/2026 9:02:35 PM EST) or North Georgia MLS (last updated Sat 08/15/2026 10:48:04 PM EST) or Golden Triangle MLS (last updated Sat 08/15/2026 11:58:09 PM EST) or MLS United (last updated Sat 08/15/2026 11:56:15 PM EST) or Lakeway MLS (last updated Sat 08/15/2026 11:51:38 PM EST) or Batesville MLS (last updated Sat 08/15/2026 11:00:31 PM EST) or North Central Mississippi MLS (last updated Sat 08/15/2026 9:32:23 PM EST) or Hot Springs MLS (last updated Sat 08/15/2026 8:29:52 PM EST) or Huntsville/Valley MLS (last updated Sat 08/15/2026 10:58:25 PM EST) or Shoals MLS (last updated Sat 08/15/2026 8:32:20 PM EST) or Tupelo MLS (last updated Sat 08/15/2026 11:38:56 PM EST) or NEAKBOR MLS (last updated Sat 08/15/2026 11:10:59 PM EST) or EAKBOR MLS (last updated Sat 08/15/2026 11:53:06 PM EST) or CWTAR MLS (last updated Sat 08/15/2026 9:12:47 PM EST) or NWAKBOR MLS (last updated Sat 08/15/2026 11:49:16 PM EST) or Upper Cumberland MLS (last updated Sat 08/15/2026 8:59:46 PM EST) or Hattiesburg MLS (last updated Sat 08/15/2026 10:59:41 PM EST) or Puerto Rico MLS (last updated Sat 08/15/2026 11:55:09 PM EST). Real estate listings held by brokerage firms other than Crye-Leike Real Estate Services may be marked with the Internet Data Exchange logo and detailed information about those properties will include the name of the listing broker(s) when required by the MLS. All rights reserved.
![mls logo]() Listings identified with the FMLS IDX logo come from FMLS and are held by brokerage firms other than the owner of this website and the listing brokerage is identified
in any listing details. Information is deemed reliable but is not guaranteed. If you believe any FMLS listing contains material that infringes your copyrighted
work, please click here DMCA Notice to review our DMCA policy and learn how to submit a takedown request. © 2026 First Multiple Listing Service, Inc.
Listings identified with the FMLS IDX logo come from FMLS and are held by brokerage firms other than the owner of this website and the listing brokerage is identified
in any listing details. Information is deemed reliable but is not guaranteed. If you believe any FMLS listing contains material that infringes your copyrighted
work, please click here DMCA Notice to review our DMCA policy and learn how to submit a takedown request. © 2026 First Multiple Listing Service, Inc.
Privacy Policy / DMCA Notice / ADA Accessibility


Listings identified with the FMLS IDX logo come from FMLS and are held by brokerage firms other than the owner of this website and the listing brokerage is identified
in any listing details. Information is deemed reliable but is not guaranteed. If you believe any FMLS listing contains material that infringes your copyrighted
work, please click here DMCA Notice to review our DMCA policy and learn how to submit a takedown request. © 2026 First Multiple Listing Service, Inc.
Privacy Policy / DMCA Notice / ADA Accessibility

This site is hosted, designed and copyright
© 1994 - 2026 by
Delta Media Group, Inc. -- Patent Pending --
542 Hillside Drive Nw | MLS# 7803570
This single family home located at 542 Hillside Drive Nw, Atlanta, GA 30342 is currently listed for sale with an asking price of $3,000,000. This property was built in 2007 and has 6 bedrooms and 6 full and 3 partial baths with 8598 sq. ft. Hillside Drive Nw is located in the Chastain Park subdivision within the Jackson - North Atlanta school district. Search Chastain Park real estate on www.clhomes.com today.