
BEDS2
BATHS2 full
SQUARE FEET1,620
MLS#157101
STATUSActive
PROPERTY TYPEResidential - Condominium
SUBDIVISIONLakeside Gardens
NEIGHBORHOODLAKE HAMILTON
SCHOOLLake Hamilton
Property Description
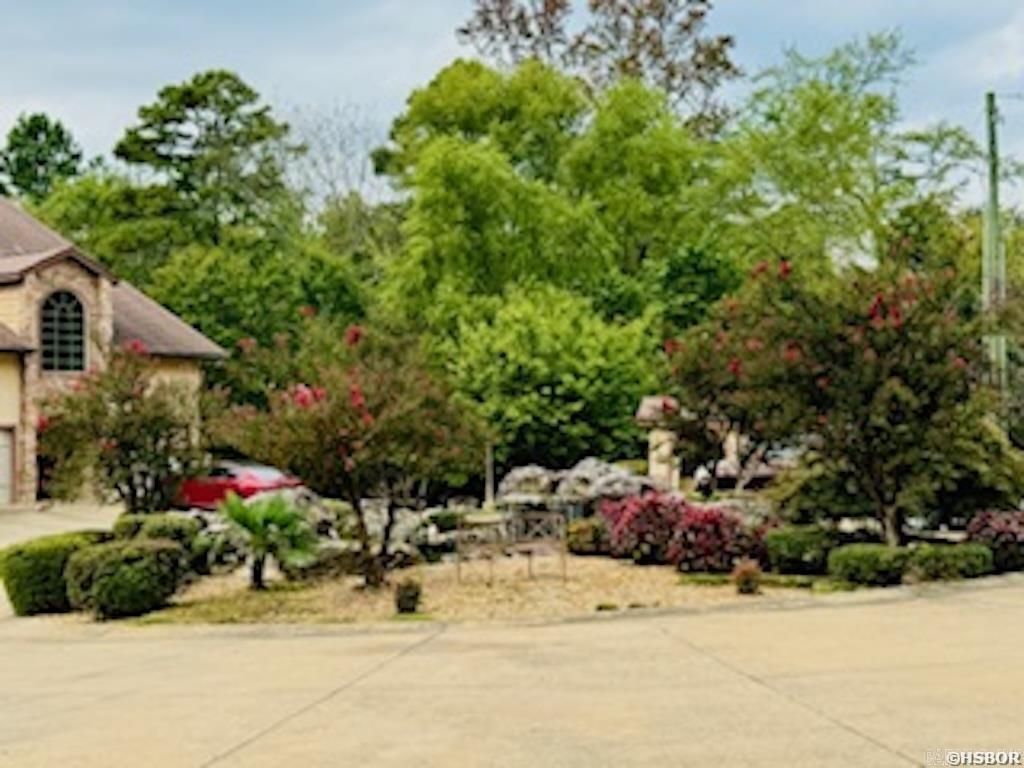
Upon entering through the double iron gates, you are captivated by the babbling rustic stone fountain, centered in a large motor court and garden with ample parking for guests and residents of this uniquely secluded 12-unit legacy enclave, nestled on its own private "finger" of Lake Hamilton. Awash in daylight from it's southern exposure, this spacious two bedroom, 2 bath condominium pairs panoramic lake views and stunning evening sunsets. Offering turn-key readiness, and set within the gated, park-like acreage of Lakeside Gardens, this one-of-a-kind home is now available for the first time.No steps from the garage, through the residence, to the enchanting covered veranda, where eagles are often spotted along the waterfront and forest shoreline. Nine foot ceilings and open layout with a bright California design approach, give the 1620 square foot unit a light and airy feel.The property offers the convenience of a deeded boat slip situated just below its lake terrace. The original owner has cared for and maintained the property since it was completed in December of 2006, and the grounds of lush, mature landscaping set a quiet tone from the moment you arrive. Every major system has been updated on a steady schedule: a Ruud copper coil HVAC unit with UV air filtration (2022), a Bradford White water heater (2018), a Whirlpool dishwasher (2020), a Whirlpool washer, an Insinkerator garbage disposal, and primary shower renovation (2023), and upgraded carpeting and padding from Peter's Flooring (2025). A Honda 6500 generator with a unique, built-in hook-up system adds further readiness. And, in 2017, Lakeside Gardens rebuilt all of their lake terraces. Custom details carry the same thoughtful design throughout, from two cedar-lined walk-in closets with built-in storage systems and a climate controlled 10x12 cedar-lined attic space, 36 inch granite counters in the kitchen to 36 inch granite vanities with vessel sinks in the baths. You'll find four custom interiorglass doors with matching custom shades, wood blinds or shutters on every window, floated ceilings throughout, and custom mirroring in the primary bedroom and bath. An electric fireplace anchors the living room area, built-in audio serves throughout, dimmers control every light, and retractable Phantom Screens enhance the two lakeside terrace doors. Each residence has a single car garage leading to a double height covered breezeway entry. With it's unique siting, this condo offers more privacy than the rest, with an extra large covered lake terrace that easily accommodates a dining table, chaise lounges and other necessary items for gracious lake living.With the lake view facing S/SW, the home is bathed in morning light, and the sunsets often range from heartwarming to majestic. Lakeside Gardens residents enjoy a second fountain at the pool with its pool house, a shoreline boardwalk, and a rock stream running along the walking trailwith Oaklawn Resort and Casino, Lake Ouachita, and historic downtown Hot Springs, just a short drive away.
Property Features
Property Type: Residential - Condominium
Garage: 1 car attached
Home Style: Condominium
Lot Size: HPR
Property Type: Lakefront Condo
Roof Type: Composition
Stories: 1.0
Taxes: $1,482
Year Built: 2007
Feature Descriptions
Additional Rooms: Laundry Room
Appliances: Surface Range, Dishwasher, Ice Maker Connection, Wall Oven(s)
Association/Condo Fees: 331
Association/Condo Includes: Building Exterior, Dock Maintenance, Entrance Security, Garbage, Gated Entrance, Grounds, Insurance, Private Roads, Termite Contract
Community Features: Swimming Pool(s), Mandatory Fee, Gated Entrance
Days on Site: 38
Deeded Lake Access: Yes
Dining: Breakfast Bar, Kitchen/Dining Combo, Living/Dining Combo
Energy: Insulated Doors, Insulated Windows
Exterior: EIFS, Stone
Exterior: Patio
Fireplace: Electric
Flooring: Carpet, Tile
Foundation: Slab
Heating/Cooling: Central Cool - Electric, Central Heat - Electric
Interior: Washer Connection, Dryer Connection-Electric, Water Heater-Electric, Walk-in Shower, Window Treatments, Walk-In Closet(s), Built-Ins, Ceiling Fan(s)
Lot: In Subdivision, Out of City
Lot Dimensions: HPR
Parking: One Car, Auto Door Opener, Garage
Road Surface: Paved
Utilities: Water - Municipal, Electric Entergy, Cable, All Underground, Generator
Waterfront: Boat Slip, Lake Hamilton
Local Schools
School District: Lake Hamilton
Listed By / Shown By
Listed By
Agency Name: Coldwell Banker RPM Group-Hot
Agency Phone: 501-525-7355
Shown By
Agency Title: Crye-Leike Real Estate Services
Agency Phone: 866-253-4666

Source: Hot Springs MLS
Estimate Your Payment
Estimated Payment
$ 1,445.05 per month $1,168.42 Principal & Interest $123.50 Property Tax $153.13 Homeowner's InsuranceChange Payment Information

Crye-Leike is a full-service real estate company founded in Memphis in 1977. Today it is ranked #4 in the nation and the largest real estate company serving markets in Tennessee, Arkansas, Georgia, Mississippi. Crye-Leike has a network of more than 2,800+ licensed sales associates, 600+ staff members and over 130+ branch and franchise offices located throughout a seven state region of Alabama, Arkansas, Florida, Georgia, Kentucky, Mississippi, and Tennessee. Crye-Leike also has a franchise location in Puerto Rico.
Download Our Mobile App




Disclaimer:
All information deemed reliable but not guaranteed. All properties are subject to prior sale, change or withdrawal. Neither listing broker(s) or information provider(s) shall be responsible for any typographical errors, misinformation, misprints and shall be held totally harmless. Listing(s) information is provided for consumers personal, non-commercial use and may not be used for any purpose other than to identify prospective properties consumers may be interested in purchasing. Information on this site was last updated 10/13/2026. The listing information on this page last changed on 10/13/2026. The data relating to real estate for sale on this website comes in part from the Internet Data Exchange program of Delta Media Group MLS (last updated Tue 10/13/2026 12:00:02 AM EST) or GAMLS (last updated Mon 10/12/2026 11:15:26 PM EST) or CARMLS (last updated Mon 10/12/2026 11:55:16 PM EST) or MAAR MLS (last updated Mon 10/12/2026 11:57:29 PM EST) or FMLS (last updated Mon 10/12/2026 11:33:37 PM EST) or East Tennessee REALTORS (last updated Mon 10/12/2026 11:54:47 PM EST) or RealTracs (last updated Mon 10/12/2026 11:55:46 PM EST) or Arkansas CARMLS (last updated Mon 10/12/2026 11:27:18 PM EST) or Baldwin County MLS (last updated Mon 10/12/2026 11:51:13 PM EST) or Tennesse Virginia MLS (last updated Mon 10/12/2026 11:54:43 PM EST) or Emerald Coast MLS (last updated Mon 10/12/2026 11:55:21 PM EST) or Northeast Oklahoma Real Estate (last updated Mon 10/12/2026 11:24:14 PM EST) or Southern Kentucky MLS (last updated Mon 10/12/2026 9:55:49 PM EST) or SOMO MLS (last updated Mon 10/12/2026 11:58:04 PM EST) or North Georgia MLS (last updated Mon 10/12/2026 10:47:19 PM EST) or Golden Triangle MLS (last updated Mon 10/12/2026 11:58:09 PM EST) or MLS United (last updated Mon 10/12/2026 11:56:14 PM EST) or Lakeway MLS (last updated Mon 10/12/2026 11:51:26 PM EST) or Batesville MLS (last updated Mon 10/12/2026 11:00:06 PM EST) or North Central Mississippi MLS (last updated Mon 10/12/2026 9:33:13 PM EST) or Hot Springs MLS (last updated Mon 10/12/2026 8:28:09 PM EST) or Huntsville/Valley MLS (last updated Mon 10/12/2026 10:57:38 PM EST) or Shoals MLS (last updated Mon 10/12/2026 8:31:13 PM EST) or Tupelo MLS (last updated Mon 10/12/2026 11:38:46 PM EST) or NEAKBOR MLS (last updated Mon 10/12/2026 11:10:42 PM EST) or EAKBOR MLS (last updated Mon 10/12/2026 11:53:05 PM EST) or CWTAR MLS (last updated Mon 10/12/2026 9:15:01 PM EST) or NWAKBOR MLS (last updated Mon 10/12/2026 11:59:16 PM EST) or Upper Cumberland MLS (last updated Mon 10/12/2026 11:59:34 PM EST) or Hattiesburg MLS (last updated Mon 10/12/2026 11:00:04 PM EST) or Puerto Rico MLS (last updated Mon 10/12/2026 11:55:09 PM EST). Real estate listings held by brokerage firms other than Crye-Leike Real Estate Services may be marked with the Internet Data Exchange logo and detailed information about those properties will include the name of the listing broker(s) when required by the MLS. All rights reserved.
Privacy Policy / DMCA Notice / ADA Accessibility


Privacy Policy / DMCA Notice / ADA Accessibility

This site is hosted, designed and copyright
© 1994 - 2026 by
Delta Media Group, Inc. -- Patent Pending --
5201 Albert Pike Road, Unit A-5 | MLS# 157101
This condo located at 5201 Albert Pike Road, Unit A-5, Hot Springs, AR 71913 is currently listed for sale with an asking price of $525,000. This property was built in 2007 and has 2 bedrooms and 2 full baths with 1620 sq. ft. Albert Pike Road, Unit A-5 is located in the Lakeside Gardens subdivision within the Lake Hamilton school district. Search Lakeside Gardens real estate on www.clhomes.com today.