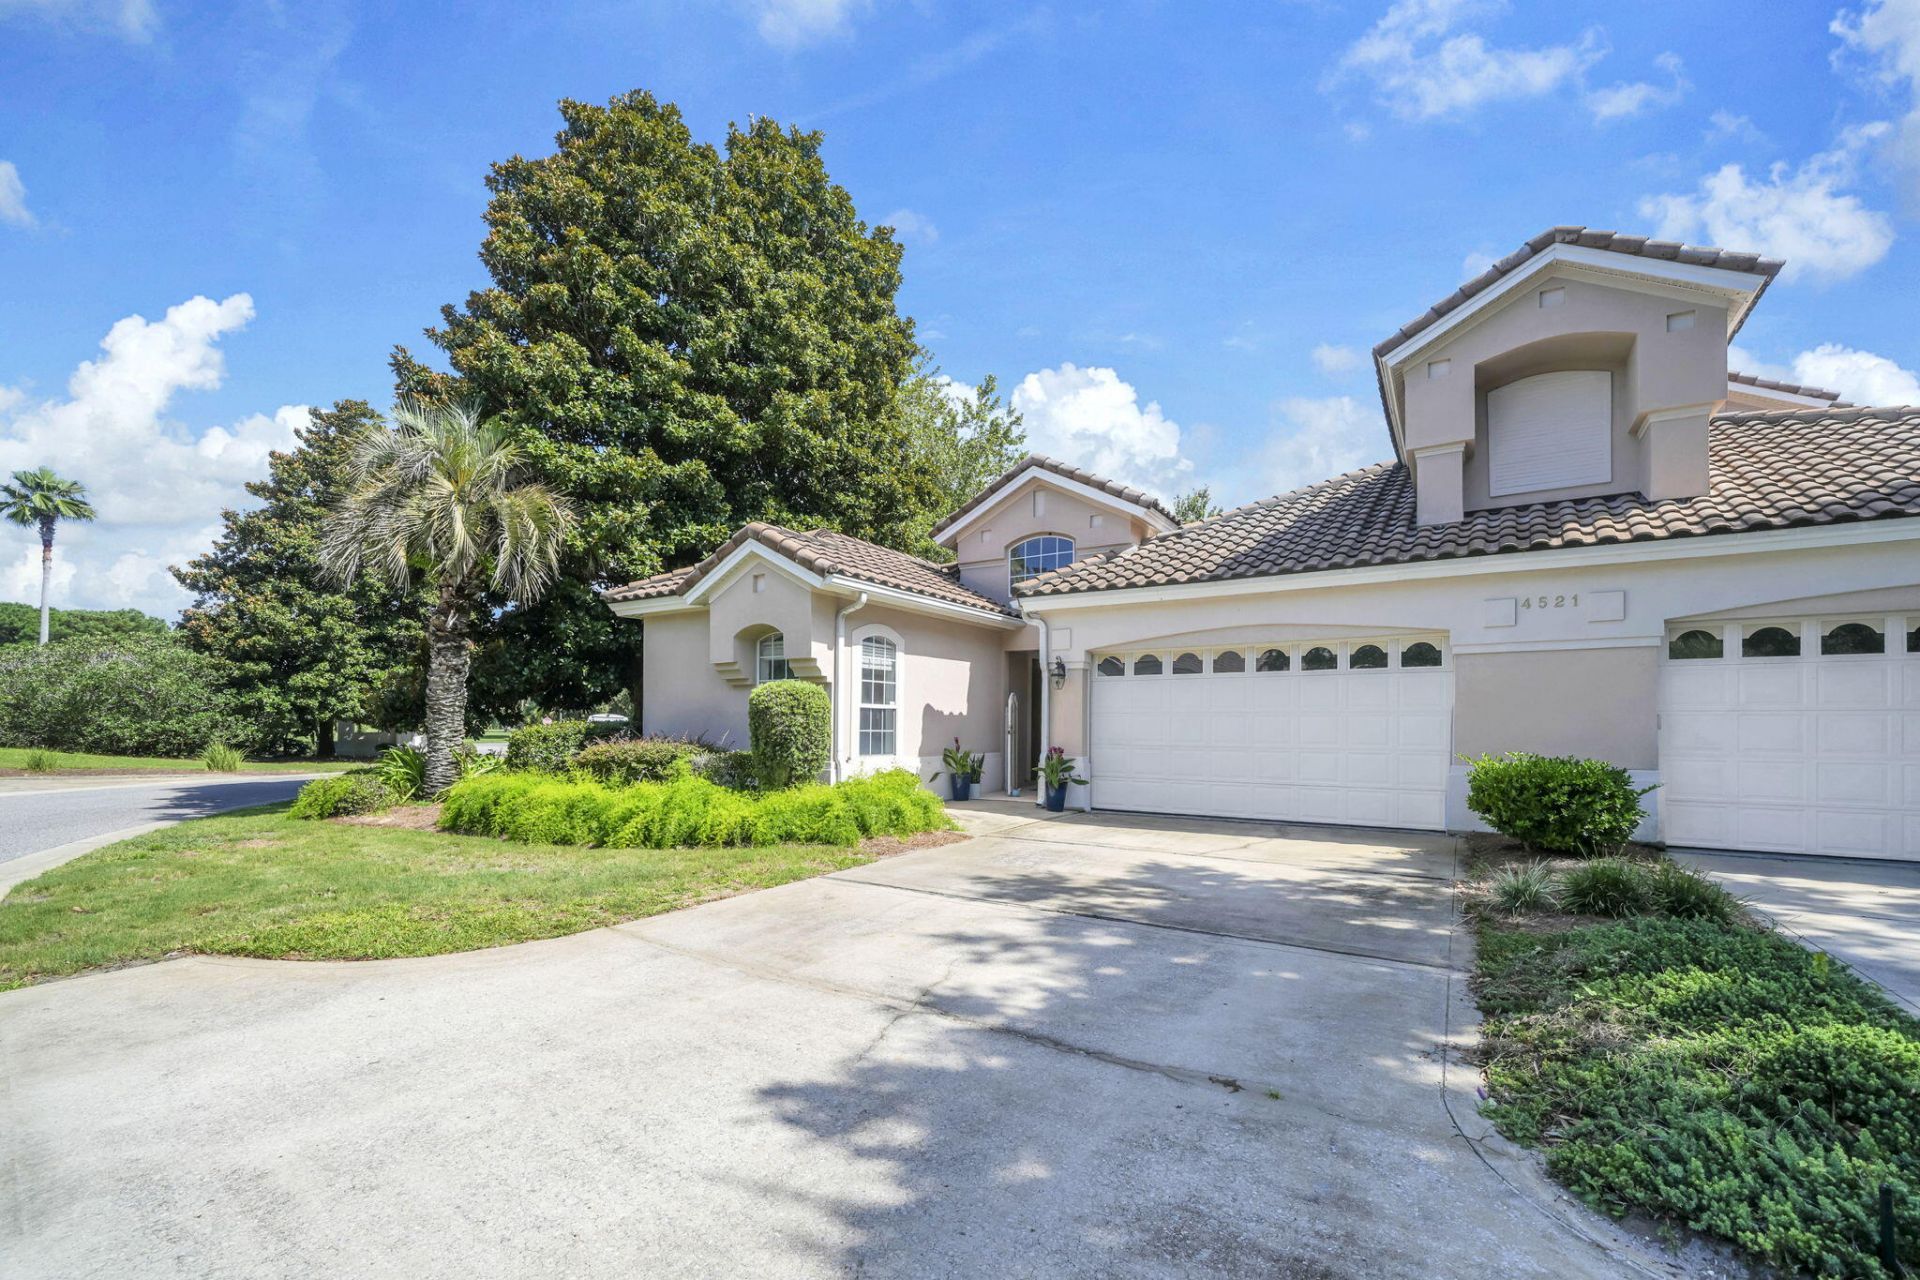

BEDS3
BATHS3 full
SQUARE FEET2,106
MLS#1008779
STATUSActive
PROPERTY TYPEMulti Unit - Townhouse
SUBDIVISIONREGATTA BAY PATIO HOMES
NEIGHBORHOOD14 - Destin
Property Description
Looking for a truly unique luxury townhome? This exceptional residence features a rare and desirable floor plan centered around a private courtyard with a sparkling courtyard pool, perfect for entertaining, relaxing, and enjoying a resort-style indoor-outdoor lifestyle. A standout feature is the detached casita, complete with bedroom, full bath, and kitchenette. Ideal as a guest suite, private mother-in-law suite, or home office, this flexible space adds incredible value and versatility to the home.Inside the main residence, you'll find a bright open-concept living design with 10 ft. ceilings where the spacious living and dining areas flow seamlessly into the updated kitchen. The chef-inspired kitchen showcases new granite countertops, abundant cabinetry, oversized storage, and a generous pantry, perfect for everyday living and entertaining. The desirable split-bedroom design enhances privacy for both owners and guests. The guest bedroom includes custom built-in cabinetry, making it an excellent option for a home office while still functioning comfortably as a bedroom. Sliding glass doors open directly to the private courtyard and pool.The spacious primary suite serves as a peaceful retreat, offering room for a sitting area and direct access to the courtyard through sliding glass doors--perfect for morning coffee or an evening swim just steps away.Additional highlights include a separate laundry room with utility sink.
Property Features
Property Type: Multi Unit - Townhouse
Cooling: Ceiling Fans, Central Air
Garage: 2 car attached
Heating: Heat Pump Air To Air, Central
Home Style: Duplex
Lot Size: 0.14 Acres
Stories: 1.0
Taxes: $6,103
Year Built: 2000
Feature Descriptions
Appliances: Auto Garage Door Opn, Dishwasher, Disposal, Microwave, Refrigerator W/IceMk, Smoke Detector, Smooth Stovetop Rnge, Water Heater - Elect
Association Fee Includes: Ground Keeping, Land Recreation, Licenses/Permits, Management, Master Association, Other Utilities, Recreational Faclty, Security
Community Features: Short Term Rental - Not Allowed, Community Room, Fishing, Gated Community, Golf, Marina, Pets Allowed, Playground, Pool, Tennis, Waterfront
Days on Site: 20
Exterior: Pool - Gunite Concrt, Separate Living Area, Sprinkler System
Exterior: Frame, Stucco
Financing Terms: Conventional
Flooring: Floor Tile
Foundation: Slab
HOA: Yes
Interior: Breakfast Bar, Ceiling Crwn Molding, Ceiling Tray/Cofferd, Guest Quarters, Lighting Recessed, Newly Painted, Pantry, Washer/Dryer Hookup, Woodwork Painted
Lot: Covenants, Cul-De-Sac, Curb & Gutter, Easements, Restrictions, Sidewalk
Lot Dimensions: 54X129
Parcel Number: 00-2S-22-2091-0000-0010
Parking: Guest
Patio/Porch: Deck Open, Patio Open
Pool Features: Pool Type
Property Condition: Renovated, Construction Complete
Road Surface: Paved
Rooms Total: 6
Sewer: Public Sewer
Sub Type: Attached Single Unit
Utilities: Electric, Phone, Public Water, TV Cable, Underground
Window: Window Treatment All
Local Schools
High School: Destin
Middle School: Destin
Elementary School: Destin
Listed By / Shown By
Listed By
Agency Name: TruChoice Realty
Shown By
Agency Title: Crye-Leike Real Estate Services
Agency Phone: 866-253-4666

Source: Emerald Coast MLS
Estimate Your Payment
Estimated Payment
$ 2,459.44 per month $1,724.81 Principal & Interest $508.58 Property Tax $226.04 Homeowner's InsuranceChange Payment Information

Crye-Leike is a full-service real estate company founded in Memphis in 1977. Today it is ranked #4 in the nation and the largest real estate company serving markets in Tennessee, Arkansas, Georgia, Mississippi. Crye-Leike has a network of more than 2,800+ licensed sales associates, 600+ staff members and over 130+ branch and franchise offices located throughout a seven state region of Alabama, Arkansas, Florida, Georgia, Kentucky, Mississippi, and Tennessee. Crye-Leike also has a franchise location in Puerto Rico.
Download Our Mobile App




Disclaimer:
All information deemed reliable but not guaranteed. All properties are subject to prior sale, change or withdrawal. Neither listing broker(s) or information provider(s) shall be responsible for any typographical errors, misinformation, misprints and shall be held totally harmless. Listing(s) information is provided for consumers personal, non-commercial use and may not be used for any purpose other than to identify prospective properties consumers may be interested in purchasing. Information on this site was last updated 08/19/2026. The listing information on this page last changed on 08/19/2026. The data relating to real estate for sale on this website comes in part from the Internet Data Exchange program of Delta Media Group MLS (last updated Wed 08/19/2026 10:12:12 AM EST) or GAMLS (last updated Wed 08/19/2026 9:25:09 AM EST) or CARMLS (last updated Wed 08/19/2026 8:22:02 AM EST) or RCAR MLS (last updated Wed 08/19/2026 9:14:16 AM EST) or MAAR MLS (last updated Wed 08/19/2026 9:28:13 AM EST) or FMLS (last updated Wed 08/19/2026 9:19:00 AM EST) or East Tennessee REALTORS (last updated Wed 08/19/2026 9:26:06 AM EST) or RealTracs (last updated Wed 08/19/2026 9:26:23 AM EST) or Arkansas CARMLS (last updated Wed 08/19/2026 9:27:59 AM EST) or GSMAR MLS (last updated Wed 08/19/2026 9:14:20 AM EST) or Baldwin County MLS (last updated Wed 08/19/2026 9:23:10 AM EST) or Tennesse Virginia MLS (last updated Wed 08/19/2026 7:57:35 AM EST) or Emerald Coast MLS (last updated Wed 08/19/2026 12:05:22 AM EST) or Northeast Oklahoma Real Estate (last updated Wed 08/19/2026 9:24:05 AM EST) or Southern Kentucky MLS (last updated Wed 08/19/2026 7:55:20 AM EST) or SOMO MLS (last updated Wed 08/19/2026 9:00:26 AM EST) or North Georgia MLS (last updated Tue 08/18/2026 10:48:05 PM EST) or Golden Triangle MLS (last updated Wed 08/19/2026 9:26:52 AM EST) or MLS United (last updated Wed 08/19/2026 7:13:43 AM EST) or Lakeway MLS (last updated Wed 08/19/2026 9:22:00 AM EST) or Batesville MLS (last updated Wed 08/19/2026 9:00:58 AM EST) or North Central Mississippi MLS (last updated Wed 08/19/2026 6:32:50 AM EST) or Hot Springs MLS (last updated Wed 08/19/2026 8:28:37 AM EST) or Huntsville/Valley MLS (last updated Wed 08/19/2026 8:58:05 AM EST) or Shoals MLS (last updated Tue 08/18/2026 8:31:34 PM EST) or Tupelo MLS (last updated Wed 08/19/2026 8:39:33 AM EST) or NEAKBOR MLS (last updated Wed 08/19/2026 8:10:59 AM EST) or EAKBOR MLS (last updated Wed 08/19/2026 9:23:32 AM EST) or CWTAR MLS (last updated Wed 08/19/2026 9:15:03 AM EST) or NWAKBOR MLS (last updated Wed 08/19/2026 9:16:09 AM EST) or Upper Cumberland MLS (last updated Wed 08/19/2026 9:00:55 AM EST) or Hattiesburg MLS (last updated Wed 08/19/2026 9:02:07 AM EST) or Puerto Rico MLS (last updated Wed 08/19/2026 9:25:27 AM EST). Real estate listings held by brokerage firms other than Crye-Leike Real Estate Services may be marked with the Internet Data Exchange logo and detailed information about those properties will include the name of the listing broker(s) when required by the MLS. All rights reserved.
Privacy Policy / DMCA Notice / ADA Accessibility


Privacy Policy / DMCA Notice / ADA Accessibility

This site is hosted, designed and copyright
© 1994 - 2026 by
Delta Media Group, Inc. -- Patent Pending --
4521 Golf Villa Court, Unit UNIT 1102 | MLS# 1008779
This multi-family property located at 4521 Golf Villa Court, Unit UNIT 1102, Destin, FL 32541 is currently listed for sale with an asking price of $775,000. Search 14 - Destin real estate on www.clhomes.com today.