
BEDS5
BATHS4 full 1 partial
SQUARE FEET2,759
MLS#1013529
STATUSActive
PROPERTY TYPEResidential - Single Family
SUBDIVISIONSEAGROVE VILLAGE 7TH ADD
NEIGHBORHOOD18 - 30A East
Property Description
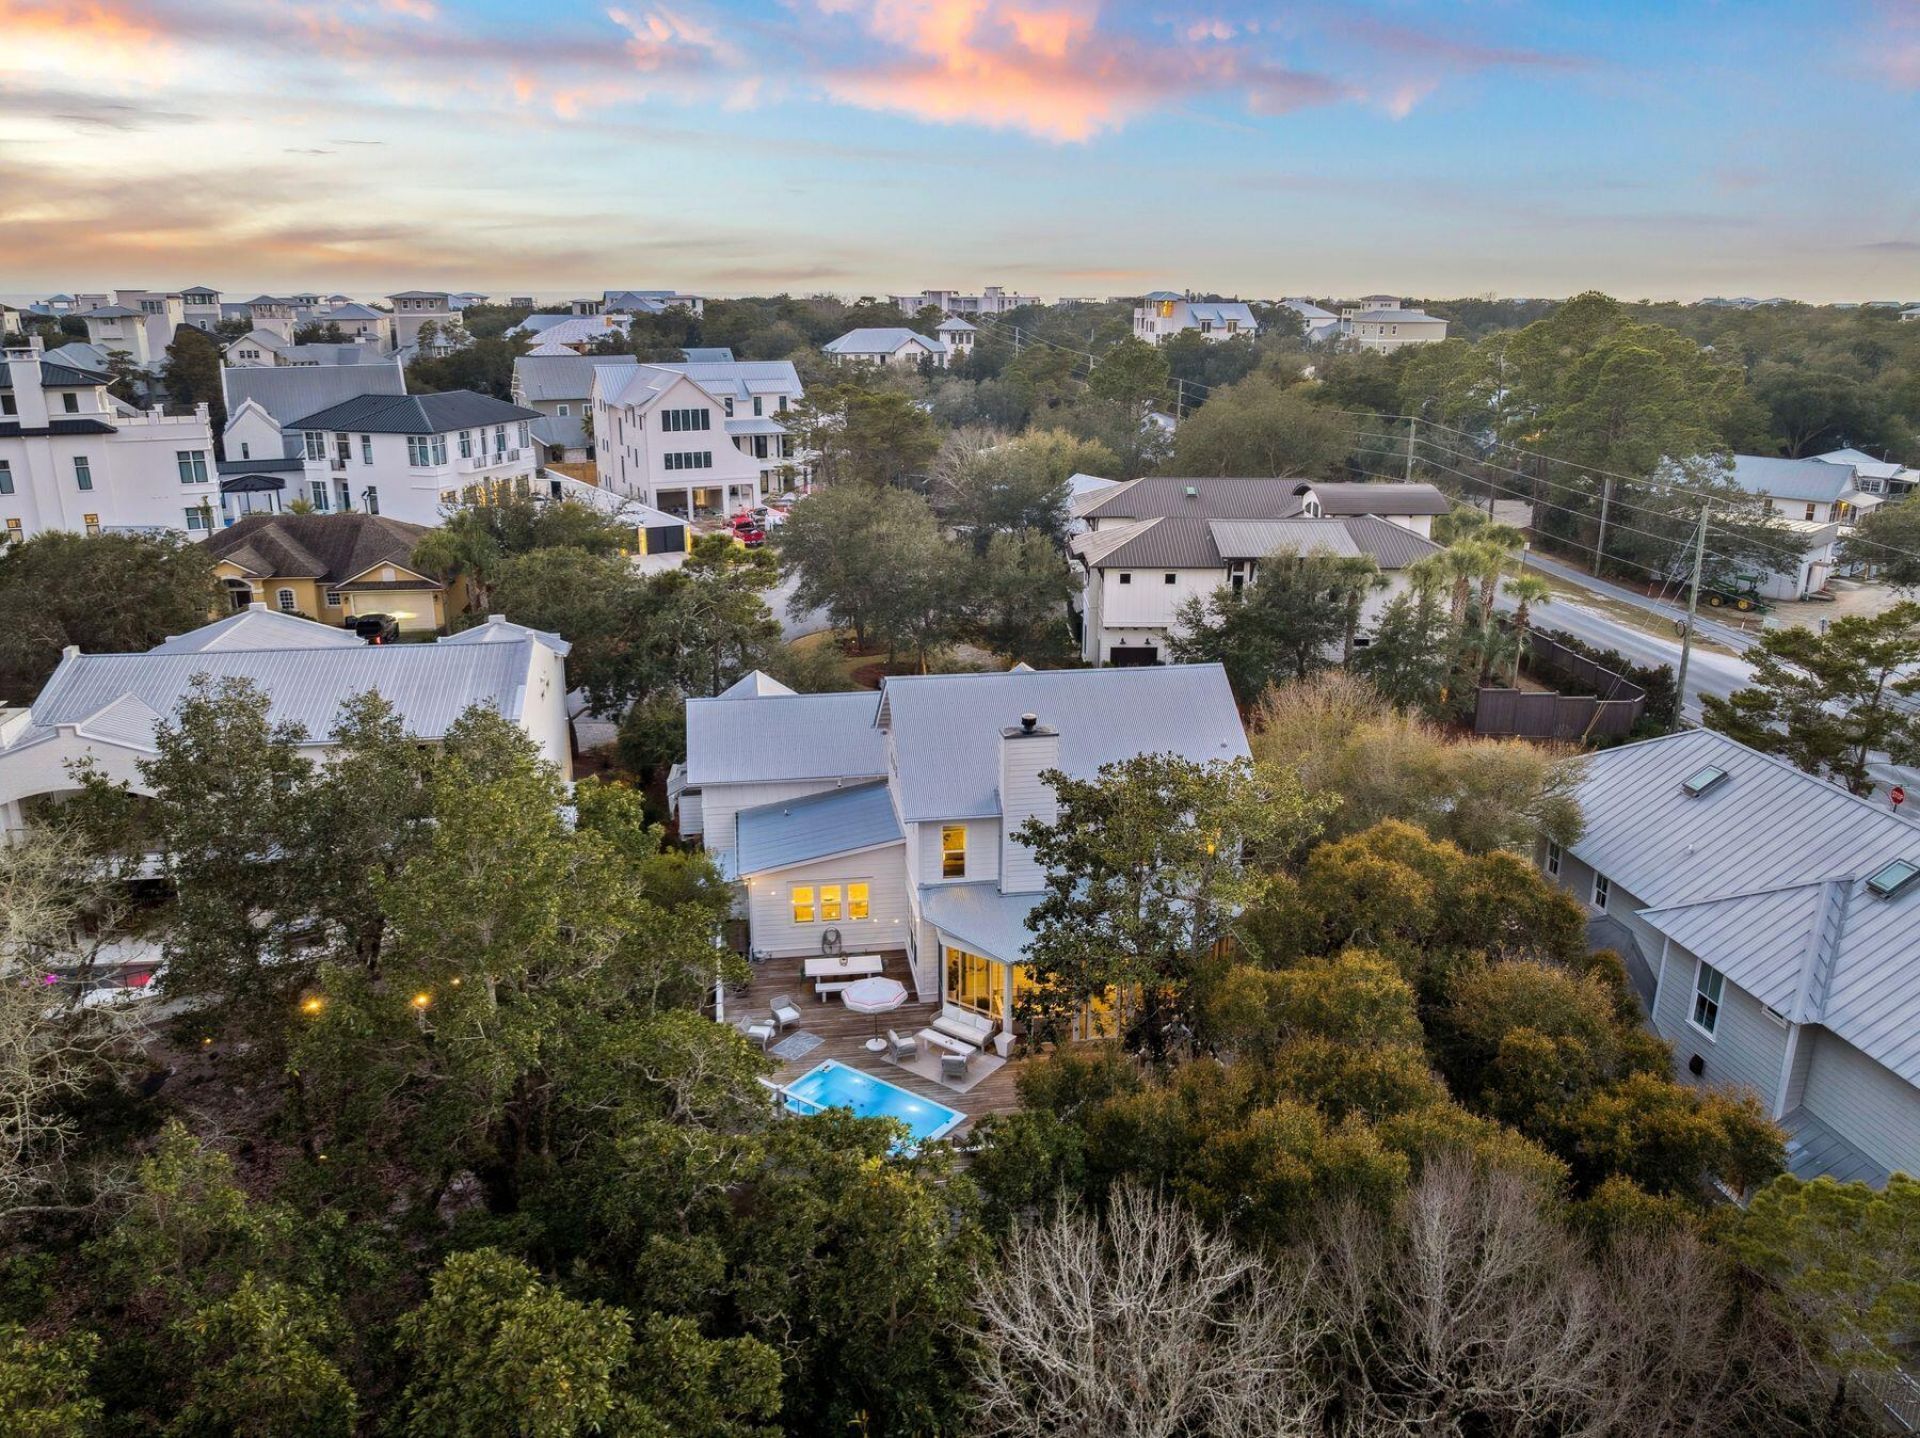
Bordered by a protected conservation area in the heart of Seagrove Beach, 43 Suzanne Drive is a coastal residence of 2,762 square feet completed in 2020, designed with a level of detail befitting its proximity to 30A. One of the area's quietest public beach accesses is a short stroll away, and Seaside is a walk or golf cart ride from the door.The chef's kitchen sets the tone. Marble countertops, open shelving, a pantry, and custom lighting frame a Viking Professional refrigerator, a six-burner Viking cooktop, and a Viking hood. Hand-scraped wood floors carry through the main living area, where custom millwork, nickel gap shiplap, ten-foot ceilings, and a wood-burning fireplace give the room warmth and polish. Designer lighting, including the Mark Moussa Tilda chandelier, and a statement round mirror finish the space with considered, collected style. The home is offered furnished, allowing immediate enjoyment for the new homeowners.Five bedrooms and four and a half baths sleep 14 or more in comfort. The ground floor primary suite has a walk-in closet, a furniture-style double vanity, and a tiled shower, and it opens to the screened porch, where a bed swing and conservation views make the quiet hours feel like the main event. Upstairs, a second primary suite has high ceilings, a double vanity, hex tile floors, a glass-enclosed shower, and a private water closet. A guest room and a bunk room with twin-over-queen bunks share a bath with a tub.Above the one-car garage, a carriage-style suite works as a true private retreat. High ceilings, recessed lighting, and ceiling fans keep it bright and airy, and a king bed makes it a restful place to stay. A kitchenette with a two-burner cooktop, sink, and small refrigerator means guests can settle in on their own schedule. The full bath has a glass-enclosed shower and its own closet, and a separate storage closet adds room for owner belongings. With an entrance just off the garage, the suite can open to the home or stand on its own.
Property Features
Property Type: Residential - Single Family
Cooling: Ceiling Fans, Central Air
Garage: 1 car attached
Heating: Natural Gas
Home Style: Beach House
Lot Size: 0.31 Acres
Stories: 2.0
Taxes: $21,732
Year Built: 2020
Feature Descriptions
Appliances: Cooktop, Dishwasher, Disposal, Dryer, Freezer, Ice Machine, Microwave, Range Hood, Refrigerator, Refrigerator W/IceMk, Smoke Detector, Stove/Oven Electric, Washer
Days on Site: 4
Exterior: Siding CmntFbrHrdBrd
Exterior: BBQ Pit/Grill, Shower
Fireplace: Fireplace
Fireplace Y/N: Yes
Flooring: Floor Hardwood
Interior: Fireplace, Guest Quarters, Owners Closet, Pantry
Lot: Within 1/2 Mile to Water
Lot Dimensions: 166x85x202x74
Parcel Number: 14-3S-19-25191-000-0210
Parking: Garage
Patio/Porch: Patio Covered, Porch Screened
Property Condition: Construction Complete
Road Surface: Paved
Rooms Total: 7
Sewer: Public Sewer
Sub Type: Detached Single Family
Utilities: Electric, Public Water
Window: Window Treatment All, Double Pane Windows, Storm Windows
Room Sizes
Bedroom: 18.7 X 12 Level - First
Primary Bedroom: 15.9 X 22.7 Level - Second
Kitchen: 14.1 X 12.1 Level - First
Living Room: 19.8 X 20.8 Level - First
Bedroom: 13.8 X 12.11 Level - Second
Bunk Room: 12.6 X 13.6 Level - Second
Full Bathroom: 4.6 X 5.4 Level - First
Local Schools
High School: South Walton
Middle School: Emerald Coast
Elementary School: Dune Lakes
Listed By / Shown By
Listed By
Agency Name: Scenic Sotheby's International Realty
Shown By
Agency Title: Crye-Leike Real Estate Services
Agency Phone: 866-253-4666

Source: Emerald Coast MLS
Estimate Your Payment
Estimated Payment
$ 7,999.24 per month $5,471.22 Principal & Interest $1,811.00 Property Tax $717.02 Homeowner's InsuranceChange Payment Information

Crye-Leike is a full-service real estate company founded in Memphis in 1977. Today it is ranked #4 in the nation and the largest real estate company serving markets in Tennessee, Arkansas, Georgia, Mississippi. Crye-Leike has a network of more than 2,800+ licensed sales associates, 600+ staff members and over 130+ branch and franchise offices located throughout a seven state region of Alabama, Arkansas, Florida, Georgia, Kentucky, Mississippi, and Tennessee. Crye-Leike also has a franchise location in Puerto Rico.
Download Our Mobile App




Disclaimer:
All information deemed reliable but not guaranteed. All properties are subject to prior sale, change or withdrawal. Neither listing broker(s) or information provider(s) shall be responsible for any typographical errors, misinformation, misprints and shall be held totally harmless. Listing(s) information is provided for consumers personal, non-commercial use and may not be used for any purpose other than to identify prospective properties consumers may be interested in purchasing. Information on this site was last updated 10/12/2026. The listing information on this page last changed on 10/12/2026. The data relating to real estate for sale on this website comes in part from the Internet Data Exchange program of Delta Media Group MLS (last updated Mon 10/12/2026 12:00:02 AM EST) or GAMLS (last updated Sun 10/11/2026 11:15:12 PM EST) or CARMLS (last updated Sun 10/11/2026 11:55:17 PM EST) or MAAR MLS (last updated Sun 10/11/2026 11:57:23 PM EST) or FMLS (last updated Sun 10/11/2026 11:33:23 PM EST) or East Tennessee REALTORS (last updated Sun 10/11/2026 11:54:45 PM EST) or RealTracs (last updated Sun 10/11/2026 11:55:32 PM EST) or Arkansas CARMLS (last updated Sun 10/11/2026 11:26:42 PM EST) or Baldwin County MLS (last updated Sun 10/11/2026 11:51:11 PM EST) or Tennesse Virginia MLS (last updated Sun 10/11/2026 11:54:26 PM EST) or Emerald Coast MLS (last updated Sun 10/11/2026 11:55:18 PM EST) or Northeast Oklahoma Real Estate (last updated Sun 10/11/2026 11:23:58 PM EST) or Southern Kentucky MLS (last updated Sun 10/11/2026 9:55:01 PM EST) or SOMO MLS (last updated Sun 10/11/2026 11:58:26 PM EST) or North Georgia MLS (last updated Sun 10/11/2026 10:48:15 PM EST) or Golden Triangle MLS (last updated Sun 10/11/2026 11:58:08 PM EST) or MLS United (last updated Sun 10/11/2026 11:56:12 PM EST) or Lakeway MLS (last updated Sun 10/11/2026 11:51:25 PM EST) or Batesville MLS (last updated Sun 10/11/2026 11:00:04 PM EST) or North Central Mississippi MLS (last updated Sun 10/11/2026 9:33:23 PM EST) or Hot Springs MLS (last updated Sun 10/11/2026 8:28:07 PM EST) or Huntsville/Valley MLS (last updated Sun 10/11/2026 11:00:56 PM EST) or Shoals MLS (last updated Sun 10/11/2026 8:31:16 PM EST) or Tupelo MLS (last updated Sun 10/11/2026 11:38:47 PM EST) or NEAKBOR MLS (last updated Sun 10/11/2026 11:11:06 PM EST) or EAKBOR MLS (last updated Sun 10/11/2026 11:53:07 PM EST) or CWTAR MLS (last updated Sun 10/11/2026 9:11:41 PM EST) or NWAKBOR MLS (last updated Sun 10/11/2026 11:59:15 PM EST) or Upper Cumberland MLS (last updated Sun 10/11/2026 11:59:34 PM EST) or Hattiesburg MLS (last updated Sun 10/11/2026 11:00:21 PM EST) or Puerto Rico MLS (last updated Sun 10/11/2026 11:55:08 PM EST). Real estate listings held by brokerage firms other than Crye-Leike Real Estate Services may be marked with the Internet Data Exchange logo and detailed information about those properties will include the name of the listing broker(s) when required by the MLS. All rights reserved.
Privacy Policy / DMCA Notice / ADA Accessibility


Privacy Policy / DMCA Notice / ADA Accessibility

This site is hosted, designed and copyright
© 1994 - 2026 by
Delta Media Group, Inc. -- Patent Pending --
43 Suzanne Drive | MLS# 1013529
This single family home located at 43 Suzanne Drive, Santa Rosa Beach, FL 32459 is currently listed for sale with an asking price of $2,458,350. This property was built in 2020 and has 5 bedrooms and 4 full and 1 partial baths with 2759 sq. ft. Suzanne Drive is located in the SEAGROVE VILLAGE 7TH ADD subdivision. Search SEAGROVE VILLAGE 7TH ADD real estate on www.clhomes.com today.