
BEDS2
BATHS2 full
SQUARE FEET1,504
MLS#7702437
STATUS
PROPERTY TYPEResidential - Condominium
SUBDIVISIONLenox Heights
SCHOOLSara Rawson Smith - North Atlanta
Property Description
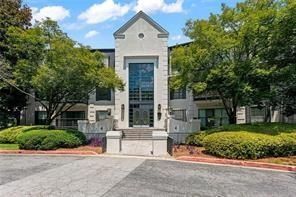
**Brand NEW HVAC installed*** Experience effortless Buckhead living in this beautifully updated 2-bedroom, 2-bath residence located in a private, gated community. Thoughtfully refreshed with new flooring, fresh interior paint, and all-new stainless steel appliances, this home blends modern upgrades with timeless comfort. Hardwood floors flow through the open living and dining spaces, anchored by a decorative fireplace. Each spacious bedroom features an en-suite bath and walk-in closet, while a secluded private balcony offers a peaceful retreat. Elevator access, two covered parking spaces, resort-style swim and tennis amenities, and a prime location near Lenox Mall, dining, CDC, Emory, and major highways complete this exceptional offering.
Property Features
Property Type: Residential - Condominium
Cooling: Ceiling Fan(s), Central Air
Fireplaces: 1
Garage: 2
Heating: Central, Electric
Home Style: Victorian
Lot Size: 0.03 Acres
Roof Type: Asbestos Shingle
Taxes: $1,131
Year Built: 1986
Feature Descriptions
Appliances: Dishwasher, Electric Oven, Electric Range
Association Fee Includes: Maintenance Grounds, Maintenance Structure, Swim, Termite, Tennis, Trash, Water
Bedroom Features: Master on Main, Split Bedroom Plan
Days on Site: 217
Dining: Open Concept, Separate Dining Room
Exterior: Stucco
Exterior: Balcony, Private Entrance, Rear Stairs
Fireplace: Decorative
HOA Fee: 636/Monthly
HOA Y/N: Yes
Interior: High Ceilings 10 ft Main, Walk-In Closet(s)
Kitchen: Cabinets Stain, Other Surface Counters, Pantry
Laundry: In Bathroom
Lot: Cleared
Lot Dimensions: x
Master Bath: Double Vanity, Separate Tub/Shower
Neighborhood Amenities: Clubhouse, Fitness Center, Gated, Near Public Transport, Near Schools, Near Shopping, Pool, Restaurant, Sidewalks, Tennis Court(s)
Parking Notes: Garage
Road Frontage: City Street
Road Surface: Asphalt
Security: Secured Garage/Parking, Security Gate
Sewer: Public Sewer
Special View Info: Neighborhood
Utilities: Cable Available, Electricity Available, Natural Gas Available, Phone Available, Sewer Available, Water Available
Water: Public
Local Schools
High School: North Atlanta
Middle School: Willis A. Sutton
Elementary School: Sara Rawson Smith
School District: Sara Rawson Smith - North Atlanta
Listed By / Shown By
Listed By
Agency Name: Atlanta Communities
Agency Phone: 770-240-2004
Shown By
Agency Title: Crye-Leike Real Estate Services
Agency Phone: 866-253-4666

Source: FMLS
Estimate Your Payment
Estimated Payment
$ 703.42 per month $538.59 Principal & Interest $94.25 Property Tax $70.58 Homeowner's InsuranceChange Payment Information

Crye-Leike is a full-service real estate company founded in Memphis in 1977. Today it is ranked #4 in the nation and the largest real estate company serving markets in Tennessee, Arkansas, Georgia, Mississippi. Crye-Leike has a network of more than 2,800+ licensed sales associates, 600+ staff members and over 130+ branch and franchise offices located throughout a seven state region of Alabama, Arkansas, Florida, Georgia, Kentucky, Mississippi, and Tennessee. Crye-Leike also has a franchise location in Puerto Rico.
Download Our Mobile App




Disclaimer:
All information deemed reliable but not guaranteed. All properties are subject to prior sale, change or withdrawal. Neither listing broker(s) or information provider(s) shall be responsible for any typographical errors, misinformation, misprints and shall be held totally harmless. Listing(s) information is provided for consumers personal, non-commercial use and may not be used for any purpose other than to identify prospective properties consumers may be interested in purchasing. Information on this site was last updated 08/18/2026. The listing information on this page last changed on 08/18/2026. The data relating to real estate for sale on this website comes in part from the Internet Data Exchange program of Delta Media Group MLS (last updated Tue 08/18/2026 12:00:00 AM EST) or GAMLS (last updated Mon 08/17/2026 11:15:24 PM EST) or CARMLS (last updated Mon 08/17/2026 11:55:17 PM EST) or RCAR MLS (last updated Mon 08/17/2026 11:57:07 PM EST) or MAAR MLS (last updated Mon 08/17/2026 11:57:20 PM EST) or FMLS (last updated Mon 08/17/2026 11:33:27 PM EST) or East Tennessee REALTORS (last updated Mon 08/17/2026 11:54:50 PM EST) or RealTracs (last updated Mon 08/17/2026 11:55:35 PM EST) or Arkansas CARMLS (last updated Mon 08/17/2026 11:26:58 PM EST) or GSMAR MLS (last updated Mon 08/17/2026 9:14:26 PM EST) or Baldwin County MLS (last updated Mon 08/17/2026 11:51:09 PM EST) or Tennesse Virginia MLS (last updated Mon 08/17/2026 11:54:46 PM EST) or Emerald Coast MLS (last updated Mon 08/17/2026 11:55:22 PM EST) or Northeast Oklahoma Real Estate (last updated Mon 08/17/2026 11:24:01 PM EST) or Southern Kentucky MLS (last updated Mon 08/17/2026 9:55:53 PM EST) or SOMO MLS (last updated Mon 08/17/2026 9:02:58 PM EST) or North Georgia MLS (last updated Mon 08/17/2026 10:48:01 PM EST) or Golden Triangle MLS (last updated Mon 08/17/2026 11:58:07 PM EST) or MLS United (last updated Mon 08/17/2026 11:56:13 PM EST) or Lakeway MLS (last updated Mon 08/17/2026 11:51:53 PM EST) or Batesville MLS (last updated Mon 08/17/2026 11:00:02 PM EST) or North Central Mississippi MLS (last updated Mon 08/17/2026 9:32:28 PM EST) or Hot Springs MLS (last updated Mon 08/17/2026 8:28:03 PM EST) or Huntsville/Valley MLS (last updated Mon 08/17/2026 10:58:09 PM EST) or Shoals MLS (last updated Mon 08/17/2026 8:31:22 PM EST) or Tupelo MLS (last updated Mon 08/17/2026 11:39:00 PM EST) or NEAKBOR MLS (last updated Mon 08/17/2026 11:10:07 PM EST) or EAKBOR MLS (last updated Mon 08/17/2026 11:53:05 PM EST) or CWTAR MLS (last updated Mon 08/17/2026 9:13:04 PM EST) or NWAKBOR MLS (last updated Mon 08/17/2026 11:49:16 PM EST) or Upper Cumberland MLS (last updated Mon 08/17/2026 8:59:42 PM EST) or Hattiesburg MLS (last updated Mon 08/17/2026 10:59:21 PM EST) or Puerto Rico MLS (last updated Mon 08/17/2026 11:55:08 PM EST). Real estate listings held by brokerage firms other than Crye-Leike Real Estate Services may be marked with the Internet Data Exchange logo and detailed information about those properties will include the name of the listing broker(s) when required by the MLS. All rights reserved.
![mls logo]() Listings identified with the FMLS IDX logo come from FMLS and are held by brokerage firms other than the owner of this website and the listing brokerage is identified
in any listing details. Information is deemed reliable but is not guaranteed. If you believe any FMLS listing contains material that infringes your copyrighted
work, please click here DMCA Notice to review our DMCA policy and learn how to submit a takedown request. © 2026 First Multiple Listing Service, Inc.
Listings identified with the FMLS IDX logo come from FMLS and are held by brokerage firms other than the owner of this website and the listing brokerage is identified
in any listing details. Information is deemed reliable but is not guaranteed. If you believe any FMLS listing contains material that infringes your copyrighted
work, please click here DMCA Notice to review our DMCA policy and learn how to submit a takedown request. © 2026 First Multiple Listing Service, Inc.
Privacy Policy / DMCA Notice / ADA Accessibility


Listings identified with the FMLS IDX logo come from FMLS and are held by brokerage firms other than the owner of this website and the listing brokerage is identified
in any listing details. Information is deemed reliable but is not guaranteed. If you believe any FMLS listing contains material that infringes your copyrighted
work, please click here DMCA Notice to review our DMCA policy and learn how to submit a takedown request. © 2026 First Multiple Listing Service, Inc.
Privacy Policy / DMCA Notice / ADA Accessibility

This site is hosted, designed and copyright
© 1994 - 2026 by
Delta Media Group, Inc. -- Patent Pending --
4113 Pine Heights Drive Ne | MLS# 7702437
This condo located at 4113 Pine Heights Drive Ne, Atlanta, GA 30324 is currently listed for sale with an asking price of $242,000. This property was built in 1986 and has 2 bedrooms and 2 full baths with 1504 sq. ft. Pine Heights Drive Ne is located in the Lenox Heights subdivision within the Sara Rawson Smith - North Atlanta school district. Search Lenox Heights real estate on www.clhomes.com today.