
BEDS6
BATHS6 full 2 partial
MLS#10822116
STATUSNew
PROPERTY TYPEResidential - Single Family
SUBDIVISIONBuckhead
NEIGHBORHOODAtlanta
Property Description
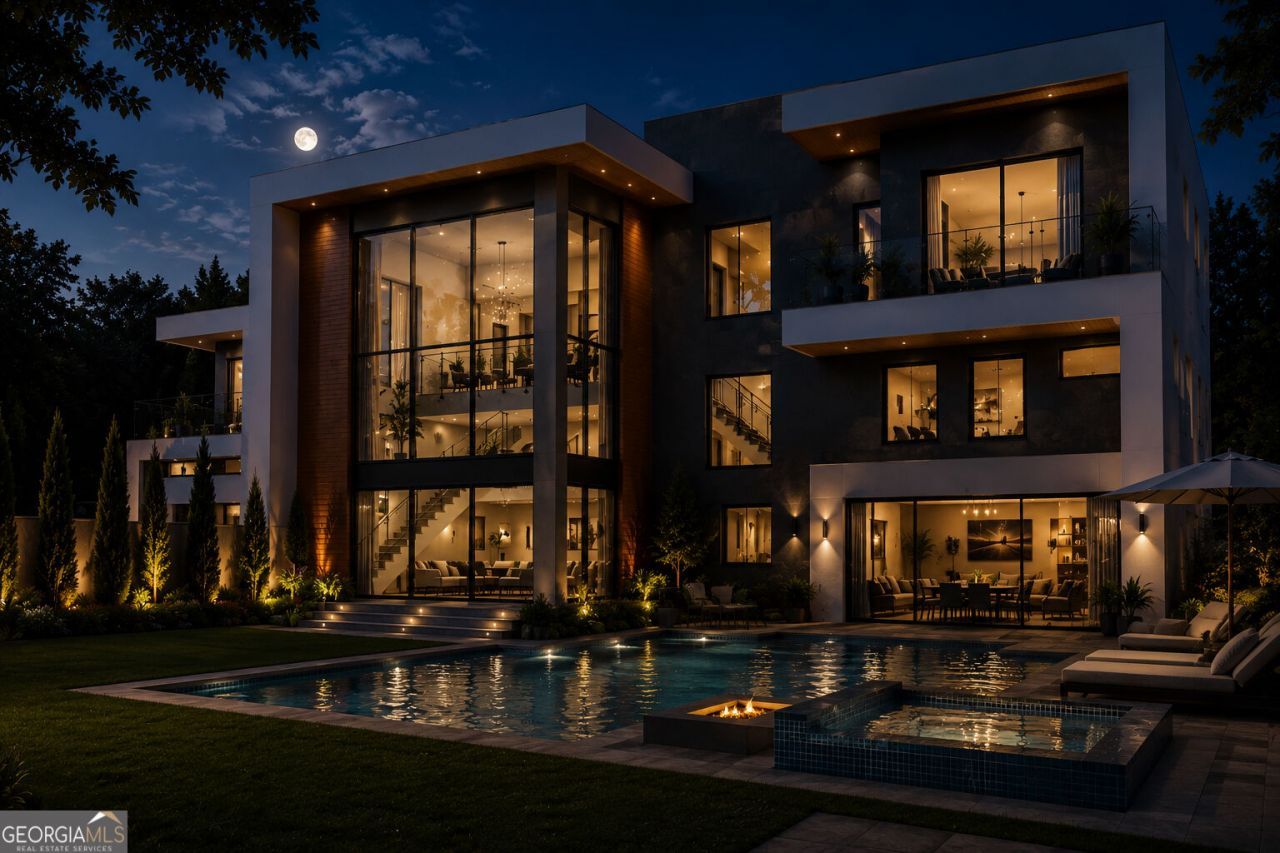
Introducing a fully approved, permit ready modern estate envisioned for one of Buckhead's most established residential enclaves. This exceptional residence will deliver nearly 8,000 square feet across three beautifully designed levels on approximately 1.31 acres in the sought after Jackson Elementary School district. Created for a discerning buyer who values thoughtful architecture, privacy and lasting quality, the home pairs clean modern lines with warm, natural materials. Expansive walls of glass, wide plank white oak flooring, natural stone, refined plaster, custom millwork and dark bronze accents establish a sophisticated palette that feels current without relying on passing trends. The floor plan includes six bedrooms, six full bathrooms and two half bathrooms. The owner's suite is designed as a private retreat with separate boutique style closets, a spa inspired bathroom and a dedicated hair and makeup area. The main level is centered around effortless daily living and memorable entertaining, with a dramatic double height sitting room, formal living and dining areas, a chef's kitchen with Miele appliances, an oversized waterfall island, separate scullery, walk in pantry, wet bar and wine storage. A private office with an adjoining full bathroom and a well appointed main level guest suite add comfort and flexibility without compromising the home's refined residential character. The finished terrace level extends the experience with a private theater, temperature controlled wine cellar, fitness studio, sauna, pool lounge and an additional ensuite bedroom. A private elevator and illuminated glass staircases connect all three levels, while the pool, spa, fire and water features create a seamless connection between the interiors and the surrounding landscape. Three private balconies and a four car garage with two double wide garage doors complete the residence. For a buyer considering a home at this level, the strength of the opportunity lies in more than size alone. The approved plans, substantial acreage, functional design, exceptional amenity package and established Buckhead location come together in a way that is increasingly difficult to replicate. This is a home designed to provide an extraordinary lifestyle today while remaining architecturally relevant and compelling for years to come. The pre sale process also allows the future owner to collaborate on select finishes and personalize the residence while preserving the integrity of its approved architectural vision.
Property Features
Property Type: Residential - Single Family
Basement: Bath Finished, Daylight, Exterior Entry, Finished, Full
Basement: Yes
Cooling: Central Air, Zoned
Fireplaces: 1
Garage: 4 car attached
Heating: Central, Forced Air, Natural Gas, Zoned
Home Style: Contemporary, Other
Lot Size: 1.31 Acres
Stories: 2.0
Taxes: $0
Year Built: 2027
Feature Descriptions
Additional Rooms: Exercise Room, Foyer, Laundry, Loft, Media Room, Office
Appliances: Dishwasher, Disposal, Double Oven, Microwave, Refrigerator
Days on Site: 5
Equipment: Home Theater
Exterior: Balcony
Exterior: Other, Stone, Stucco
Fireplace Type: Family Room
Flooring: Hardwood, Stone
Interior: Double Vanity, Walk-In Closet(s), Wet Bar, Wine Cellar
Kitchen: Kitchen Island, Second Kitchen, Walk-in Pantry
Parking Notes: Garage, Attached
Pool Features: Heated, In Ground
Security: yes
Security Features: Carbon Monoxide Detector(s), Security System, Smoke Detector(s)
Sewer: Public Sewer
Swimming Pool: Yes
Topography: Cul-De-Sac, Private
Utilities: Cable Available, Electricity Available, Natural Gas Available, Sewer Available, Underground Utilities, Water Available
Water: Public
Window Features: Double Pane Windows
Local Schools
High School: North Atlanta
Middle School: Sutton
Elementary School: Jackson
Listed By / Shown By
Listed By
Agency Name: Coldwell Banker Realty
Agency Phone: 404-252-4908
Shown By
Agency Title: Crye-Leike Real Estate Services
Agency Phone: 866-253-4666

Source: GAMLS
Estimate Your Payment
Estimated Payment
$ 13,844.78 per month $12,240.62 Principal & Interest $0.00 Property Tax (data not provided by mls) $1,604.17 Homeowner's InsuranceChange Payment Information

Crye-Leike is a full-service real estate company founded in Memphis in 1977. Today it is ranked #4 in the nation and the largest real estate company serving markets in Tennessee, Arkansas, Georgia, Mississippi. Crye-Leike has a network of more than 2,800+ licensed sales associates, 600+ staff members and over 130+ branch and franchise offices located throughout a seven state region of Alabama, Arkansas, Florida, Georgia, Kentucky, Mississippi, and Tennessee. Crye-Leike also has a franchise location in Puerto Rico.
Download Our Mobile App




Disclaimer:
All information deemed reliable but not guaranteed. All properties are subject to prior sale, change or withdrawal. Neither listing broker(s) or information provider(s) shall be responsible for any typographical errors, misinformation, misprints and shall be held totally harmless. Listing(s) information is provided for consumers personal, non-commercial use and may not be used for any purpose other than to identify prospective properties consumers may be interested in purchasing. Information on this site was last updated 08/13/2026. The listing information on this page last changed on 08/13/2026. The data relating to real estate for sale on this website comes in part from the Internet Data Exchange program of Delta Media Group MLS (last updated Thu 08/13/2026 3:18:25 AM EST) or GAMLS (last updated Wed 08/12/2026 11:06:02 PM EST) or CARMLS (last updated Thu 08/13/2026 3:15:19 AM EST) or RCAR MLS (last updated Thu 08/13/2026 2:07:11 AM EST) or MAAR MLS (last updated Thu 08/13/2026 1:57:17 AM EST) or FMLS (last updated Wed 08/12/2026 11:33:30 PM EST) or East Tennessee REALTORS (last updated Thu 08/13/2026 12:24:46 AM EST) or RealTracs (last updated Thu 08/13/2026 12:25:36 AM EST) or Arkansas CARMLS (last updated Wed 08/12/2026 11:27:03 PM EST) or GSMAR MLS (last updated Wed 08/12/2026 9:14:56 PM EST) or Baldwin County MLS (last updated Thu 08/13/2026 2:31:09 AM EST) or Tennesse Virginia MLS (last updated Wed 08/12/2026 11:55:39 PM EST) or Emerald Coast MLS (last updated Thu 08/13/2026 12:05:35 AM EST) or Northeast Oklahoma Real Estate (last updated Wed 08/12/2026 11:24:16 PM EST) or Southern Kentucky MLS (last updated Wed 08/12/2026 9:57:51 PM EST) or SOMO MLS (last updated Wed 08/12/2026 11:59:53 PM EST) or North Georgia MLS (last updated Wed 08/12/2026 10:47:48 PM EST) or Golden Triangle MLS (last updated Thu 08/13/2026 1:10:12 AM EST) or MLS United (last updated Thu 08/13/2026 2:06:12 AM EST) or Lakeway MLS (last updated Thu 08/13/2026 1:22:03 AM EST) or Batesville MLS (last updated Thu 08/13/2026 12:00:27 AM EST) or North Central Mississippi MLS (last updated Wed 08/12/2026 9:33:30 PM EST) or Hot Springs MLS (last updated Thu 08/13/2026 12:27:49 AM EST) or Huntsville/Valley MLS (last updated Wed 08/12/2026 10:58:32 PM EST) or Shoals MLS (last updated Thu 08/13/2026 12:31:11 AM EST) or Tupelo MLS (last updated Wed 08/12/2026 11:38:54 PM EST) or NEAKBOR MLS (last updated Wed 08/12/2026 11:11:00 PM EST) or EAKBOR MLS (last updated Thu 08/13/2026 2:43:06 AM EST) or CWTAR MLS (last updated Thu 08/13/2026 12:12:20 AM EST) or NWAKBOR MLS (last updated Thu 08/13/2026 2:39:15 AM EST) or Upper Cumberland MLS (last updated Wed 08/12/2026 11:59:44 PM EST) or Hattiesburg MLS (last updated Wed 08/12/2026 10:59:41 PM EST) or Puerto Rico MLS (last updated Thu 08/13/2026 1:35:10 AM EST). Real estate listings held by brokerage firms other than Crye-Leike Real Estate Services may be marked with the Internet Data Exchange logo and detailed information about those properties will include the name of the listing broker(s) when required by the MLS. All rights reserved.
Privacy Policy / DMCA Notice / ADA Accessibility


Privacy Policy / DMCA Notice / ADA Accessibility

This site is hosted, designed and copyright
© 1994 - 2026 by
Delta Media Group, Inc. -- Patent Pending --
4065 Paran Trail Nw | MLS# 10822116
This single family home located at 4065 Paran Trail Nw, Atlanta, GA 30327 is currently listed for sale with an asking price of $5,500,000. This property was built in 2027 and has 6 bedrooms and 6 full and 2 partial baths. Paran Trail Nw is located in the Buckhead subdivision. Search Buckhead real estate on www.clhomes.com today.