
BEDS5
BATHS4 full 1 partial
SQUARE FEET4,860
MLS#7809413
STATUS
PROPERTY TYPEResidential - Single Family
SUBDIVISIONLaurel Brooke
SCHOOLMountain Road - Sequoyah
Property Description
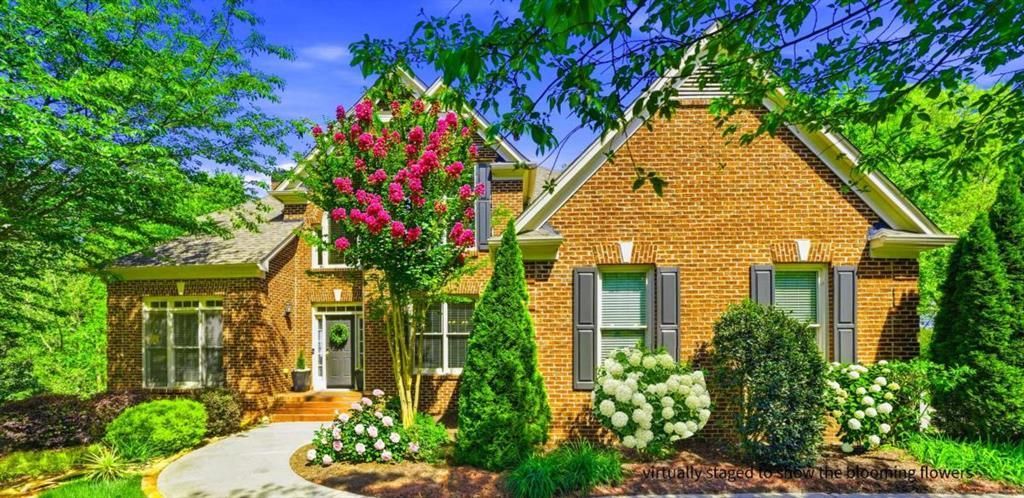
PRICED BELOW COMPARABLE HOMES! MOVE IN READY and AMAZING LOCATION in Cherokee County just over Fulton County line. Upgrades Galore; including gourmet kitchen, updated Primary Bath, and newer upscale Terrace Level! This THREE SIDED Brick home, THREE CAR Side Entry Garage, ON A CUL DE SAC with STUNNING backyard. Located with close proximity to BOTH Downtown Woodstock and Crabapple Road in Roswell with easy access to both 575 and 400. Easy access to restaurants, shopping, medical care and the new Little River Park on Trickum Road about 5.5 miles away which will include miles of river front walking trails, fishing pond with paddle boats, playgrounds and more! IF you ever want to leave home! Updates include: 2026: New carpet upstairs and on stairs. 2025: Exterior paint, replaced/rebuilt back deck, replaced following: custom window over front door, garage windows, dining room and upstairs front bedroom windows. Renovated terrace level with new Luxury Vinyl Plank, updated fabulous wet bar, bedroom, full bath and fabulous space! Water Heater 2 years. All toilets less than 3. Recent Updated Kitchen with GORGEOUS imported Greek Marble and Primary Bath with dual vanities-fabulous lighting and a gorgeous shower! FANTASTIC Hardscape in Back Yard! Perfect for entertaining and relaxing and PRIVATE! A HOME and Sanctuary to return to after a wonderful day out or spectacular dinner or concert on the green and then...HOME! It is time to escape to 404 Laurel Park where you will find the rare private backyard overlooking woods and green space. Chill by the sweet sound of the water trickling over the rocks in the water feature on the gorgeous stone terrace. In the winter or cool evening relax by the fire pit. Perfectly set up for private space for Multi generational living...a teen suite or parents suite or any person in between with the walk out finished terrace level! Beautiful stone stairs at the driveway lead to the ability to have a private entrance to the amazing walk out terrace level with a stone patio. Everybody will enjoy the private back yard enhanced with gorgeous Hardscape. Inside, well it is updated just for you. As you enter this home you immediately feel welcome with the bright foyer entry. Fabulous floor plan provides open flow. TWO Flex Rooms currently used as office space each with French Doors on the main floor can easily be ANYTHING you want! TWO offices for work form home? Check! ONE office and a room for play, read, music, whatever? CHECK! FLEXIBILITY at it's best. Dining Room with Trey Ceiling has room for 12. Entering the home you are greeted with the windows overlooking the private back yard and large Great Room. You are drawn to the outdoors and bathed in the warmth of the home. The updated Kitchen features white cabinets and beautiful imported Greek Marble counter tops. There is even a breakfast area that holds a large table for the entire family! Upstairs you find the bedrooms with a large Primary Bedroom and FANTASTIC updated Primary Bath which includes a beautiful tile shower with frameless door and Two large bath vanities with updated lighting, fixtures and mirrors. There is even a large walk in closet. The Three secondary bedrooms are spacious and there is a great Jack and Jill Bath between two of them. THE TERRACE LEVEL...is that wonderful space perfect for Multi-Generational living-simply entertaining-or having amazing living space. Open and bright with high ceilings featuring a Bedroom, Bath, We
Property Features
Property Type: Residential - Single Family
Basement: Daylight, Finished, Finished Bath, Full, Interior Entry, Walk-Out Access
Basement: Yes
Cooling: Ceiling Fan(s), Central Air, Electric, Zoned
Fireplaces: 2
Garage: 3 car attached
Heating: Central, Forced Air, Natural Gas, Zoned
Home Style: Traditional
Lot Size: 0.44 Acres
Roof Type: Composition
Taxes: $6,870
Year Built: 2004
Feature Descriptions
Appliances: Dishwasher, Disposal, Gas Cooktop, Gas Water Heater, Microwave, Self Cleaning Oven
Association Fee Includes: Swim, Tennis
Bedroom Features: In-Law Floorplan, Oversized Master
Days on Site: 28
Dining: Butlers Pantry, Separate Dining Room
Exterior: Private Yard
Exterior: Brick 3 Sides, Cement Siding, Concrete
Fireplace: Factory Built, Gas Starter, Great Room, Outside
HOA Fee: 996/Annually
HOA Y/N: Yes
Interior: Bookcases, Double Vanity, Entrance Foyer 2 Story, High Ceilings, High Ceilings 10 ft Main, High Ceilings 9 ft Lower, High Ceilings 9 ft Upper, Open Floorplan, Tray Ceiling(s), Vaulted Ceiling(s), Walk-In Closet(s), Wet Bar
Kitchen: Breakfast Bar, Breakfast Room, Cabinets White, Eat-in Kitchen, Kitchen Island, Pantry Walk-In, Stone Counters, View to Family Room
Laundry: In Hall, Laundry Room, Main Level, Mud Room
Lot: Cul-De-Sac, Front Yard, Private, Wooded
Master Bath: Double Vanity, Separate Tub/Shower, Vaulted Ceiling(s), Whirlpool Tub
Neighborhood Amenities: Clubhouse, Homeowners Assoc, Near Schools, Near Trails/Greenway, Playground, Pool, Sidewalks, Street Lights, Swim Team, Tennis Court(s)
Parking Notes: Attached, Garage, Garage Door Opener, Garage Faces Si
Parking Total: 3
Road Frontage: County Road
Road Surface: Asphalt
Security: Fire Alarm, Smoke Detector(s)
Sewer: Public Sewer
Special View Info: Trees/Woods
Utilities: Cable Available, Electricity Available, Natural Gas Available, Phone Available, Sewer Available, Underground Utilities, Water Available
Water: Public
Local Schools
High School: Sequoyah
Middle School: Dean Rusk
Elementary School: Mountain Road
School District: Mountain Road - Sequoyah
Listed By / Shown By
Listed By
Agency Name: Maximum One Greater Atlanta Realtors
Agency Phone: 770-919-8825
Shown By
Agency Title: Crye-Leike Real Estate Services
Agency Phone: 866-253-4666

Source: FMLS
Estimate Your Payment
Estimated Payment
$ 2,631.60 per month $1,820.51 Principal & Interest $572.50 Property Tax $238.58 Homeowner's InsuranceChange Payment Information

Crye-Leike is a full-service real estate company founded in Memphis in 1977. Today it is ranked #4 in the nation and the largest real estate company serving markets in Tennessee, Arkansas, Georgia, Mississippi. Crye-Leike has a network of more than 2,800+ licensed sales associates, 600+ staff members and over 130+ branch and franchise offices located throughout a seven state region of Alabama, Arkansas, Florida, Georgia, Kentucky, Mississippi, and Tennessee. Crye-Leike also has a franchise location in Puerto Rico.
Download Our Mobile App




Disclaimer:
All information deemed reliable but not guaranteed. All properties are subject to prior sale, change or withdrawal. Neither listing broker(s) or information provider(s) shall be responsible for any typographical errors, misinformation, misprints and shall be held totally harmless. Listing(s) information is provided for consumers personal, non-commercial use and may not be used for any purpose other than to identify prospective properties consumers may be interested in purchasing. Information on this site was last updated 08/20/2026. The listing information on this page last changed on 08/20/2026. The data relating to real estate for sale on this website comes in part from the Internet Data Exchange program of Delta Media Group MLS (last updated Thu 08/20/2026 1:11:49 AM EST) or GAMLS (last updated Wed 08/19/2026 11:15:19 PM EST) or CARMLS (last updated Thu 08/20/2026 1:05:23 AM EST) or MAAR MLS (last updated Thu 08/20/2026 1:07:33 AM EST) or FMLS (last updated Wed 08/19/2026 11:33:54 PM EST) or East Tennessee REALTORS (last updated Thu 08/20/2026 12:24:50 AM EST) or RealTracs (last updated Thu 08/20/2026 12:25:58 AM EST) or Arkansas CARMLS (last updated Wed 08/19/2026 11:27:14 PM EST) or GSMAR MLS (last updated Wed 08/19/2026 9:13:28 PM EST) or Baldwin County MLS (last updated Thu 08/20/2026 1:01:13 AM EST) or Tennesse Virginia MLS (last updated Wed 08/19/2026 11:55:38 PM EST) or Emerald Coast MLS (last updated Thu 08/20/2026 12:05:27 AM EST) or Northeast Oklahoma Real Estate (last updated Wed 08/19/2026 11:24:09 PM EST) or Southern Kentucky MLS (last updated Wed 08/19/2026 9:54:44 PM EST) or SOMO MLS (last updated Wed 08/19/2026 11:59:42 PM EST) or North Georgia MLS (last updated Wed 08/19/2026 10:47:36 PM EST) or Golden Triangle MLS (last updated Thu 08/20/2026 1:10:12 AM EST) or MLS United (last updated Thu 08/20/2026 1:06:17 AM EST) or Lakeway MLS (last updated Thu 08/20/2026 1:02:01 AM EST) or Batesville MLS (last updated Thu 08/20/2026 12:00:06 AM EST) or North Central Mississippi MLS (last updated Wed 08/19/2026 9:32:27 PM EST) or Hot Springs MLS (last updated Thu 08/20/2026 12:27:48 AM EST) or Huntsville/Valley MLS (last updated Wed 08/19/2026 10:58:15 PM EST) or Shoals MLS (last updated Thu 08/20/2026 12:29:52 AM EST) or Tupelo MLS (last updated Wed 08/19/2026 11:38:53 PM EST) or NEAKBOR MLS (last updated Wed 08/19/2026 11:10:35 PM EST) or EAKBOR MLS (last updated Thu 08/20/2026 1:03:11 AM EST) or CWTAR MLS (last updated Thu 08/20/2026 12:12:31 AM EST) or NWAKBOR MLS (last updated Thu 08/20/2026 1:09:17 AM EST) or Upper Cumberland MLS (last updated Wed 08/19/2026 11:59:45 PM EST) or Hattiesburg MLS (last updated Wed 08/19/2026 10:59:52 PM EST) or Puerto Rico MLS (last updated Thu 08/20/2026 1:05:11 AM EST). Real estate listings held by brokerage firms other than Crye-Leike Real Estate Services may be marked with the Internet Data Exchange logo and detailed information about those properties will include the name of the listing broker(s) when required by the MLS. All rights reserved.
![mls logo]() Listings identified with the FMLS IDX logo come from FMLS and are held by brokerage firms other than the owner of this website and the listing brokerage is identified
in any listing details. Information is deemed reliable but is not guaranteed. If you believe any FMLS listing contains material that infringes your copyrighted
work, please click here DMCA Notice to review our DMCA policy and learn how to submit a takedown request. © 2026 First Multiple Listing Service, Inc.
Listings identified with the FMLS IDX logo come from FMLS and are held by brokerage firms other than the owner of this website and the listing brokerage is identified
in any listing details. Information is deemed reliable but is not guaranteed. If you believe any FMLS listing contains material that infringes your copyrighted
work, please click here DMCA Notice to review our DMCA policy and learn how to submit a takedown request. © 2026 First Multiple Listing Service, Inc.
Privacy Policy / DMCA Notice / ADA Accessibility


Listings identified with the FMLS IDX logo come from FMLS and are held by brokerage firms other than the owner of this website and the listing brokerage is identified
in any listing details. Information is deemed reliable but is not guaranteed. If you believe any FMLS listing contains material that infringes your copyrighted
work, please click here DMCA Notice to review our DMCA policy and learn how to submit a takedown request. © 2026 First Multiple Listing Service, Inc.
Privacy Policy / DMCA Notice / ADA Accessibility

This site is hosted, designed and copyright
© 1994 - 2026 by
Delta Media Group, Inc. -- Patent Pending --
404 Laurel Park | MLS# 7809413
This single family home located at 404 Laurel Park, Woodstock, GA 30188 is currently listed for sale with an asking price of $818,000. This property was built in 2004 and has 5 bedrooms and 4 full and 1 partial baths with 4860 sq. ft. Laurel Park is located in the Laurel Brooke subdivision within the Mountain Road - Sequoyah school district. Search Laurel Brooke real estate on www.clhomes.com today.