
BEDS3
BATHS2 full
SQUARE FEET2,332
MLS#1540143
STATUSActive
PROPERTY TYPEResidential - Single Family
SUBDIVISIONLake Daniel
Property Description
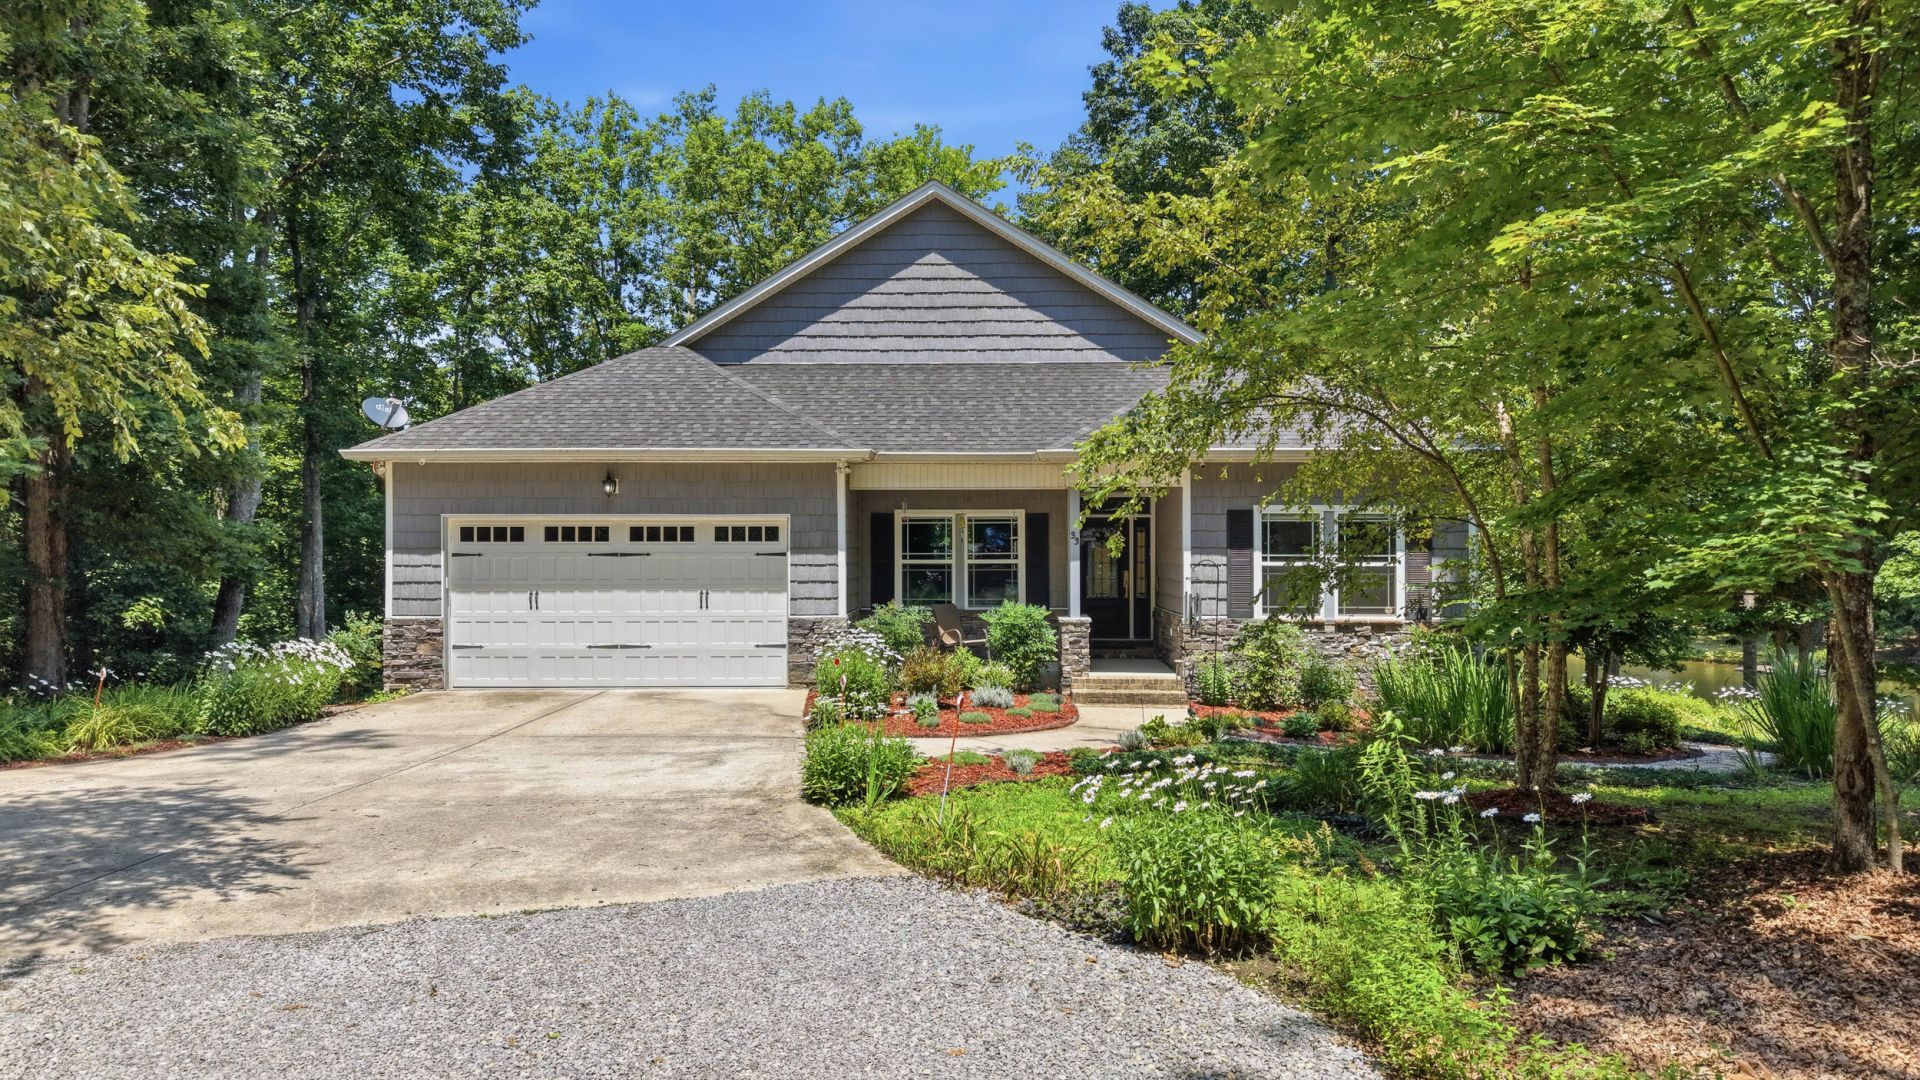
If I say a place of serenity and peacefulness, what does that look like to you? Most people willhave different lists, when you compare. However, from the moment you enter the property atMAISON D'ETRE, 33 Eagle Nest Rd you immediately start to feel the calm and tranquility. Fromthe gorgeous gardens, with thousands of blooming and evergreen, mostly native plants andground covers that have beautiful displays throughout the year in such a natural setting, to therelaxing views of the lake, you'll know it's not just a home, it's an exceptional retreat to callhome. Built to keep nature in place, surrounded by mature trees, with walls of windows forwater views, and an outdoor living space of 50x14 brings it all together. Plus, personal lake access for paddleboarding, canoeing, kayaking, swimming, and fishing ... yes, it's well stocked (no motorized watercraft). The interior is just as well thought out, with three bedrooms, main living areas, plus an office with one level living foreverything. Oversized rooms and baths, open living space for dining, kitchen and living, splitbedroom floor plan, all draped in heavy layers of trim and molding, w/ finishes like BritishColumbia Hickory Hardwood floors and wall panels, Slate flooring, extra touches... VermontMarble counters and Granite basins in the baths, Hawaiian tile brought in for the backsplash,and the massive fireplace with raised hearth, hand wrought iron and tempered glass doors openingto the woodburning area with removable grilling station over the log cradle like no other. Luxuriousnessawaits just down the hall, in the primary wing. Huge suite with walk-in, glass doors overlookingthe lake, and a very upscale spa-like bath experience, with hickory paneled shower exterior, adouble shower with rain shower and higher body jets on one side, and lower body jets plushand-held on the other side, plus an ''Air-jet tub'' no water in jets, just air for a superclean, sanitary experience without the typical issue of water jets, and of course a floating toilet to top off the amenities. Surprise, there's more, space saving pocket doors, leaving additional wall space as well, full walk-in pantry, oversized laundry with storage, utility sink, camera central, and hub for CAT 5, and full standing freezer. As well as a whole fridge refrigerator in the kitchen, 36 farmhouse sink, stainless Bosch Appliances including the three tiered dishwasher with cutlery shelf, making storage, and cleaning a breeze. Super-efficient appliances, HVAC and money saving energy conservation at every turn (see bullets in photos),and EV Charger. This one's a gem, tucked quietly away in the woods, by the lake, it's so rare to find such a complete package.
Property Features
Property Type: Residential - Single Family
Basement: Crawl Space
Cooling: Central Air, Electric, ENERGY STAR Qualified Equipme
Fuel Type: Electric
Garage: 2 car attached
Heating: Central, Electric, ENERGY STAR Qualified Equipment, H
Home Style: Ranch
Lot Size: 3.10 Acres
Taxes: $2,076
Feature Descriptions
Appliances: Built-In Electric Range, Built-In Electric Oven, Cooktop, Convection Oven, Dishwasher, Electric Cooktop, Exhaust Fan, Electric Oven, ENERGY STAR Qualified Appliances, ENERGY STAR Qualified Dishwasher, ENERGY STAR Qualified Refrigerator, Humidifier, Oven, ENERGY STAR Q
Common Amenities: Lake, Other
Days on Site: 8
Exterior: Cement Siding, HardiPlank Type
Exterior Amenities: Dock, Garden, Private Yard, Smart Camera(s)/Recording, Dock - Floating
Fireplace: Living Room, Wood Burning
Flooring: Ceramic Tile, Hardwood, Slate
Interior Amenities: Bar, Breakfast Bar, Beamed Ceilings, Built-in Features, Bookcases, Cathedral Ceiling(s), Crown Molding, Double Vanity, Entrance Foyer, Granite Counters, High Ceilings, High Speed Internet, Low Flow Plumbing Fixtures, Open Floorplan, Pantry, Double Shower, En Suite
Laundry: Electric Dryer Hookup, Laundry Room, Main Level, Sink, Washer Hookup
Lot: Back Yard, Front Yard, Garden, Landscaped, Lake on Lot, Level, Many Trees, Native Plants, Private, Secluded
Lot Dimensions: 3.1
Parcel #: 043 007.51
Parking: Garage, Garage Door Opener, Garage Faces Front
Special View Info: Lake, Trees/Woods
Utilities: Cable Available, Electricity Connected, Natural Gas Not Available, Phone Connected, Propane, Sewer Not Available, Underground Utilities, Water Connected
View: Lake, Trees/Woods
Local Schools
High School: Sequatchie High
Middle School: Sequatchie Middle
Elementary School: Griffith Elementary School
Listed By / Shown By
Listed By
Agency Name: Keller Williams Realty
Agency Phone: 423-664-1600
Shown By
Agency Title: Crye-Leike Real Estate Services
Agency Phone: 866-253-4666

Source: CARMLS
Estimate Your Payment
Estimated Payment
$ 2,438.26 per month $2,002.79 Principal & Interest $173.00 Property Tax $262.47 Homeowner's InsuranceChange Payment Information

Crye-Leike is a full-service real estate company founded in Memphis in 1977. Today it is ranked #4 in the nation and the largest real estate company serving markets in Tennessee, Arkansas, Georgia, Mississippi. Crye-Leike has a network of more than 2,800+ licensed sales associates, 600+ staff members and over 130+ branch and franchise offices located throughout a seven state region of Alabama, Arkansas, Florida, Georgia, Kentucky, Mississippi, and Tennessee. Crye-Leike also has a franchise location in Puerto Rico.
Download Our Mobile App




Disclaimer:
All information deemed reliable but not guaranteed. All properties are subject to prior sale, change or withdrawal. Neither listing broker(s) or information provider(s) shall be responsible for any typographical errors, misinformation, misprints and shall be held totally harmless. Listing(s) information is provided for consumers personal, non-commercial use and may not be used for any purpose other than to identify prospective properties consumers may be interested in purchasing. Information on this site was last updated 08/14/2026. The listing information on this page last changed on 08/14/2026. The data relating to real estate for sale on this website comes in part from the Internet Data Exchange program of Delta Media Group MLS (last updated Fri 08/14/2026 12:18:05 PM EST) or GAMLS (last updated Fri 08/14/2026 12:05:28 PM EST) or CARMLS (last updated Fri 08/14/2026 9:51:52 AM EST) or RCAR MLS (last updated Fri 08/14/2026 12:07:36 PM EST) or MAAR MLS (last updated Fri 08/14/2026 12:14:11 PM EST) or FMLS (last updated Fri 08/14/2026 12:04:30 PM EST) or East Tennessee REALTORS (last updated Fri 08/14/2026 12:15:21 PM EST) or RealTracs (last updated Fri 08/14/2026 12:16:14 PM EST) or Arkansas CARMLS (last updated Fri 08/14/2026 12:13:04 PM EST) or GSMAR MLS (last updated Fri 08/14/2026 11:17:10 AM EST) or Baldwin County MLS (last updated Fri 08/14/2026 12:11:17 PM EST) or Tennesse Virginia MLS (last updated Fri 08/14/2026 11:50:13 AM EST) or Emerald Coast MLS (last updated Fri 08/14/2026 12:15:33 PM EST) or Northeast Oklahoma Real Estate (last updated Fri 08/14/2026 11:26:06 AM EST) or Southern Kentucky MLS (last updated Fri 08/14/2026 11:56:13 AM EST) or SOMO MLS (last updated Fri 08/14/2026 12:05:21 PM EST) or North Georgia MLS (last updated Fri 08/14/2026 10:47:39 AM EST) or Golden Triangle MLS (last updated Fri 08/14/2026 12:14:28 PM EST) or MLS United (last updated Fri 08/14/2026 12:16:20 PM EST) or Lakeway MLS (last updated Fri 08/14/2026 12:12:13 PM EST) or Batesville MLS (last updated Fri 08/14/2026 12:00:13 PM EST) or North Central Mississippi MLS (last updated Fri 08/14/2026 11:32:44 AM EST) or Hot Springs MLS (last updated Fri 08/14/2026 8:28:45 AM EST) or Huntsville/Valley MLS (last updated Fri 08/14/2026 10:59:33 AM EST) or Shoals MLS (last updated Fri 08/14/2026 8:32:38 AM EST) or Tupelo MLS (last updated Fri 08/14/2026 11:39:28 AM EST) or NEAKBOR MLS (last updated Fri 08/14/2026 11:11:01 AM EST) or EAKBOR MLS (last updated Fri 08/14/2026 12:13:07 PM EST) or CWTAR MLS (last updated Fri 08/14/2026 12:13:00 PM EST) or NWAKBOR MLS (last updated Fri 08/14/2026 12:09:36 PM EST) or Upper Cumberland MLS (last updated Fri 08/14/2026 12:00:24 PM EST) or Hattiesburg MLS (last updated Fri 08/14/2026 11:00:02 AM EST) or Puerto Rico MLS (last updated Fri 08/14/2026 12:15:16 PM EST). Real estate listings held by brokerage firms other than Crye-Leike Real Estate Services may be marked with the Internet Data Exchange logo and detailed information about those properties will include the name of the listing broker(s) when required by the MLS. All rights reserved.
Privacy Policy / DMCA Notice / ADA Accessibility


Privacy Policy / DMCA Notice / ADA Accessibility

This site is hosted, designed and copyright
© 1994 - 2026 by
Delta Media Group, Inc. -- Patent Pending --
33 Eagle Nest Road | MLS# 1540143
This single family home located at 33 Eagle Nest Road, Graysville, TN 37338 is currently listed for sale with an asking price of $899,900. This property has 3 bedrooms and 2 full baths with 2332 sq. ft. Eagle Nest Road is located in the Lake Daniel subdivision. Search Lake Daniel real estate on www.clhomes.com today.