
BEDS4
BATHS4 full 2 partial
SQUARE FEET4,868
MLS#4164104
STATUSActive
PROPERTY TYPEResidential - Single Family
SUBDIVISIONRowsey Crossing
Property Description
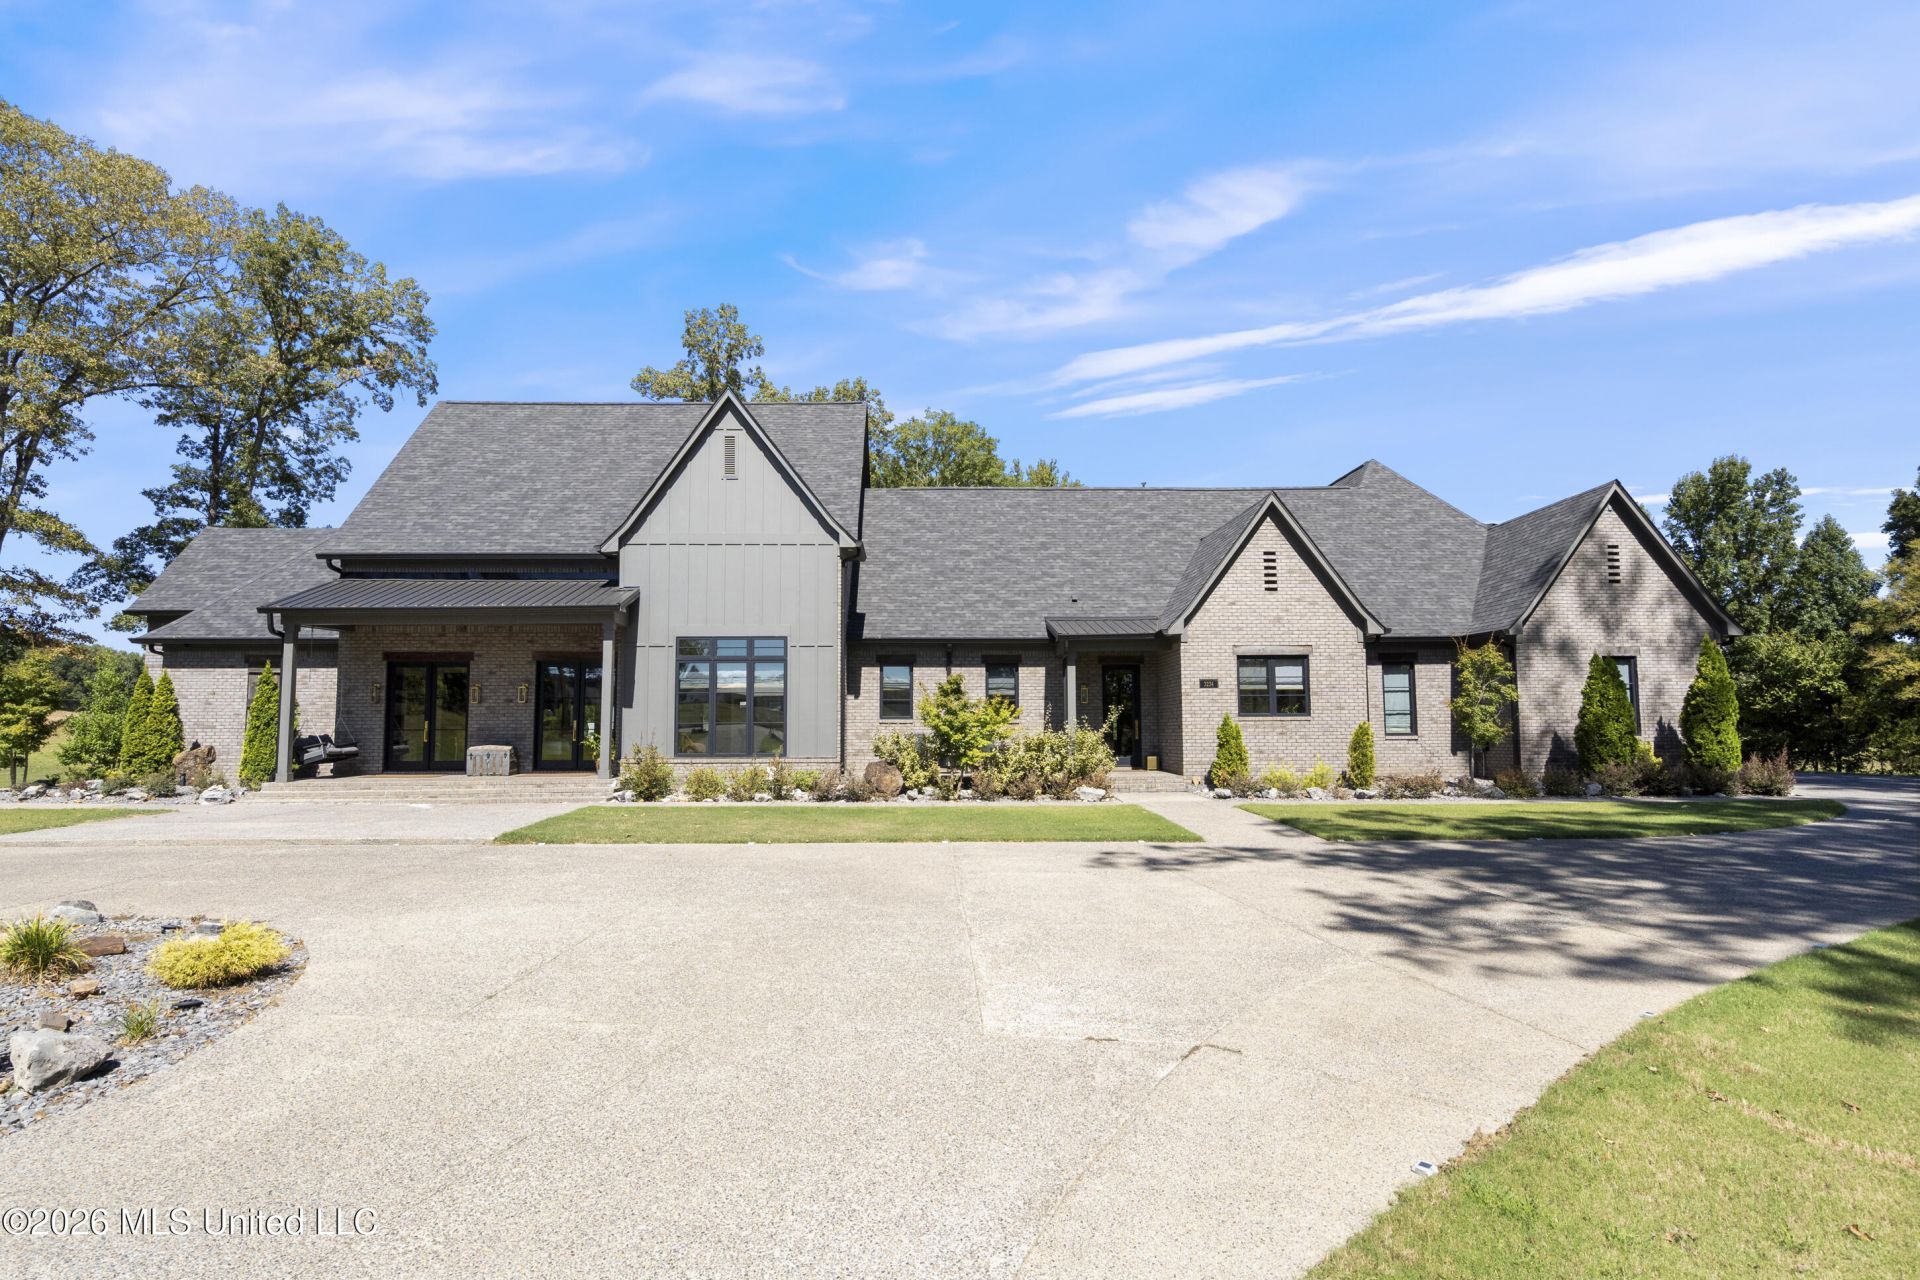
Straight off the pages of Architectural Digest! This stunning, custom built executive estate sits on four beautiful acres and offers refined finishes and comfortable spaces that would impress the most discerning buyer. As you approach this impressive Acadian home, you'll appreciate the manicured lawn and lush landscaping, the circular drive with extra parking, views of the countryside and the welcoming call of the front porch. As you enter through the double door entry, you are greeted with charm and beautiful details. Straight off the entry is the warm and inviting great room with cathedral ceilings accented by cedar beams, a beautiful fireplace that immediately catches your eye and draws your attention to the built- in bookcases with accent lighting. This is the perfect space to watch a Saturday game or enjoy a few minutes of quiet and the tranquil views of the backyard. To the left of the entry is the office with walk in closet and private entrance- making it the perfect set up for the occasional business meeting. To the right of the entry, is the casual den that could be used as a formal dining or another office or maybe a craft or hobby room. The open floor plan leads you into the chef's kitchen complete with a La Cornue range with side-by-side ovens, built in Jenn-Air refrigerator and dishwasher, custom floor to ceiling cabinets with glass fronts to showcase special pieces and large center island with waterfall quartz counter tops. The dining area is the place to gather for holiday dinners in front of the wood burning brick fireplace with room enough for the largest table. And for entertaining, you've got the high-end butler's pantry that's open to the kitchen and living that impresses with floor to ceiling cabinets, granite counter tops, mirrored backsplash, ice maker, beverage cooler, sink and built in Miele coffeemaker. Cocktails or coffee or both! This open kitchen, living and dining area fosters endless possibilities to create memories to last a lifetime all while enjoying gorgeous finishes like quartz and granite counter tops, a top-notch butler's pantry, high end engineered hard wood floors (throughout), hand-picked light fixtures and so much more. The owner's suite is well appointed with a large bedroom with access to the covered patio, an amazing luxurious bathroom with two walk in closets with pull down clothes racks, two water closets with bidets, spacious double vanities with lighted mirrors that double with storage, a walk in glass shower and a comfortable soaker tub. This is a true retreat when the days get long. As you explore the other end of the home, down the hall you have the pantry that offers ample storage with floor to ceiling cabinets, oven, microwave and room for a refrigerator. This hall also leads to the friend's entrance, laundry room and 2 comfortable guest bedrooms that each have their own full bath and walk in closet. Upstairs is the large media room with surround sound and bar area, reading nook and huge close
Listing Video
Property Features
Property Type: Residential - Single Family
Fenced: Yes
Garage: 4 car attached
Lot Size: 4.08 Acres
Roof Type: Architectural Shingles
Taxes: $3,343
Year Built: 2022
Amenities
Kitchen Island
Feature Descriptions
Days on Site: 12
Flooring: Ceramic Tile, Wood
Lot: Cul-De-Sac, Landscaped, Cleared, Fenced, Few Trees, Front Yard, Subdivided
Parcel#: 3084200100000700
Patio/Porch: Covered, Patio, Rear Porch, Front Porch
Sewer: Private Sewer
Water: Private, Well
Water Features: See Remarks
Window: Wood Frames
Local Schools
High School: Hernando
Middle School: Hernando
Elementary School: Hernando
Listed By / Shown By

Listed By
Agency Name: Crye-Leike Of MS-SH
Agent Name: Christy Webster
Agency Phone: (901) 831-1925
Source: MLS United MLS
Estimate Your Payment
Estimated Payment
$ 2,607.02 per month $2,058.65 Principal & Interest $278.58 Property Tax $269.79 Homeowner's InsuranceChange Payment Information

Crye-Leike is a full-service real estate company founded in Memphis in 1977. Today it is ranked #4 in the nation and the largest real estate company serving markets in Tennessee, Arkansas, Georgia, Mississippi. Crye-Leike has a network of more than 2,800+ licensed sales associates, 600+ staff members and over 130+ branch and franchise offices located throughout a seven state region of Alabama, Arkansas, Florida, Georgia, Kentucky, Mississippi, and Tennessee. Crye-Leike also has a franchise location in Puerto Rico.
Download Our Mobile App




Disclaimer:
All information deemed reliable but not guaranteed. All properties are subject to prior sale, change or withdrawal. Neither listing broker(s) or information provider(s) shall be responsible for any typographical errors, misinformation, misprints and shall be held totally harmless. Listing(s) information is provided for consumers personal, non-commercial use and may not be used for any purpose other than to identify prospective properties consumers may be interested in purchasing. Information on this site was last updated 10/13/2026. The listing information on this page last changed on 10/13/2026. The data relating to real estate for sale on this website comes in part from the Internet Data Exchange program of Delta Media Group MLS (last updated Tue 10/13/2026 12:00:02 AM EST) or GAMLS (last updated Mon 10/12/2026 11:15:26 PM EST) or CARMLS (last updated Mon 10/12/2026 11:55:16 PM EST) or MAAR MLS (last updated Mon 10/12/2026 11:57:29 PM EST) or FMLS (last updated Mon 10/12/2026 11:33:37 PM EST) or East Tennessee REALTORS (last updated Mon 10/12/2026 11:54:47 PM EST) or RealTracs (last updated Mon 10/12/2026 11:55:46 PM EST) or Arkansas CARMLS (last updated Mon 10/12/2026 11:27:18 PM EST) or Baldwin County MLS (last updated Mon 10/12/2026 11:51:13 PM EST) or Tennesse Virginia MLS (last updated Mon 10/12/2026 11:54:43 PM EST) or Emerald Coast MLS (last updated Mon 10/12/2026 11:55:21 PM EST) or Northeast Oklahoma Real Estate (last updated Mon 10/12/2026 11:24:14 PM EST) or Southern Kentucky MLS (last updated Mon 10/12/2026 9:55:49 PM EST) or SOMO MLS (last updated Mon 10/12/2026 11:58:04 PM EST) or North Georgia MLS (last updated Mon 10/12/2026 10:47:19 PM EST) or Golden Triangle MLS (last updated Mon 10/12/2026 11:58:09 PM EST) or MLS United (last updated Mon 10/12/2026 11:56:14 PM EST) or Lakeway MLS (last updated Mon 10/12/2026 11:51:26 PM EST) or Batesville MLS (last updated Mon 10/12/2026 11:00:06 PM EST) or North Central Mississippi MLS (last updated Mon 10/12/2026 9:33:13 PM EST) or Hot Springs MLS (last updated Mon 10/12/2026 8:28:09 PM EST) or Huntsville/Valley MLS (last updated Mon 10/12/2026 10:57:38 PM EST) or Shoals MLS (last updated Mon 10/12/2026 8:31:13 PM EST) or Tupelo MLS (last updated Mon 10/12/2026 11:38:46 PM EST) or NEAKBOR MLS (last updated Mon 10/12/2026 11:10:42 PM EST) or EAKBOR MLS (last updated Mon 10/12/2026 11:53:05 PM EST) or CWTAR MLS (last updated Mon 10/12/2026 9:15:01 PM EST) or NWAKBOR MLS (last updated Mon 10/12/2026 11:59:16 PM EST) or Upper Cumberland MLS (last updated Mon 10/12/2026 11:59:34 PM EST) or Hattiesburg MLS (last updated Mon 10/12/2026 11:00:04 PM EST) or Puerto Rico MLS (last updated Mon 10/12/2026 11:55:09 PM EST). Real estate listings held by brokerage firms other than Crye-Leike Real Estate Services may be marked with the Internet Data Exchange logo and detailed information about those properties will include the name of the listing broker(s) when required by the MLS. All rights reserved.
Information is deemed to be reliable but not guaranteed.© 2026 MLS United, LLC.
Privacy Policy / DMCA Notice / ADA Accessibility


Information is deemed to be reliable but not guaranteed.© 2026 MLS United, LLC.
Privacy Policy / DMCA Notice / ADA Accessibility

This site is hosted, designed and copyright
© 1994 - 2026 by
Delta Media Group, Inc. -- Patent Pending --
3234 Gracyn Cove | MLS# 4164104
This single family home located at 3234 Gracyn Cove, Hernando, MS 38632 is currently listed for sale by Crye-Leike Of MS-SH, with an asking price of $925,000. This property was built in 2022 and has 4 bedrooms and 4 full and 2 partial baths with 4868 sq. ft. Gracyn Cove is located in the Rowsey Crossing subdivision. Search Rowsey Crossing real estate on www.clhomes.com today.