
BEDS6
BATHS4 full 1 partial
SQUARE FEET5,064
MLS#10002043
STATUSActive
PROPERTY TYPEResidential - Single Family
SUBDIVISIONNot In Subdivision
NEIGHBORHOOD101 - Bristol VA (City)
Property Description
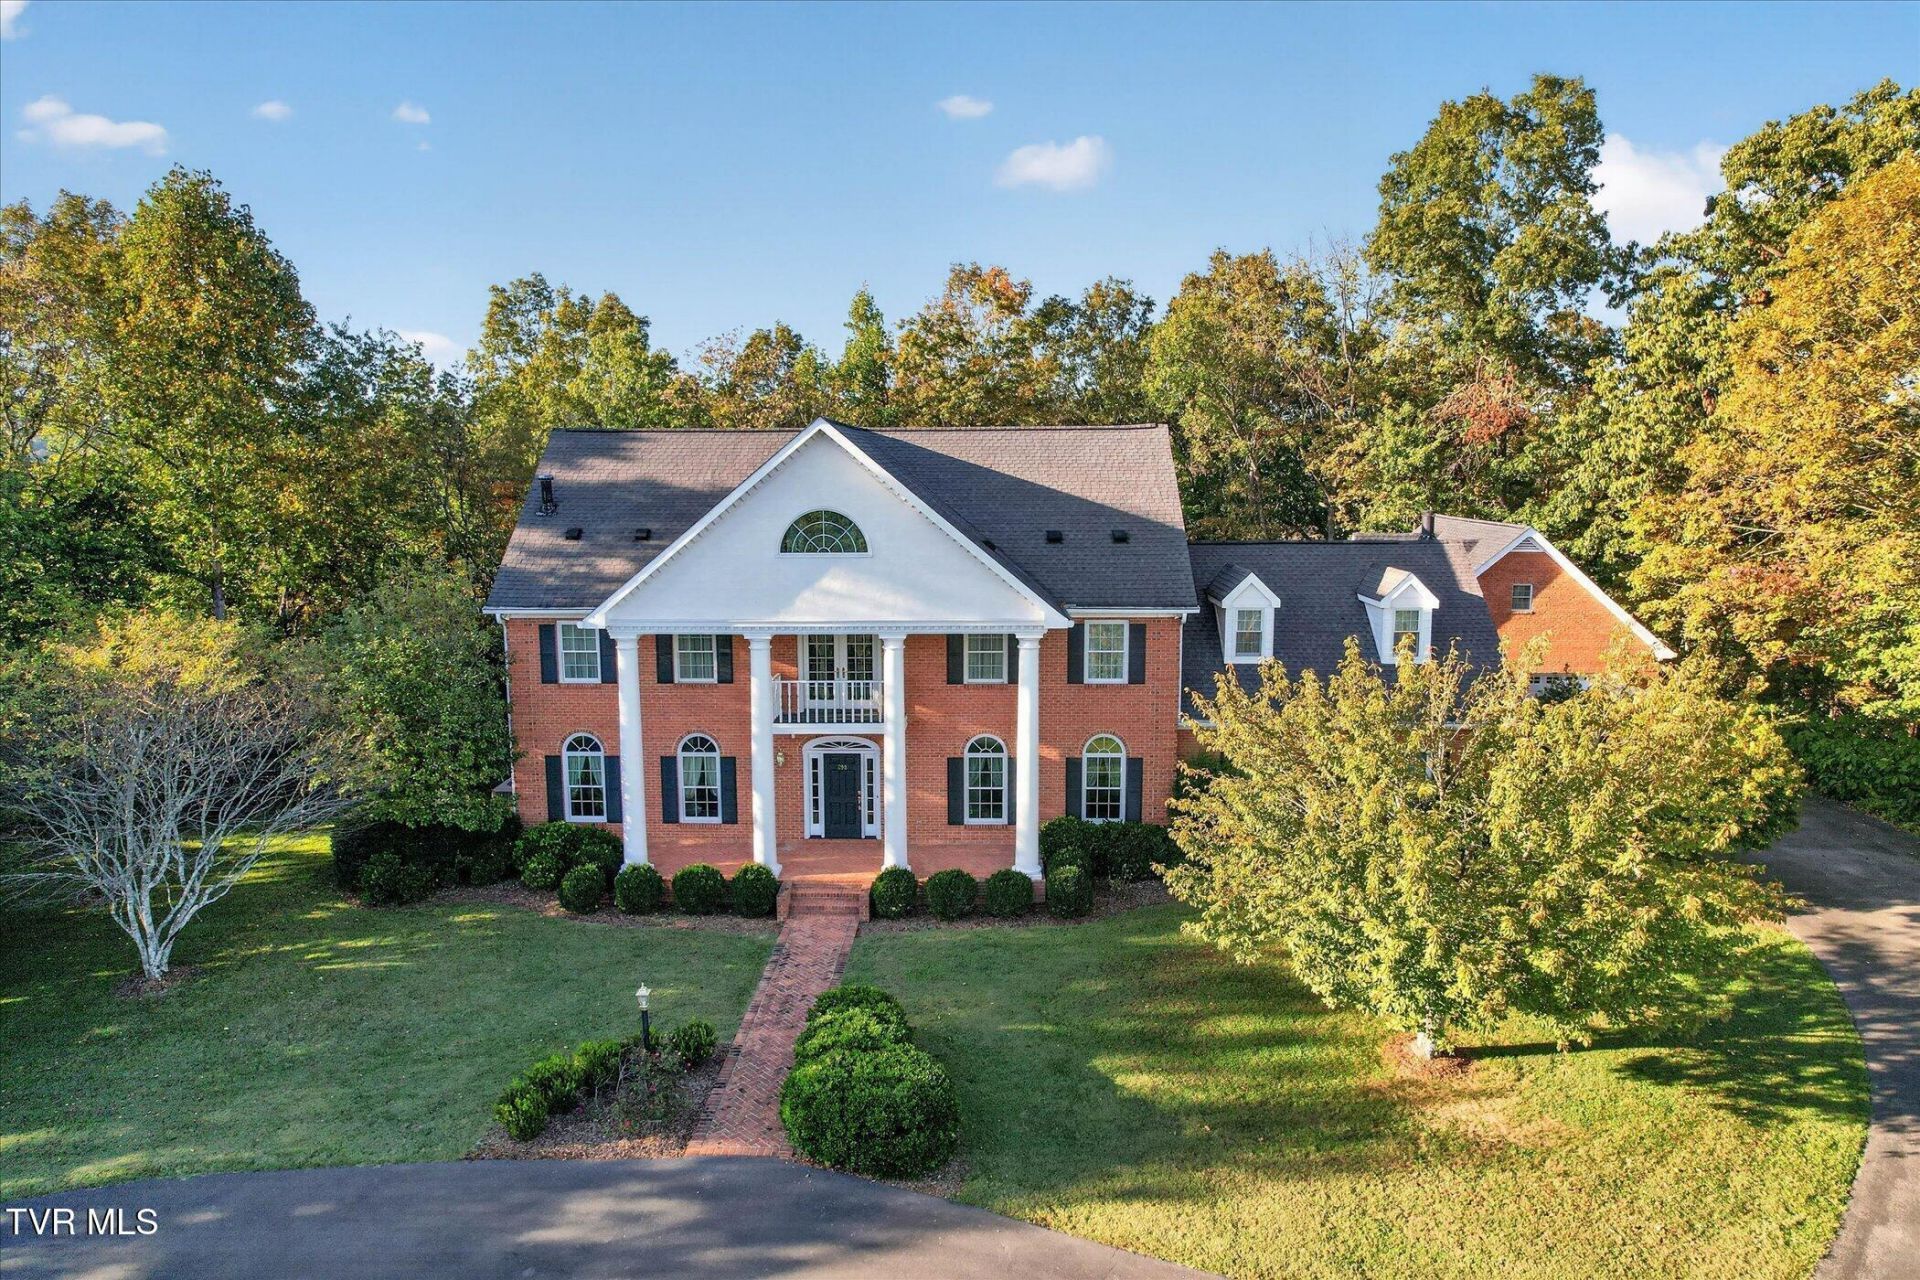
Discover an extraordinary blend of luxury, space, and privacy at 298 High Ridge Lane in Bristol, Virginia. This Greek Revival home is situated on 14.07 acres with breathtaking views of the surrounding mountain range. This impressive three-level estate offers 5025 square feet of living space featuring 6 bedrooms, 4 full bathrooms and 1 half bath. With expansive living areas, exceptional amenities and an additional garage and bonus space, this property offers a rare opportunity to enjoy the best of country living just minutes from the excitement of downtown Bristol.The well-appointed kitchen is sure to impress, featuring premium Sub Zero, Viking and Dacor appliances, granite countertops, and a convenient Butler's pantry-ideal for entertaining and everyday living. The hardwood floors add warmth and character to the living space while three gas fireplaces create inviting spaces to relax and gather.The spacious primary suite serves as a private retreat, complete with comfortable sitting area, well-appointed bathroom and two walk-in closets. With six bedrooms and three levels of living space, the home offers flexibility for family, guests, a home office, or additional lifestyle needs.Outdoor living is equally impressive, with a large screened back patio providing the perfect setting for morning coffee, evening relaxation, or entertaining guests while enjoying the peaceful surroundings. A charming water fountain adds an elegant touch to the landscape, while a fenced garden offers a wonderful space for gardening enthusiasts to cultivate flowers, herbs or fresh produce. The property's expansive acreage and beautiful mountain views create a picturesque backdrop for enjoying the natural beauty of Southwest Virginia.Beyond the main residence living space, the property features an attached garage of 754 square feet and a detached garage with 868 square feet and an additional room above-providing exciting possibilities for a hobby room, studio, workout space, office or additional storage. Thoughtful features include a gated driveway, 2nd floor balcony, palladium window, security system, a conditioned crawl space, smart water meter and plantation shutters. Despite its private setting, this remarkable property is conveniently located near downtown Bristol, home to the Birthplace of Country Music and the Hard Rock Casino Bristol, as well as the area's dining, shopping, entertainment and cultural attractions. The current owners have purchased additional acreage surrounding the home for maximum privacy. A rare combination of acreage, generous living space, luxury features, and spectacular mountain views, 298 High Ridge Lane offers an exceptional opportunity to experience refined living with the convenience of nearby city amenities. Call today for your private showing.
Property Features
Property Type: Residential - Single Family
Basement: Crawl Space
Cooling: Central Air, Heat Pump
Fireplaces: 3
Garage: 4 car attached
Heating: Central, Natural Gas
Home Style: Other
Lot Size: 14.07 Acres
Roof Type: Asphalt, Shingle
Stories: 3.0
Year Built: 1984
Feature Descriptions
Appliances: Built-In Gas Oven, Convection Oven, Cooktop, Dishwasher, Disposal, Down Draft, Dryer, Microwave, Refrigerator, Washer, Wine Cooler, Wine Refigerator
Association Amenities: Landscaping
Equipment (Other): Dehumidifier
Exterior: Brick
Exterior: Balcony, Garden
Fireplace: Primary Bedroom, Den, Gas Log, Living Room
Flooring: Carpet, Ceramic Tile, Hardwood
Foundation: Block
Interior: 2+ Person Tub, Balcony, Central Vacuum, Eat-in Kitchen, Entrance Foyer, Granite Counters, Kitchen Island, Pantry, Remodeled, Soaking Tub, Walk-In Closet(s), Wet Bar
Laundry: Electric Dryer Hookup, Washer Hookup
Lot Dimensions: 14.07 acres
Parcel Id: 259 4 1
Parking: Asphalt, Attached, Circular Driveway, Detached, Garage Door Opener
Rooms Total: 11
Sewer: Septic Tank
Special View Info: Mountain(s)
Structures: Second Garage
Topography: Level, Part Wooded, Rolling Slope
Utilities: Electricity Connected, Propane, Water Connected, Cable Connected, Underground Utilities
Water: Public
Windows: Insulated Windows, Window Treatment-Some
Zoning: R
Local Schools
High School: Virginia
Middle School: Virginia Intermediate
Elementary School: Virginia Primary
Listed By / Shown By
Listed By
Agency Name: Berkshire HHS, Jones Property Group
Agency Phone: 423-989-4100
Shown By
Agency Title: Crye-Leike Real Estate Services
Agency Phone: 866-253-4666

Source: Tennesse Virginia MLS
Estimate Your Payment
Estimated Payment
$ 2,517.23 per month $2,225.56 Principal & Interest $0.00 Property Tax (data not provided by mls) $291.67 Homeowner's InsuranceChange Payment Information

Crye-Leike is a full-service real estate company founded in Memphis in 1977. Today it is ranked #4 in the nation and the largest real estate company serving markets in Tennessee, Arkansas, Georgia, Mississippi. Crye-Leike has a network of more than 2,800+ licensed sales associates, 600+ staff members and over 130+ branch and franchise offices located throughout a seven state region of Alabama, Arkansas, Florida, Georgia, Kentucky, Mississippi, and Tennessee. Crye-Leike also has a franchise location in Puerto Rico.
Download Our Mobile App




Disclaimer:
All information deemed reliable but not guaranteed. All properties are subject to prior sale, change or withdrawal. Neither listing broker(s) or information provider(s) shall be responsible for any typographical errors, misinformation, misprints and shall be held totally harmless. Listing(s) information is provided for consumers personal, non-commercial use and may not be used for any purpose other than to identify prospective properties consumers may be interested in purchasing. Information on this site was last updated 10/13/2026. The listing information on this page last changed on 10/13/2026. The data relating to real estate for sale on this website comes in part from the Internet Data Exchange program of Delta Media Group MLS (last updated Tue 10/13/2026 12:00:02 AM EST) or GAMLS (last updated Mon 10/12/2026 11:15:26 PM EST) or CARMLS (last updated Mon 10/12/2026 11:55:16 PM EST) or MAAR MLS (last updated Mon 10/12/2026 11:57:29 PM EST) or FMLS (last updated Mon 10/12/2026 11:33:37 PM EST) or East Tennessee REALTORS (last updated Mon 10/12/2026 11:54:47 PM EST) or RealTracs (last updated Mon 10/12/2026 11:55:46 PM EST) or Arkansas CARMLS (last updated Mon 10/12/2026 11:27:18 PM EST) or Baldwin County MLS (last updated Mon 10/12/2026 11:51:13 PM EST) or Tennesse Virginia MLS (last updated Mon 10/12/2026 11:54:43 PM EST) or Emerald Coast MLS (last updated Mon 10/12/2026 11:55:21 PM EST) or Northeast Oklahoma Real Estate (last updated Mon 10/12/2026 11:24:14 PM EST) or Southern Kentucky MLS (last updated Mon 10/12/2026 9:55:49 PM EST) or SOMO MLS (last updated Mon 10/12/2026 11:58:04 PM EST) or North Georgia MLS (last updated Mon 10/12/2026 10:47:19 PM EST) or Golden Triangle MLS (last updated Mon 10/12/2026 11:58:09 PM EST) or MLS United (last updated Mon 10/12/2026 11:56:14 PM EST) or Lakeway MLS (last updated Mon 10/12/2026 11:51:26 PM EST) or Batesville MLS (last updated Mon 10/12/2026 11:00:06 PM EST) or North Central Mississippi MLS (last updated Mon 10/12/2026 9:33:13 PM EST) or Hot Springs MLS (last updated Mon 10/12/2026 8:28:09 PM EST) or Huntsville/Valley MLS (last updated Mon 10/12/2026 10:57:38 PM EST) or Shoals MLS (last updated Mon 10/12/2026 8:31:13 PM EST) or Tupelo MLS (last updated Mon 10/12/2026 11:38:46 PM EST) or NEAKBOR MLS (last updated Mon 10/12/2026 11:10:42 PM EST) or EAKBOR MLS (last updated Mon 10/12/2026 11:53:05 PM EST) or CWTAR MLS (last updated Mon 10/12/2026 9:15:01 PM EST) or NWAKBOR MLS (last updated Mon 10/12/2026 11:59:16 PM EST) or Upper Cumberland MLS (last updated Mon 10/12/2026 11:59:34 PM EST) or Hattiesburg MLS (last updated Mon 10/12/2026 11:00:04 PM EST) or Puerto Rico MLS (last updated Mon 10/12/2026 11:55:09 PM EST). Real estate listings held by brokerage firms other than Crye-Leike Real Estate Services may be marked with the Internet Data Exchange logo and detailed information about those properties will include the name of the listing broker(s) when required by the MLS. All rights reserved.
Privacy Policy / DMCA Notice / ADA Accessibility


Privacy Policy / DMCA Notice / ADA Accessibility

This site is hosted, designed and copyright
© 1994 - 2026 by
Delta Media Group, Inc. -- Patent Pending --
298 High Ridge Lane | MLS# 10002043
This single family home located at 298 High Ridge Lane, Bristol, VA 24201 is currently listed for sale with an asking price of $999,998. This property was built in 1984 and has 6 bedrooms and 4 full and 1 partial baths with 5064 sq. ft. High Ridge Lane is located in the Not In Subdivision subdivision. Search Not In Subdivision real estate on www.clhomes.com today.