
BEDS4
BATHS3 full 2 partial
SQUARE FEET6,000
MLS#1351147
STATUSActive
PROPERTY TYPEResidential - Single Family
SUBDIVISIONSue Walker Property
NEIGHBORHOODKnox County - 1
Property Description
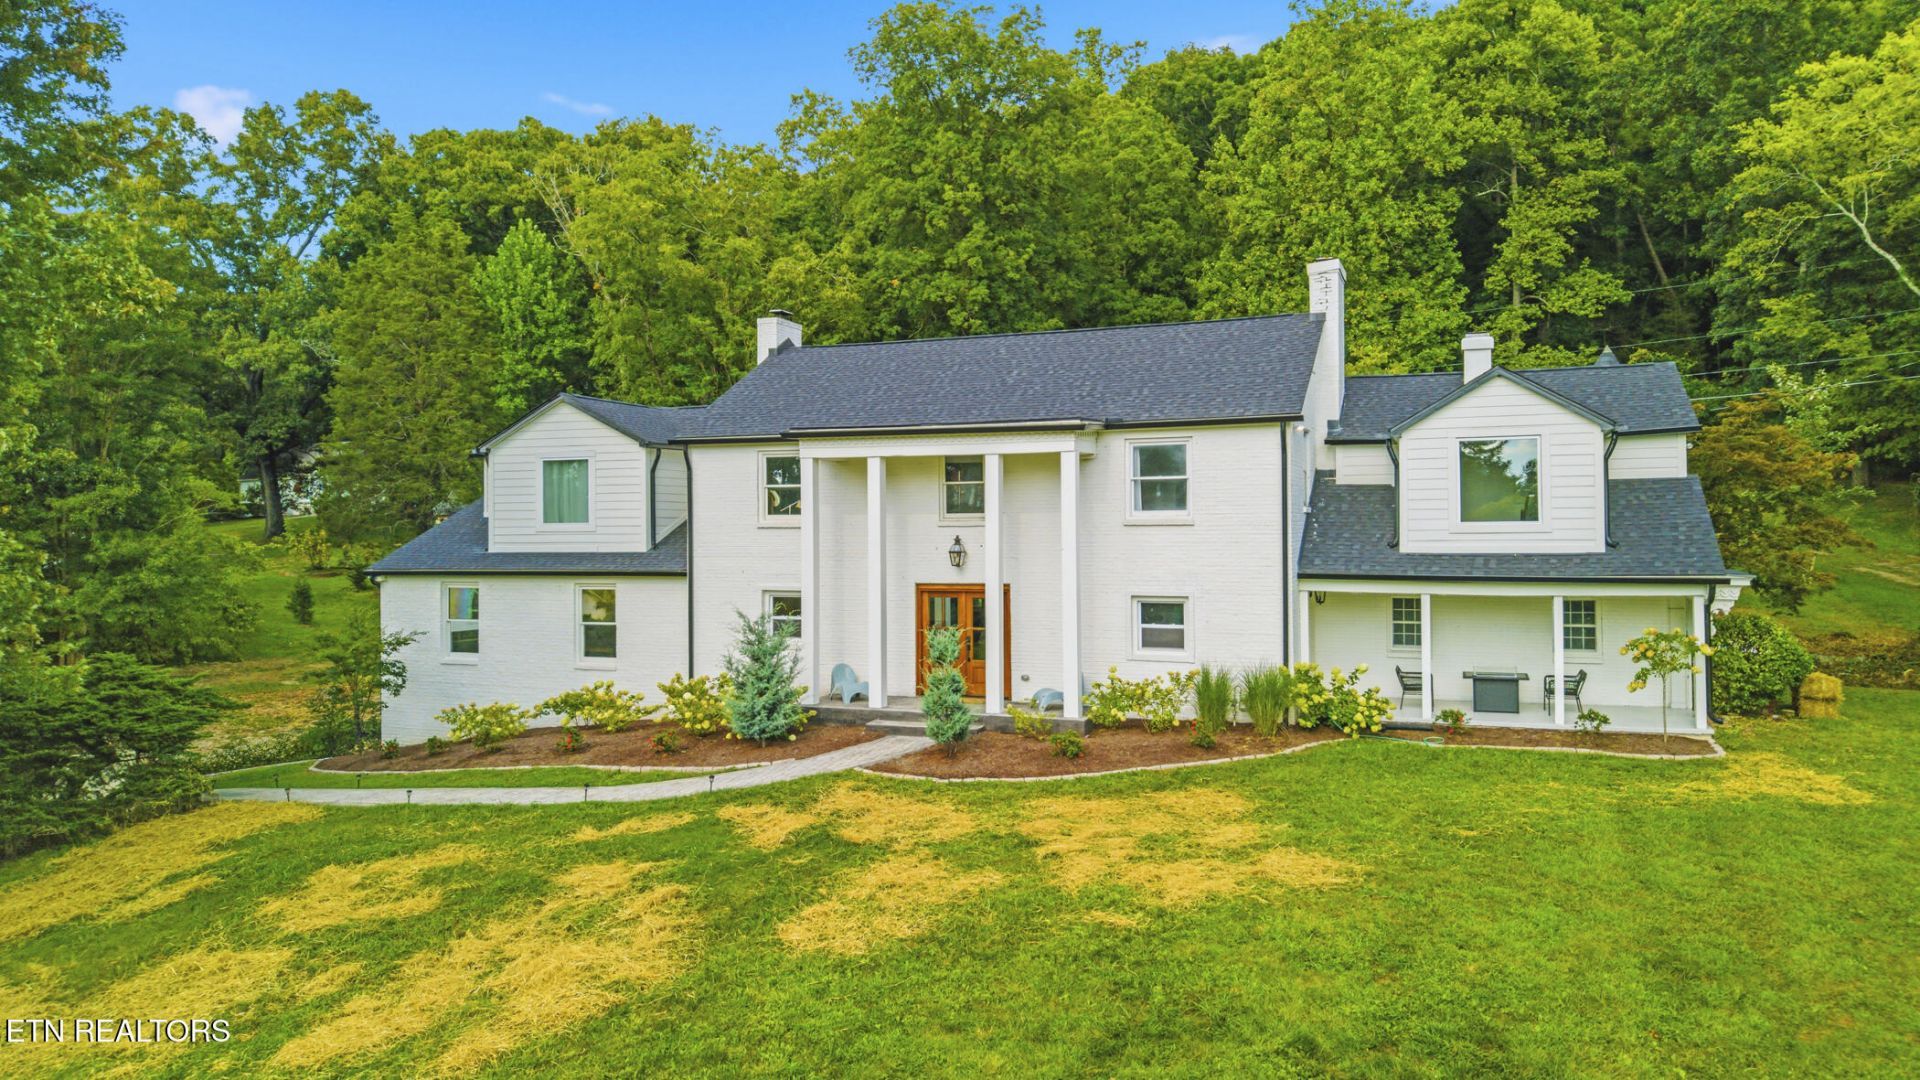
Welcome to 2704 Lakewood Lane, an extraordinary historic estate nestled on a picturesque tree-lined street in one of the area's most distinguished neighborhoods. Rich in character, timeless architecture, and thoughtfully renovated with today's modern conveniences, this remarkable residence offers an exceptional blend of historic elegance, luxury, and comfort.Positioned beautifully on a private, wooded setting, the home enjoys breathtaking views from every angle. Multiple rooms open onto private balconies and terraces overlooking peaceful woods and beautifully landscaped grounds, creating a serene retreat just minutes from city conveniences.Step inside the grand foyer, where you'll immediately appreciate the exceptional craftsmanship that defines this home. Intricate moldings, richly paneled walls, and six stunning mantled fireplaces showcase the home's historic charm, while generously sized rooms provide abundant space for entertaining and everyday living. The elegant formal living room is located just off the foyer, creating a warm and inviting first impression.The completely renovated kitchen is truly the heart of the home, featuring beautiful quartz countertops, custom cabinetry, a large center island, brand-new appliances, updated lighting, and ample space for gathering with family and friends. Just off the kitchen is an expansive family room, perfect for entertaining, complete with a striking spiral staircase leading to the lower-level den. Adjacent to the family room are a private office and an impressive bar area, creating the ideal space for working from home or hosting guests.The main level also features a spacious bedroom with a full bathroom, providing excellent accommodations for guests or multi-generational living.Upstairs, a grand foyer and wide hallway lead to two oversized bedrooms, each offering exceptional privacy and space. The luxurious primary suite serves as a true owner's retreat, featuring two walk-in closets, a spa-inspired bathroom with a soaking tub, oversized walk-in shower, and dual vanities. A spacious sitting room with its own fireplace and private balcony provides the perfect place to relax, while the massive laundry room offers outstanding convenience. A large bonus room with additional storage adds even more flexibility for a media room, playroom, fitness space, or hobby room.The finished lower level continues to impress with a spacious den, private office, handcrafted bar, full bathroom, and recreation area perfect for watching the big game, hosting gatherings, or enjoying a game of pool.Extensive renovations throughout the home include fresh interior paint, luxury vinyl plank and tile flooring, updated plumbing and electrical systems, new gutters, renovated kitchen and bathrooms, updated lighting, and countless additional improvements, allowing you to enjoy the timeless beauty of this historic estate with the confidence of modern updates.Located on a private road yet just minutes from premier shopping, restaurants, medical facilities, and award-winning schools, 2704 Lakewood Lane offers an extraordinary opportunity to own a truly one-of-a-kind estate where historic elegance meets modern luxury.Schedule your private showing today and experience one of the area's most remarkable homes.
Upcoming Open Houses
Open House Saturday August 15th, 2:00pm - 4:00pm
Open House Sunday August 16th, 2:00pm - 4:00pm
Property Features
Property Type: Residential - Single Family
Basement: Yes
Cooling: Central Cooling, Ceiling Fan(s)
Fireplaces: 1
Fuel Type: Electric, Gas
Garage: 2
Heating: Central, Forced Air, Natural Gas, Electric
Home Style: Colonial, Traditional
Lot Size: 1.37 Acres
Year Built: 1939
Amenities
Walk-In Closet(s)
Cathedral Ceiling(s)
Kitchen Island
Pantry
Wet Bar
Eat-in Kitchen
Prof Landscaped
Balcony
Feature Descriptions
Appliances: Dishwasher, Disposal, Dryer, Humidifier, Microwave, Range, Refrigerator, Self Cleaning Oven, Washer
Days on Site: 4
Exterior: Vinyl Siding, Brick
Fireplace: Gas, Brick, Stone, Insert
Flooring: Laminate, Hardwood, Tile
Lot: Private, Wooded, Level
Parcel #: 067 203
Parking: Garage Door Opener, Basement, RV Parking
Security Features: Smoke Detector
Sewer: Public Sewer
Special View Info: Mountain View, Countr
SQFT Total: 6000
View: Mountain View, Country Setting, Wooded
Water: Public
Wooded: Yes
Listed By / Shown By
Listed By
Agency Name: Wallace Jennifer Scates Group
Shown By
Agency Title: Crye-Leike Real Estate Services
Agency Phone: 866-253-4666

Source: East Tennessee REALTORS
Estimate Your Payment
Estimated Payment
$ 2,957.75 per month $2,615.04 Principal & Interest $0.00 Property Tax (data not provided by mls) $342.71 Homeowner's InsuranceChange Payment Information

Crye-Leike is a full-service real estate company founded in Memphis in 1977. Today it is ranked #4 in the nation and the largest real estate company serving markets in Tennessee, Arkansas, Georgia, Mississippi. Crye-Leike has a network of more than 2,800+ licensed sales associates, 600+ staff members and over 130+ branch and franchise offices located throughout a seven state region of Alabama, Arkansas, Florida, Georgia, Kentucky, Mississippi, and Tennessee. Crye-Leike also has a franchise location in Puerto Rico.
Download Our Mobile App




Disclaimer:
All information deemed reliable but not guaranteed. All properties are subject to prior sale, change or withdrawal. Neither listing broker(s) or information provider(s) shall be responsible for any typographical errors, misinformation, misprints and shall be held totally harmless. Listing(s) information is provided for consumers personal, non-commercial use and may not be used for any purpose other than to identify prospective properties consumers may be interested in purchasing. Information on this site was last updated 08/12/2026. The listing information on this page last changed on 08/12/2026. The data relating to real estate for sale on this website comes in part from the Internet Data Exchange program of Delta Media Group MLS (last updated Wed 08/12/2026 3:15:51 PM EST) or GAMLS (last updated Wed 08/12/2026 3:05:37 PM EST) or CARMLS (last updated Wed 08/12/2026 3:06:03 PM EST) or RCAR MLS (last updated Wed 08/12/2026 3:07:21 PM EST) or MAAR MLS (last updated Wed 08/12/2026 3:13:59 PM EST) or FMLS (last updated Wed 08/12/2026 3:03:59 PM EST) or East Tennessee REALTORS (last updated Wed 08/12/2026 3:05:13 PM EST) or RealTracs (last updated Wed 08/12/2026 3:06:25 PM EST) or Arkansas CARMLS (last updated Wed 08/12/2026 3:13:17 PM EST) or GSMAR MLS (last updated Wed 08/12/2026 1:15:07 PM EST) or Baldwin County MLS (last updated Wed 08/12/2026 3:04:50 PM EST) or Tennesse Virginia MLS (last updated Wed 08/12/2026 1:56:13 PM EST) or Emerald Coast MLS (last updated Wed 08/12/2026 3:06:03 PM EST) or Northeast Oklahoma Real Estate (last updated Wed 08/12/2026 1:24:03 PM EST) or Southern Kentucky MLS (last updated Wed 08/12/2026 1:55:08 PM EST) or SOMO MLS (last updated Wed 08/12/2026 3:04:34 PM EST) or North Georgia MLS (last updated Wed 08/12/2026 2:47:19 PM EST) or Golden Triangle MLS (last updated Wed 08/12/2026 3:10:17 PM EST) or MLS United (last updated Wed 08/12/2026 3:06:29 PM EST) or Lakeway MLS (last updated Wed 08/12/2026 3:12:09 PM EST) or Batesville MLS (last updated Wed 08/12/2026 3:00:47 PM EST) or North Central Mississippi MLS (last updated Wed 08/12/2026 11:32:22 AM EST) or Hot Springs MLS (last updated Wed 08/12/2026 12:28:03 PM EST) or Huntsville/Valley MLS (last updated Wed 08/12/2026 2:58:09 PM EST) or Shoals MLS (last updated Wed 08/12/2026 12:32:57 PM EST) or Tupelo MLS (last updated Wed 08/12/2026 2:39:06 PM EST) or NEAKBOR MLS (last updated Wed 08/12/2026 2:11:01 PM EST) or EAKBOR MLS (last updated Wed 08/12/2026 3:13:05 PM EST) or CWTAR MLS (last updated Wed 08/12/2026 3:14:06 PM EST) or NWAKBOR MLS (last updated Wed 08/12/2026 3:09:30 PM EST) or Upper Cumberland MLS (last updated Wed 08/12/2026 2:59:43 PM EST) or Hattiesburg MLS (last updated Wed 08/12/2026 3:00:51 PM EST) or Puerto Rico MLS (last updated Wed 08/12/2026 3:05:15 PM EST). Real estate listings held by brokerage firms other than Crye-Leike Real Estate Services may be marked with the Internet Data Exchange logo and detailed information about those properties will include the name of the listing broker(s) when required by the MLS. All rights reserved.
Privacy Policy / DMCA Notice / ADA Accessibility


Privacy Policy / DMCA Notice / ADA Accessibility

This site is hosted, designed and copyright
© 1994 - 2026 by
Delta Media Group, Inc. -- Patent Pending --
2704 Lakewood Lane | MLS# 1351147
This single family home located at 2704 Lakewood Lane, Knoxville, TN 37921 is currently listed for sale with an asking price of $1,175,000. This property was built in 1939 and has 4 bedrooms and 3 full and 2 partial baths with 6000 sq. ft. Lakewood Lane is located in the Sue Walker Property subdivision. Search Sue Walker Property real estate on www.clhomes.com today.