
BEDS3
BATHS4 full
SQUARE FEET4,806
MLS#10729277
STATUSActive
PROPERTY TYPEResidential - Condominium
SUBDIVISIONPark Place on Peachtree
NEIGHBORHOODBuckhead
Property Description
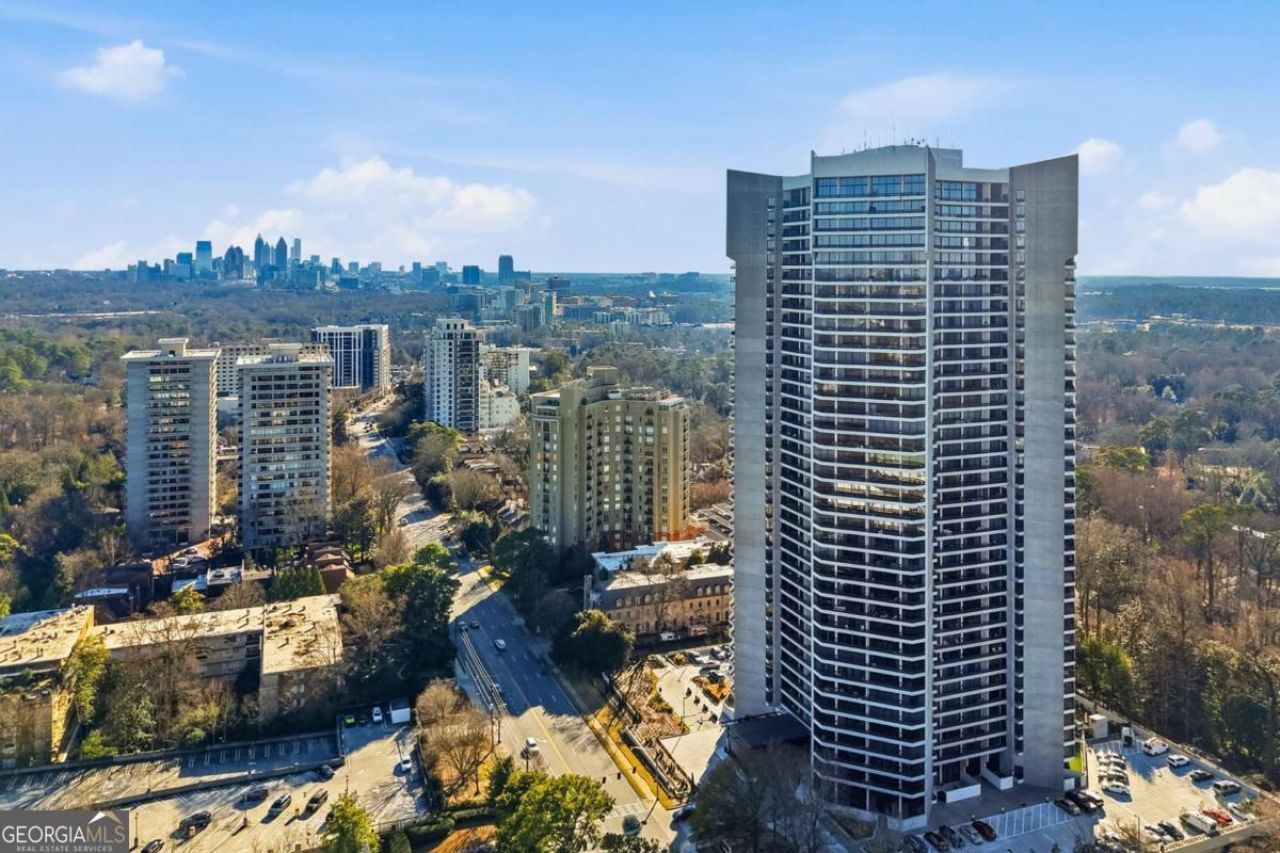
Perched high on the 20th floor of Buckhead's premier luxury high-rise, this extraordinary residence offers 3 bedrooms, 4 baths, and 4,806 square feet of impeccably designed living space, a rare combination of size, craftsmanship, and value. Offering the comfort, scale, and proportions of a luxury Buckhead estate with the convenience of full-service condominium living, this exceptional home represents one of the most compelling opportunities in Buckhead today. At its current offering price, the value is virtually unmatched, delivering an exceptional price per square foot for a residence of this caliber, size, and quality in one of Atlanta's most prestigious buildings. Originally created by combining two separate residences, the home has been masterfully reimagined into a thoughtfully balanced floor plan that lives like a private home rather than a traditional condominium. Beautifully defined public and private living spaces create an effortless flow for both everyday living and elegant entertaining. Walls of glass frame sweeping views of the Atlanta skyline and lush tree canopy, while expansive terraces extending from nearly every room fill the interiors with natural light and create a seamless indoor-outdoor connection. One of the home's most extraordinary features is its remarkable amount of custom-designed storage and built-in cabinetry-a rarity in luxury condominium living. Extensive built-ins include custom bookcases, concealed storage, display shelving, wine, china and stemware storage, custom clothing and shoe closets, cedar storage, and an oversized walk-in pantry with a secondary refrigerator. Every detail has been carefully designed to maximize organization without compromising elegance. Rich architectural millwork and timeless trim details are beautifully balanced with clean, sophisticated finishes, creating interiors that feel both classic and current. Every room has been thoughtfully curated to offer exceptional comfort, functionality, and refined luxury. The private primary suite serves as a true owner's retreat, featuring separate his-and-her bathrooms, oversized custom walk-in closets, and direct access to a private terrace. Two additional bedrooms, each with ensuite baths, provide luxurious accommodations for family and guests, while multiple living and entertaining spaces offer a level of flexibility rarely available in condominium residences. Residents of Park Place enjoy the white-glove service and exceptional amenities that have made this one of Buckhead's most sought-after luxury addresses, including valet, concierge services, a state-of-the-art fitness center, resort-style pool, tennis courts, wine cellar, guest suites, beautifully landscaped grounds, and a gated underground parking garage with private elevator access. Completing this remarkable offering are four deeded parking spaces and two private storage units-an extraordinary convenience rarely found in Buckhead condominiums. For buyers seeking luxury without compromise, this residence presents an exceptional opportunity to own one of Buckhead's largest and most thoughtfully designed condominium homes at a price per square foot that is exceedingly difficult to duplicate. Combining 4,808 square feet, timeless craftsmanship, extensive custom storage, premier amenities, and an outstanding value, this is truly one of Buckhead's most compelling luxury offerings available today.
Property Features
Property Type: Residential - Condominium
Basement: None
Cooling: Central Air, Electric
Fireplaces: 1
Garage: 4 car attached
Heating: Central
Lot Size: 0.11 Acres
Roof Type: Composition
Stories: 1.0
Taxes: $17,206
Year Built: 1987
Feature Descriptions
Additional Rooms: Bonus Room, Den, Foyer, Keeping Room, Laundry, Office
Amenities: Fitness Center, Gated, Guest Lodging, Pool, Near Public Transport, Walk To Schools, Near Shopping
Appliances: Convection Oven, Cooktop, Dishwasher, Disposal, Double Oven, Dryer, Microwave, Other, Oven, Range, Refrigerator, Stainless Steel Appliance(s)
Days on Site: 128
Dining Room: Dining Rm/Living Rm Combo, Seats 12+, Separate Room
Exterior: Balcony, Gas Grill, Other
Flooring: Carpet, Hardwood
Interior: Bookcases, Double Vanity, High Ceilings, Master On Main Level, Other, Tile Bath, Walk-In Closet(s), Wet Bar
Kitchen: Breakfast Area, Breakfast Room, Walk-in Pantry
Parking Notes: Garage, Attached, Garage Door Opener
Security Features: Carbon Monoxide Detector(s), Gated Community, Key Card Entry, Smoke Detector(s)
Sewer: Public Sewer
Structures: Garage(s), Gazebo, Guest House, Outdoor Kitchen
Swimming Pool: Yes
Utilities: Cable Available, Electricity Available, High Speed Internet, Phone Available, Sewer Available, Water Available
Water: Public
Water: No Dock Or Boathouse
Window Features: Double Pane Windows
Local Schools
High School: North Atlanta
Middle School: Sutton
Elementary School: Rivers
Listed By / Shown By
Listed By
Agency Name: Engel & V?lkers Atlanta
Agency Phone: 404-845-7724
Shown By
Agency Title: Crye-Leike Real Estate Services
Agency Phone: 866-253-4666

Source: GAMLS
Estimate Your Payment
Estimated Payment
$ 6,214.06 per month $4,226.35 Principal & Interest $1,433.83 Property Tax $553.88 Homeowner's InsuranceChange Payment Information

Crye-Leike is a full-service real estate company founded in Memphis in 1977. Today it is ranked #4 in the nation and the largest real estate company serving markets in Tennessee, Arkansas, Georgia, Mississippi. Crye-Leike has a network of more than 2,800+ licensed sales associates, 600+ staff members and over 130+ branch and franchise offices located throughout a seven state region of Alabama, Arkansas, Florida, Georgia, Kentucky, Mississippi, and Tennessee. Crye-Leike also has a franchise location in Puerto Rico.
Download Our Mobile App




Disclaimer:
All information deemed reliable but not guaranteed. All properties are subject to prior sale, change or withdrawal. Neither listing broker(s) or information provider(s) shall be responsible for any typographical errors, misinformation, misprints and shall be held totally harmless. Listing(s) information is provided for consumers personal, non-commercial use and may not be used for any purpose other than to identify prospective properties consumers may be interested in purchasing. Information on this site was last updated 08/16/2026. The listing information on this page last changed on 08/16/2026. The data relating to real estate for sale on this website comes in part from the Internet Data Exchange program of Delta Media Group MLS (last updated Sun 08/16/2026 12:00:00 AM EST) or GAMLS (last updated Sat 08/15/2026 11:15:14 PM EST) or CARMLS (last updated Sat 08/15/2026 11:55:22 PM EST) or RCAR MLS (last updated Sat 08/15/2026 11:57:11 PM EST) or MAAR MLS (last updated Sat 08/15/2026 11:57:32 PM EST) or FMLS (last updated Sat 08/15/2026 11:33:31 PM EST) or East Tennessee REALTORS (last updated Sat 08/15/2026 11:54:50 PM EST) or RealTracs (last updated Sat 08/15/2026 11:55:33 PM EST) or Arkansas CARMLS (last updated Sat 08/15/2026 11:27:11 PM EST) or GSMAR MLS (last updated Sat 08/15/2026 9:15:42 PM EST) or Baldwin County MLS (last updated Sat 08/15/2026 11:51:08 PM EST) or Tennesse Virginia MLS (last updated Sat 08/15/2026 11:55:33 PM EST) or Emerald Coast MLS (last updated Sat 08/15/2026 11:55:25 PM EST) or Northeast Oklahoma Real Estate (last updated Sat 08/15/2026 11:24:06 PM EST) or Southern Kentucky MLS (last updated Sat 08/15/2026 9:57:45 PM EST) or SOMO MLS (last updated Sat 08/15/2026 9:02:35 PM EST) or North Georgia MLS (last updated Sat 08/15/2026 10:48:04 PM EST) or Golden Triangle MLS (last updated Sat 08/15/2026 11:58:09 PM EST) or MLS United (last updated Sat 08/15/2026 11:56:15 PM EST) or Lakeway MLS (last updated Sat 08/15/2026 11:51:38 PM EST) or Batesville MLS (last updated Sat 08/15/2026 11:00:31 PM EST) or North Central Mississippi MLS (last updated Sat 08/15/2026 9:32:23 PM EST) or Hot Springs MLS (last updated Sat 08/15/2026 8:29:52 PM EST) or Huntsville/Valley MLS (last updated Sat 08/15/2026 10:58:25 PM EST) or Shoals MLS (last updated Sat 08/15/2026 8:32:20 PM EST) or Tupelo MLS (last updated Sat 08/15/2026 11:38:56 PM EST) or NEAKBOR MLS (last updated Sat 08/15/2026 11:10:59 PM EST) or EAKBOR MLS (last updated Sat 08/15/2026 11:53:06 PM EST) or CWTAR MLS (last updated Sat 08/15/2026 9:12:47 PM EST) or NWAKBOR MLS (last updated Sat 08/15/2026 11:49:16 PM EST) or Upper Cumberland MLS (last updated Sat 08/15/2026 8:59:46 PM EST) or Hattiesburg MLS (last updated Sat 08/15/2026 10:59:41 PM EST) or Puerto Rico MLS (last updated Sat 08/15/2026 11:55:09 PM EST). Real estate listings held by brokerage firms other than Crye-Leike Real Estate Services may be marked with the Internet Data Exchange logo and detailed information about those properties will include the name of the listing broker(s) when required by the MLS. All rights reserved.
Privacy Policy / DMCA Notice / ADA Accessibility


Privacy Policy / DMCA Notice / ADA Accessibility

This site is hosted, designed and copyright
© 1994 - 2026 by
Delta Media Group, Inc. -- Patent Pending --
2660 Peachtree Road Nw, Unit 20G | MLS# 10729277
This condo located at 2660 Peachtree Road Nw, Unit 20G, Atlanta, GA 30305 is currently listed for sale with an asking price of $1,899,000. This property was built in 1987 and has 3 bedrooms and 4 full baths with 4806 sq. ft. Peachtree Road Nw, Unit 20G is located in the Park Place on Peachtree subdivision. Search Park Place On Peachtree real estate on www.clhomes.com today.