
BEDS7
BATHS7 full 3 partial
SQUARE FEET10,750
MLS#10771836
STATUSActive
PROPERTY TYPEResidential - Single Family
SUBDIVISIONEchelon
NEIGHBORHOODAlpharetta
Property Description
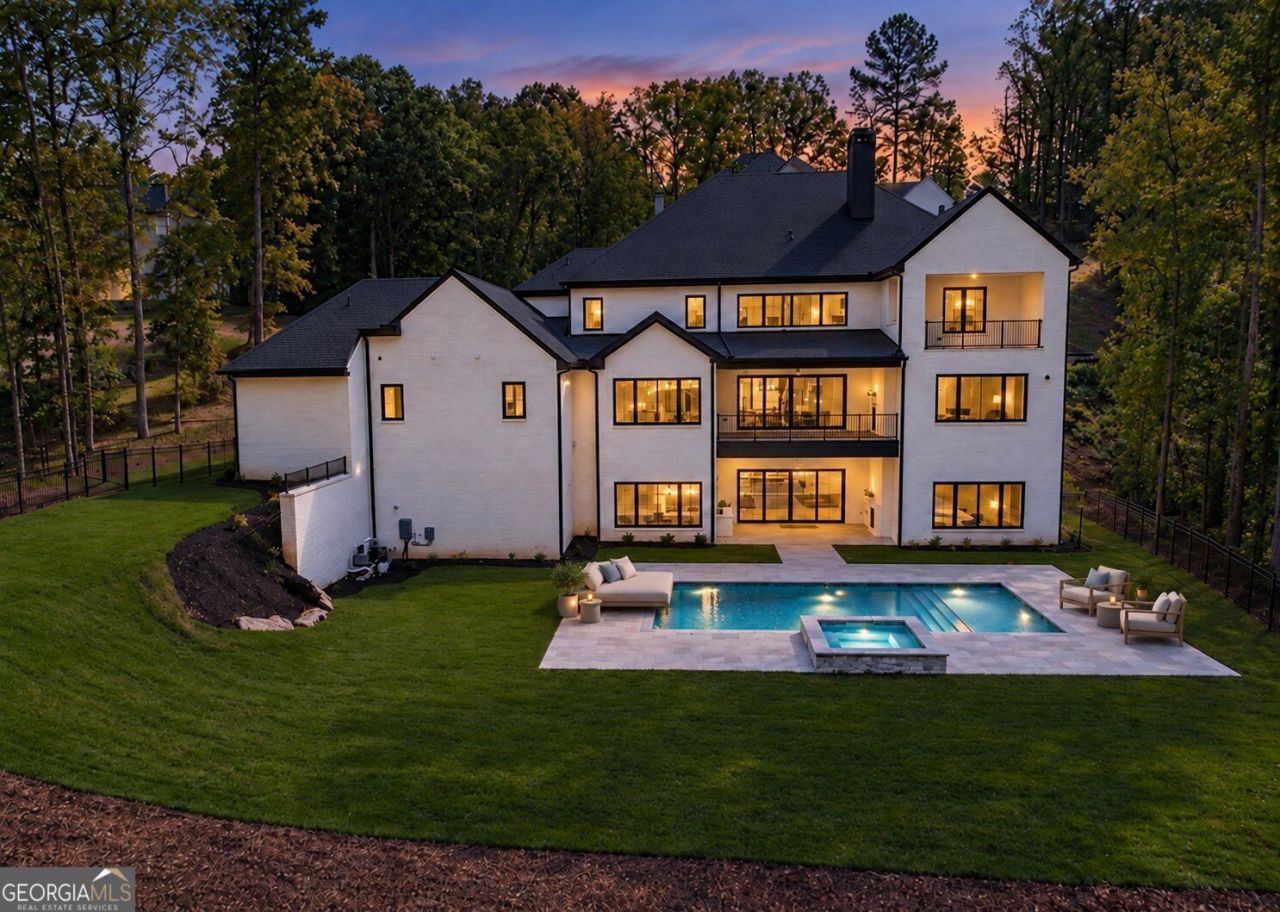
Alexandria Homes presents an extraordinary MOVE-IN-READY new construction estate in Echelon, one of North Atlanta's premier gated golf communities, offering breathtaking golf course and lake views. Set on a private 1-acre homesite in the Alpharetta area with Cherokee County tax advantages, this four-sided brick residence offers 7 bedrooms, 7 full baths, 3 half baths, 10,750 heated sq. ft. and 13,454 total sq. ft., a heated saltwater pool and spa, elevator servicing all three levels, and a 5-car garage. MAKE IT YOURS-SIX CUSTOM ACCENT WALLS INCLUDED! Although this estate is complete and move-in ready, the builder is giving the new owner an exciting opportunity to personalize the home before moving in. The buyer may select SIX ROOMS to receive custom wood-based designer accent walls, INCLUDED IN THE PURCHASE PRICE. Choose from the builder's curated selection of wall designs and select your preferred color for each. Personalize bedrooms, the offices, entertaining spaces, or other selected rooms to complement your furniture, artwork, and individual style. Enjoy the convenience of a completed luxury estate while still adding your own signature throughout the home. Designed with a refined transitional aesthetic, the home combines dramatic scale, modern sophistication and exceptional craftsmanship. The grand two-story foyer introduces architectural LED lighting carried throughout the great room, dining room, stairways, primary suite and theater. The spectacular great room features soaring 20-foot ceilings, a statement fireplace with custom built-ins and a wall of windows showcasing the surrounding views. The main-level owner's suite is a private retreat with its own fireplace, sitting area and spa-inspired bath featuring an oversized walk-in shower, soaking tub, dual vanities and expansive custom closet with integrated LED lighting and center island. The chef's kitchen showcases premium JennAir appliances, Taj Mahal quartzite countertops, a waterfall-edge island and leathered quartzite accents, complemented by a separate prep kitchen/service pantry. A wet bar in the dining room, mudroom and THREE laundry rooms add convenience. Every secondary bedroom offers a private en-suite bath and spacious walk-in closet. The 12-foot-ceiling terrace level is an entertainer's dream with two additional en-suite bedrooms, theater, gym, family room with fireplace and custom cabinetry, extensive LED lighting and a modern secondary kitchen with waterfall countertops, quartz slab backsplash and panel-ready refrigeration. Outdoor living feels like a private resort with multiple covered terraces, outdoor fireplaces, grilling areas and a heated saltwater pool and spa overlooking the golf course setting. The pool ranges from approximately 3.5 to 8.5 feet deep and features an oversized sun shelf perfect for lounging and recreation. Additional features include aluminum windows, full spray-foam insulation for enhanced energy efficiency, an EV outlet and a side-entry 5-car garage with oversized 9' x 9' doors designed for larger vehicles, plus the ability to add lifts for storage of up to 10 cars. Enjoy gated Echelon, low HOA fees, nearby highly regarded public and private schools and optional country club membership. MOVE-IN READY AND AVAILABLE FOR A QUICK CLOSING. Why wait to build when you can move into a completed luxury estate and still personalize six rooms to your style? Schedule your private tour of 241 Traditions Drive today! Qualified buyers may be eligi
Property Features
Property Type: Residential - Single Family
Basement: Yes
Basement: Daylight, Exterior Entry, Finished, Interior Entry
Cooling: Central Air, Ceiling Fan(s), Electric, Zoned
Fireplaces: 5
Garage: 9
Heating: Forced Air, Central, Hot Water, Natural Gas
Home Style: Contemporary, European, Traditional, Brick 4 Side
Lot Size: 1.07 Acres
Roof Type: Composition
Stories: 3.0
Taxes: $10,132
Year Built: 2025
Feature Descriptions
Additional Rooms: Exercise Room, Office, Media Room, Laundry, Family Room, Bonus Room
Amenities: Clubhouse, Gated, Golf, Lake, Street Lights, Tennis Court(s)
Appliances: Dishwasher, Disposal, Double Oven, Microwave, Refrigerator, Tankless Water Heater
Days on Site: 140
Dining Room: Seats 12+, Separate Room
Exterior: Stone, Brick
Exterior: Gas Grill, Balcony
Fencing: Back Yard
Fireplace Type: Basement, Master Bedroom, Living Room, Gas Starter, Outside
Flooring: Tile
Foundation: Pillar/Post/Pier, Slab
Interior: Tray Ceiling(s), Walk-In Closet(s), Wet Bar, Double Vanity
Kitchen: Kitchen Island, Second Kitchen, Breakfast Room, Breakfast Bar, Walk-in Pantry
Parking Notes: Garage
Pool Features: Salt Water, In Ground, Heated, Pool/Spa Combo
Security Features: Carbon Monoxide Detector(s), Smoke Detector(s)
Sewer: Septic Tank
Swimming Pool: Yes
Topography: None
Utilities: Electricity Available, Natural Gas Available, Phone Available, Underground Utilities, Water Available, Cable Available
Vegetation: Grassed, Partially Wooded
Water: Public
Water: Creek, Lake
Window Features: Double Pane Windows
Local Schools
High School: Creekview
Middle School: Creekland
Elementary School: Macedonia
Listed By / Shown By
Listed By
Agency Name: Atlanta Communities
Agency Phone: 770-637-5070
Shown By
Agency Title: Crye-Leike Real Estate Services
Agency Phone: 866-253-4666

Source: GAMLS
Estimate Your Payment
Estimated Payment
$ 9,906.37 per month $8,012.04 Principal & Interest $844.33 Property Tax $1,050.00 Homeowner's InsuranceChange Payment Information

Crye-Leike is a full-service real estate company founded in Memphis in 1977. Today it is ranked #4 in the nation and the largest real estate company serving markets in Tennessee, Arkansas, Georgia, Mississippi. Crye-Leike has a network of more than 2,800+ licensed sales associates, 600+ staff members and over 130+ branch and franchise offices located throughout a seven state region of Alabama, Arkansas, Florida, Georgia, Kentucky, Mississippi, and Tennessee. Crye-Leike also has a franchise location in Puerto Rico.
Download Our Mobile App




Disclaimer:
All information deemed reliable but not guaranteed. All properties are subject to prior sale, change or withdrawal. Neither listing broker(s) or information provider(s) shall be responsible for any typographical errors, misinformation, misprints and shall be held totally harmless. Listing(s) information is provided for consumers personal, non-commercial use and may not be used for any purpose other than to identify prospective properties consumers may be interested in purchasing. Information on this site was last updated 10/14/2026. The listing information on this page last changed on 10/14/2026. The data relating to real estate for sale on this website comes in part from the Internet Data Exchange program of Delta Media Group MLS (last updated Wed 10/14/2026 12:00:04 AM EST) or GAMLS (last updated Tue 10/13/2026 11:15:19 PM EST) or CARMLS (last updated Tue 10/13/2026 11:55:16 PM EST) or MAAR MLS (last updated Tue 10/13/2026 11:57:24 PM EST) or FMLS (last updated Tue 10/13/2026 11:33:18 PM EST) or East Tennessee REALTORS (last updated Tue 10/13/2026 11:54:45 PM EST) or RealTracs (last updated Tue 10/13/2026 11:55:34 PM EST) or Arkansas CARMLS (last updated Tue 10/13/2026 11:26:58 PM EST) or Baldwin County MLS (last updated Tue 10/13/2026 11:51:12 PM EST) or Tennesse Virginia MLS (last updated Tue 10/13/2026 11:54:31 PM EST) or Emerald Coast MLS (last updated Tue 10/13/2026 11:55:21 PM EST) or Northeast Oklahoma Real Estate (last updated Tue 10/13/2026 11:23:51 PM EST) or Southern Kentucky MLS (last updated Tue 10/13/2026 9:59:46 PM EST) or SOMO MLS (last updated Tue 10/13/2026 11:58:08 PM EST) or North Georgia MLS (last updated Tue 10/13/2026 10:49:05 PM EST) or Golden Triangle MLS (last updated Tue 10/13/2026 11:58:07 PM EST) or MLS United (last updated Tue 10/13/2026 11:56:14 PM EST) or Lakeway MLS (last updated Tue 10/13/2026 11:51:59 PM EST) or Batesville MLS (last updated Tue 10/13/2026 11:00:21 PM EST) or North Central Mississippi MLS (last updated Tue 10/13/2026 9:32:30 PM EST) or Hot Springs MLS (last updated Tue 10/13/2026 8:27:40 PM EST) or Huntsville/Valley MLS (last updated Tue 10/13/2026 10:58:24 PM EST) or Shoals MLS (last updated Tue 10/13/2026 8:30:56 PM EST) or Tupelo MLS (last updated Tue 10/13/2026 11:38:58 PM EST) or NEAKBOR MLS (last updated Tue 10/13/2026 11:11:37 PM EST) or EAKBOR MLS (last updated Tue 10/13/2026 11:53:05 PM EST) or CWTAR MLS (last updated Tue 10/13/2026 9:12:05 PM EST) or NWAKBOR MLS (last updated Tue 10/13/2026 11:59:13 PM EST) or Upper Cumberland MLS (last updated Tue 10/13/2026 11:59:34 PM EST) or Hattiesburg MLS (last updated Tue 10/13/2026 10:59:39 PM EST) or Puerto Rico MLS (last updated Tue 10/13/2026 11:55:08 PM EST). Real estate listings held by brokerage firms other than Crye-Leike Real Estate Services may be marked with the Internet Data Exchange logo and detailed information about those properties will include the name of the listing broker(s) when required by the MLS. All rights reserved.
Privacy Policy / DMCA Notice / ADA Accessibility


Privacy Policy / DMCA Notice / ADA Accessibility

This site is hosted, designed and copyright
© 1994 - 2026 by
Delta Media Group, Inc. -- Patent Pending --
241 Traditions Drive | MLS# 10771836
This single family home located at 241 Traditions Drive, Alpharetta, GA 30004 is currently listed for sale with an asking price of $3,599,999. This property was built in 2025 and has 7 bedrooms and 7 full and 3 partial baths with 10750 sq. ft. Traditions Drive is located in the Echelon subdivision. Search Echelon real estate on www.clhomes.com today.