
BEDS6
BATHS5 full
SQUARE FEET4,951
MLS#10869939
STATUSNew
PROPERTY TYPEResidential - Single Family
SUBDIVISIONHalstead
NEIGHBORHOODBrookhaven
Property Description
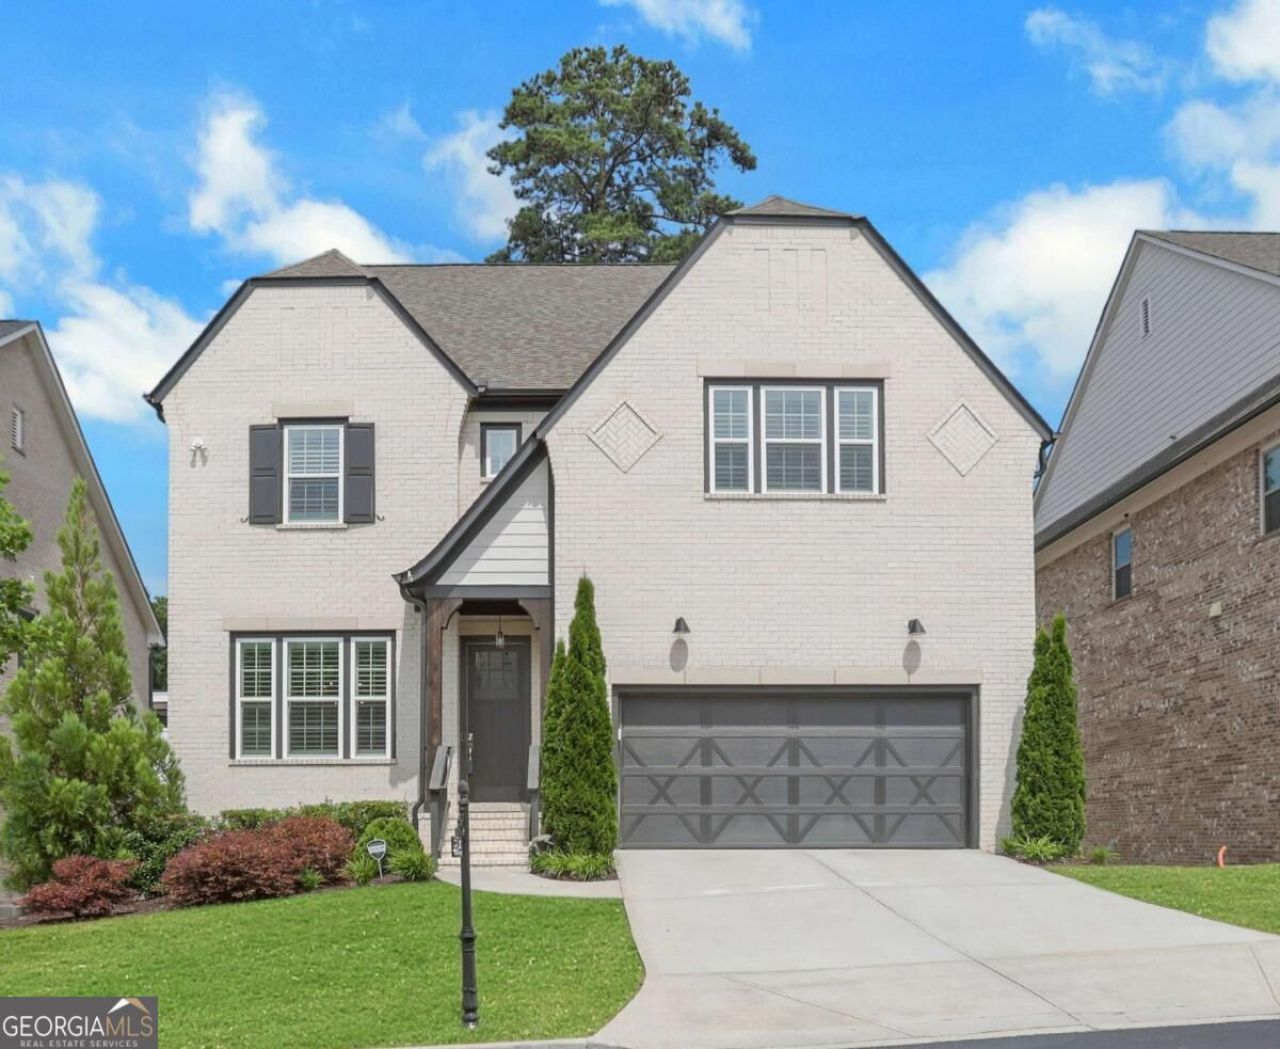
**Before you schedule your showing, here is what you need to know about this home: The backyard at 2356 Tilbury Drive is intentionally compact, and for the right buyer, that is the whole point. The HOA maintains all landscaping, so there is no mowing, no mulching, and no weekend yard work standing between you and everything else life has to offer. What you get instead is a beautifully manicured, low-maintenance outdoor space that looks great every single day without any effort on your part. A community park sits directly across the street for dog walks, kids, and fresh air whenever you want it. If you have been searching for a home that gives you the lifestyle without the labor, this is it. Now for the home itself, because it is extraordinary. Step through the gated entry into one of Brookhaven's most impressive communities and arrive at a stunning all-brick home that delivers on every level, literally. Inside, the open floorplan is anchored by wood-beamed ceilings, a whitewashed brick fireplace, and walls of windows that pour natural light into every corner. The kitchen is the kind that makes people stop mid-tour: an oversized two-toned island with quartz countertops and a farmhouse sink, custom white cabinetry to the ceiling, a gas cooktop, double wall ovens, a hexagon tile backsplash, brushed gold fixtures and pendant lighting, and a butler's pantry with glass-front cabinetry just steps away. The sun-drenched breakfast nook with floating wood shelves opens directly to the screened porch through French doors, and the separate formal dining room with a sculptural gold sputnik chandelier is ready for any occasion. A main level bedroom works perfectly as a private guest suite or home office. Upstairs, the primary suite earns every superlative. Oversized, with a coffered tray ceiling, wide-plank hardwood floors, and dual windows, it leads into a spa bath with patterned cement tile floors, a dual quartz vanity with brushed gold faucets and designer sconces, a freestanding soaking tub, and a frameless glass shower with full subway tile surround. The walk-in closet features a complete custom shelving system. Three additional bedrooms with hardwood floors and a dual-sink secondary bath round out the upper level beautifully. The terrace level is where this home separates itself from everything else in the market. Fully finished with LVP flooring throughout, it includes a dedicated golf simulator room, a spacious recreation room perfect for game nights and gatherings, a home gym with a wall-length mirror, a sixth bedroom, a full bath, and a kitchenette with granite countertops, dark cabinetry, a wet bar sink, a stainless refrigerator, and wall-mounted bar counter with seating. This level alone is worth the visit. Outside, the screened porch with wood beam framing is the perfect spot for Atlanta's gorgeous spring and fall evenings, and the extended deck is ready for grilling season. The HOA handles all exterior landscaping, so the home always looks its best without you doing a thing. Gated entry. Chamblee Charter school cluster. Minutes from Buckhead, Brookhaven Village, MARTA, I-85, GA-400, and I-285. This home is built for people who want luxury, lifestyle, and the freedom to lock up and live. If a low-maintenance yard and a high-end home sounds like exactly what you have been looking for, come see it.
Property Features
Property Type: Residential - Single Family
Basement: Yes
Basement: Bath Finished, Daylight, Exterior Entry, Finished, Full
Cooling: Central Air, Electric
Fireplaces: 1
Garage: 2
Heating: Forced Air, Natural Gas
Home Style: Brick 4 Side, Traditional
Lot Size: 0.16 Acres
Roof Type: Composition
Stories: 2.0
Taxes: $16,811
Year Built: 2021
Feature Descriptions
Additional Rooms: Exercise Room, Foyer, Laundry
Amenities: Gated, Near Public Transport, Walk To Schools, Near Shopping
Appliances: Dishwasher, Disposal, Microwave
Days on Site: 4
Dining Room: Seats 12+
Exterior: Brick
Exterior: Sprinkler System
Fireplace Type: Factory Built, Gas Log
Flooring: Laminate
Foundation: Pillar/Post/Pier
Interior: High Ceilings, Tray Ceiling(s), Walk-In Closet(s)
Kitchen: Kitchen Island, Walk-in Pantry
Parking Notes: Garage, Garage Door Opener
Security: yes
Security Features: Security System, Smoke Detector(s)
Sewer: Public Sewer
Topography: Level
Utilities: Cable Available, Electricity Available, High Speed Internet, Natural Gas Available, Phone Available, Sewer Available, Underground Utilities, Water Available
Water: Public
Water: No Dock Or Boathouse
Window Features: Double Pane Windows
Local Schools
High School: Chamblee
Middle School: Chamblee
Elementary School: Ashford Park
Listed By / Shown By
Listed By
Agency Name: Real Broker, LLC
Agency Phone: 855-450-0442
Shown By
Agency Title: Crye-Leike Real Estate Services
Agency Phone: 866-253-4666

Source: GAMLS
Estimate Your Payment
Estimated Payment
$ 4,584.96 per month $2,815.12 Principal & Interest $1,400.92 Property Tax $368.93 Homeowner's InsuranceChange Payment Information

Crye-Leike is a full-service real estate company founded in Memphis in 1977. Today it is ranked #4 in the nation and the largest real estate company serving markets in Tennessee, Arkansas, Georgia, Mississippi. Crye-Leike has a network of more than 2,800+ licensed sales associates, 600+ staff members and over 130+ branch and franchise offices located throughout a seven state region of Alabama, Arkansas, Florida, Georgia, Kentucky, Mississippi, and Tennessee. Crye-Leike also has a franchise location in Puerto Rico.
Download Our Mobile App




Disclaimer:
All information deemed reliable but not guaranteed. All properties are subject to prior sale, change or withdrawal. Neither listing broker(s) or information provider(s) shall be responsible for any typographical errors, misinformation, misprints and shall be held totally harmless. Listing(s) information is provided for consumers personal, non-commercial use and may not be used for any purpose other than to identify prospective properties consumers may be interested in purchasing. Information on this site was last updated 10/13/2026. The listing information on this page last changed on 10/13/2026. The data relating to real estate for sale on this website comes in part from the Internet Data Exchange program of Delta Media Group MLS (last updated Tue 10/13/2026 12:00:02 AM EST) or GAMLS (last updated Mon 10/12/2026 11:15:26 PM EST) or CARMLS (last updated Mon 10/12/2026 11:55:16 PM EST) or MAAR MLS (last updated Mon 10/12/2026 11:57:29 PM EST) or FMLS (last updated Mon 10/12/2026 11:33:37 PM EST) or East Tennessee REALTORS (last updated Mon 10/12/2026 11:54:47 PM EST) or RealTracs (last updated Mon 10/12/2026 11:55:46 PM EST) or Arkansas CARMLS (last updated Mon 10/12/2026 11:27:18 PM EST) or Baldwin County MLS (last updated Mon 10/12/2026 11:51:13 PM EST) or Tennesse Virginia MLS (last updated Mon 10/12/2026 11:54:43 PM EST) or Emerald Coast MLS (last updated Mon 10/12/2026 11:55:21 PM EST) or Northeast Oklahoma Real Estate (last updated Mon 10/12/2026 11:24:14 PM EST) or Southern Kentucky MLS (last updated Mon 10/12/2026 9:55:49 PM EST) or SOMO MLS (last updated Mon 10/12/2026 11:58:04 PM EST) or North Georgia MLS (last updated Mon 10/12/2026 10:47:19 PM EST) or Golden Triangle MLS (last updated Mon 10/12/2026 11:58:09 PM EST) or MLS United (last updated Mon 10/12/2026 11:56:14 PM EST) or Lakeway MLS (last updated Mon 10/12/2026 11:51:26 PM EST) or Batesville MLS (last updated Mon 10/12/2026 11:00:06 PM EST) or North Central Mississippi MLS (last updated Mon 10/12/2026 9:33:13 PM EST) or Hot Springs MLS (last updated Mon 10/12/2026 8:28:09 PM EST) or Huntsville/Valley MLS (last updated Mon 10/12/2026 10:57:38 PM EST) or Shoals MLS (last updated Mon 10/12/2026 8:31:13 PM EST) or Tupelo MLS (last updated Mon 10/12/2026 11:38:46 PM EST) or NEAKBOR MLS (last updated Mon 10/12/2026 11:10:42 PM EST) or EAKBOR MLS (last updated Mon 10/12/2026 11:53:05 PM EST) or CWTAR MLS (last updated Mon 10/12/2026 9:15:01 PM EST) or NWAKBOR MLS (last updated Mon 10/12/2026 11:59:16 PM EST) or Upper Cumberland MLS (last updated Mon 10/12/2026 11:59:34 PM EST) or Hattiesburg MLS (last updated Mon 10/12/2026 11:00:04 PM EST) or Puerto Rico MLS (last updated Mon 10/12/2026 11:55:09 PM EST). Real estate listings held by brokerage firms other than Crye-Leike Real Estate Services may be marked with the Internet Data Exchange logo and detailed information about those properties will include the name of the listing broker(s) when required by the MLS. All rights reserved.
Privacy Policy / DMCA Notice / ADA Accessibility


Privacy Policy / DMCA Notice / ADA Accessibility

This site is hosted, designed and copyright
© 1994 - 2026 by
Delta Media Group, Inc. -- Patent Pending --
2356 Tilbury Drive | MLS# 10869939
This single family home located at 2356 Tilbury Drive, Brookhaven, GA 30319 is currently listed for sale with an asking price of $1,264,900. This property was built in 2021 and has 6 bedrooms and 5 full baths with 4951 sq. ft. Tilbury Drive is located in the Halstead subdivision. Search Halstead real estate on www.clhomes.com today.