
BEDS2
BATHS2 full 1 partial
SQUARE FEET1,867
MLS#1537468
STATUSActive
PROPERTY TYPEResidential - Condominium
SUBDIVISIONHeritage Landing
NEIGHBORHOODChattanooga
Property Description
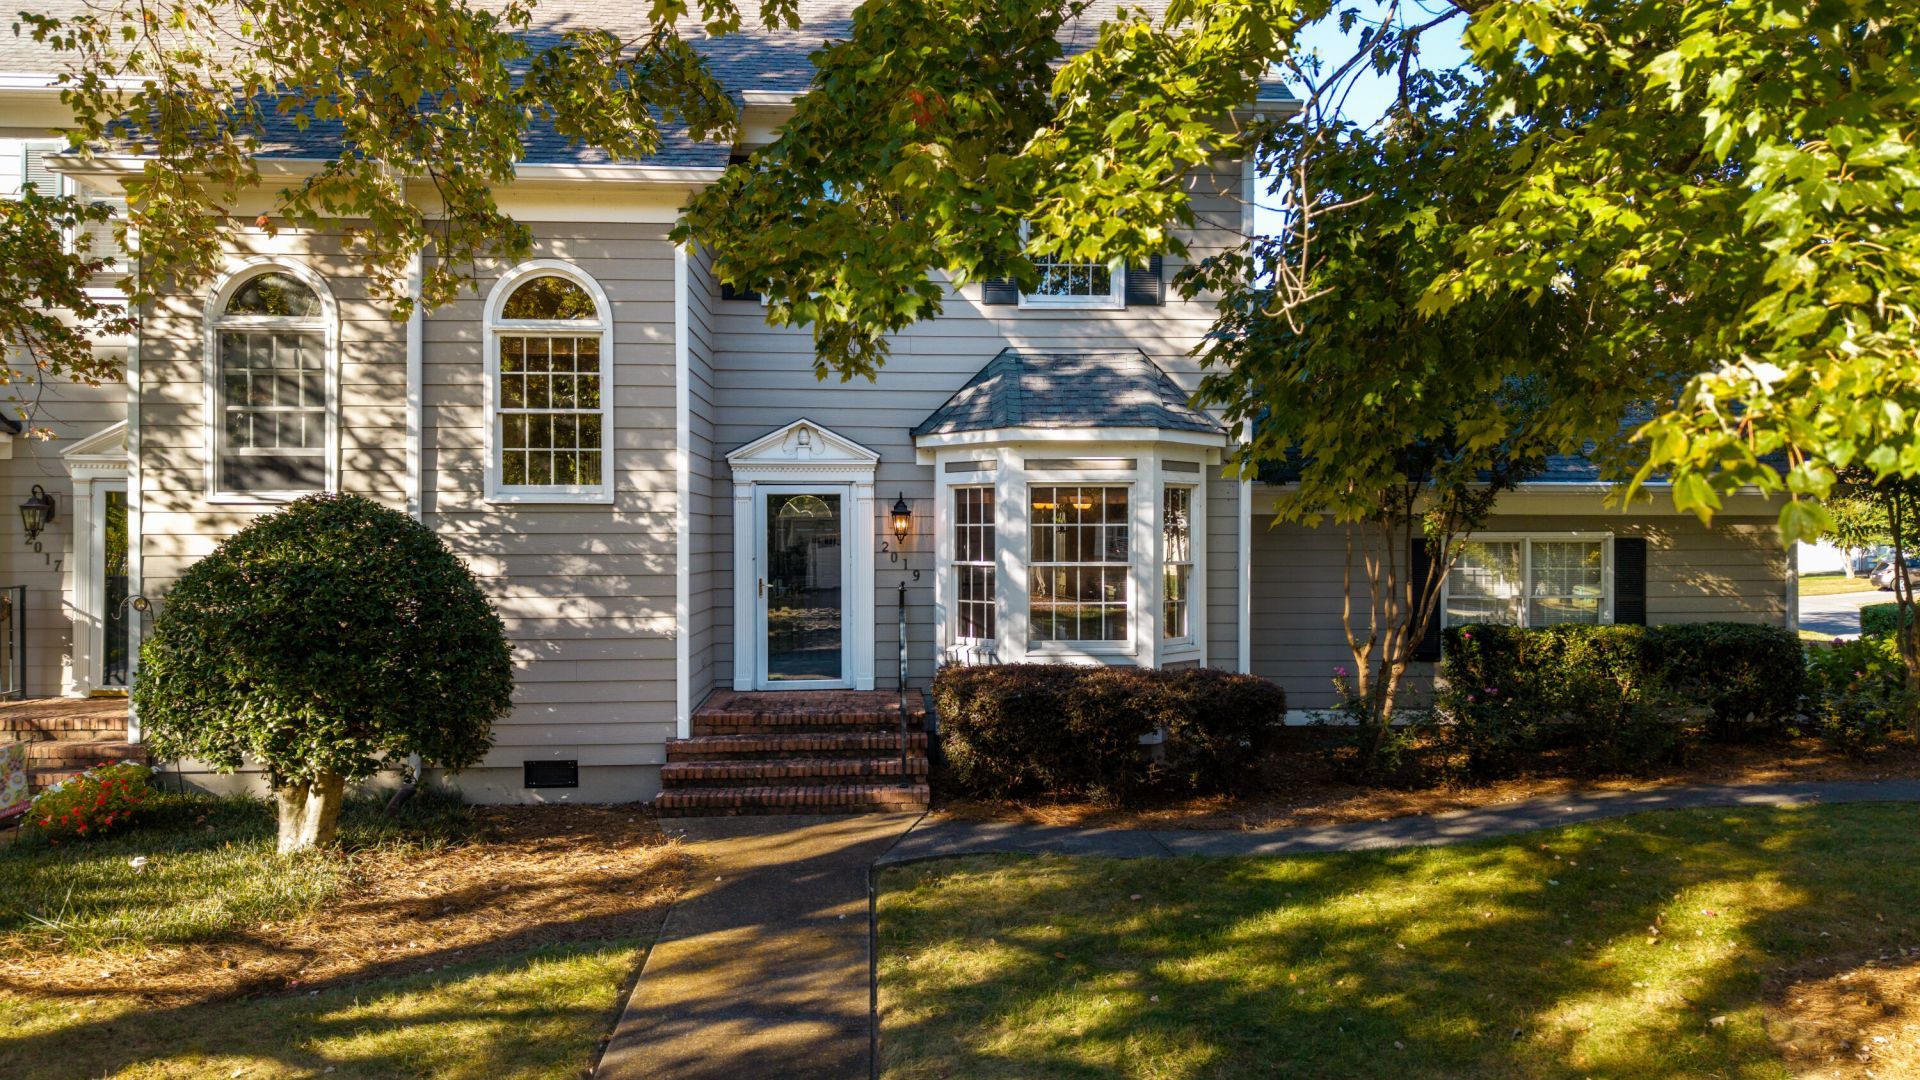
This is the lifestyle that gives you more time for the things you love--and less time maintaining a property. Heritage Landing offers an unmatched setting in North Chattanooga, just across the river from downtown and minutes from Northshore, Riverview, Coolidge Park, and the Walnut Street Bridge.Homes in Heritage Landing are condominiums, allowing residents to enjoy a truly low-maintenance lifestyle. The condominium association maintains the exterior and structural elements of each home, including the roof, siding, gutters, soffits, fascia, windows, exterior doors, decks, porches, walkways, driveways, crawlspaces, attics, landscaping and irrigation, mulching, lawn care, and tree and shrub maintenance. Dues also include insurance on the building's structure, so owners carry a condominium policy covering only the interior and personal belongings. In addition as members of the condominium association, homeowners have voting rights and a meaningful voice in shaping the community's future. Neighborhood amenities include an onsite management and maintenance team, a beautiful clubhouse with a full kitchen and expansive outdoor space, two private saltwater pools, a racquet court, multiple community green spaces, six fountained ponds, sidewalks, street lamps, monthly community events, gated entry, 24-hour surveillance, and so much more.Set on an oversized corner lot framed by mature trees, 2019 Clearfield Lane enjoys peaceful views across the fountained pond--an exceptional setting that immediately distinguishes it from the rest. Freshly painted throughout, the home offers an elegant yet comfortable design, a spacious floor plan, abundant storage, and thoughtfully designed living spaces filled with natural light and tranquil views.A gas fireplace anchors the inviting living room, while the expansive screened porch serves as a true outdoor living room--perfect for dining, relaxing, and entertaining while enjoying the surrounding beauty throughout much of the year.The kitchen is designed for both beauty and function, with generous cabinetry, abundant prep space, a gas range, and pantry. A charming breakfast nook overlooking the lush front lawn adds warmth and character. Just across from the pantry, an oversized laundry closet includes the washer and dryer. For those dreaming of an extraordinary butler's pantry, this space offers exciting potential if the laundry is relocated to the garage or upstairs.The thoughtful floor plan also includes a welcoming foyer, spacious dining room, convenient powder room, and an exceptionally large secondary bedroom with its own ensuite bath--ideal for guests, a home office, or multigenerational living. The serene primary suite provides a true retreat, with generous proportions, an airy feel, and two large closets.Spend your weekends enjoying our incredible Scenic City instead of maintaining your home. A beautiful home in an extraordinary setting--and a lifestyle designed to give you your time back.All information is deemed reliable, but buyers to verify any and all information of importance.
Property Features
Property Type: Residential - Condominium
Cooling: Central Air, Ceiling Fan(s)
Fireplaces: 1
Garage: 2 car attached
Heating: Central
Home Style: Contemporary
Taxes: $5,128
Year Built: 1989
Feature Descriptions
Appliances: Dishwasher, Free-Standing Gas Range, Microwave, Refrigerator
Common Amenities: Clubhouse, Gated, Lake, Park, Pool, Street Lights, Sidewalks, Tennis Court(s), Pond
Days on Site: 49
Exterior: Brick, HardiPlank Type
Exterior Amenities: Rain Gutters
Fireplace: Gas Log, Living Room
Flooring: Carpet, Ceramic Tile, Engineered Hardwood
HOA Y/N: Yes
Interior Amenities: Crown Molding, Double Vanity, Entrance Foyer, Eat-in Kitchen, Granite Counters, His and Hers Closets, Open Floorplan, Pantry, Walk-In Closet(s), Breakfast Nook, Separate Dining Room
Laundry: In Kitchen
Lot: Close to Clubhouse, Corner Lot, Front Yard, Lake on Lot, Level, Many Trees, Sprinklers In Front, Views, Waterfront
Parcel #: 136h J 038 C146
Parking: Driveway, Garage, Garage Faces Side, Kitchen Level
Patio/Porch: Porch, Porch - Screened, Porch - Covered
Special View Info: Neighborhood, Pond
Utilities: Natural Gas Connected, Sewer Connected, Underground Utilities, Water Connected
View: Neighborhood, Pond
Local Schools
High School: Red Bank High School
Middle School: Normal Park Upper
Elementary School: Normal Park Elementary
Listed By / Shown By
Listed By
Agency Name: Keller Williams Realty
Agency Phone: 423-664-1900
Shown By
Agency Title: Crye-Leike Real Estate Services
Agency Phone: 866-253-4666

Source: CARMLS
Estimate Your Payment
Estimated Payment
$ 1,784.12 per month $1,199.58 Principal & Interest $427.33 Property Tax $157.21 Homeowner's InsuranceChange Payment Information

Crye-Leike is a full-service real estate company founded in Memphis in 1977. Today it is ranked #4 in the nation and the largest real estate company serving markets in Tennessee, Arkansas, Georgia, Mississippi. Crye-Leike has a network of more than 2,800+ licensed sales associates, 600+ staff members and over 130+ branch and franchise offices located throughout a seven state region of Alabama, Arkansas, Florida, Georgia, Kentucky, Mississippi, and Tennessee. Crye-Leike also has a franchise location in Puerto Rico.
Download Our Mobile App




Disclaimer:
All information deemed reliable but not guaranteed. All properties are subject to prior sale, change or withdrawal. Neither listing broker(s) or information provider(s) shall be responsible for any typographical errors, misinformation, misprints and shall be held totally harmless. Listing(s) information is provided for consumers personal, non-commercial use and may not be used for any purpose other than to identify prospective properties consumers may be interested in purchasing. Information on this site was last updated 08/13/2026. The listing information on this page last changed on 08/13/2026. The data relating to real estate for sale on this website comes in part from the Internet Data Exchange program of Delta Media Group MLS (last updated Thu 08/13/2026 3:18:25 AM EST) or GAMLS (last updated Wed 08/12/2026 11:06:02 PM EST) or CARMLS (last updated Thu 08/13/2026 3:15:19 AM EST) or RCAR MLS (last updated Thu 08/13/2026 2:07:11 AM EST) or MAAR MLS (last updated Thu 08/13/2026 1:57:17 AM EST) or FMLS (last updated Wed 08/12/2026 11:33:30 PM EST) or East Tennessee REALTORS (last updated Thu 08/13/2026 12:24:46 AM EST) or RealTracs (last updated Thu 08/13/2026 12:25:36 AM EST) or Arkansas CARMLS (last updated Wed 08/12/2026 11:27:03 PM EST) or GSMAR MLS (last updated Wed 08/12/2026 9:14:56 PM EST) or Baldwin County MLS (last updated Thu 08/13/2026 2:31:09 AM EST) or Tennesse Virginia MLS (last updated Wed 08/12/2026 11:55:39 PM EST) or Emerald Coast MLS (last updated Thu 08/13/2026 12:05:35 AM EST) or Northeast Oklahoma Real Estate (last updated Wed 08/12/2026 11:24:16 PM EST) or Southern Kentucky MLS (last updated Wed 08/12/2026 9:57:51 PM EST) or SOMO MLS (last updated Wed 08/12/2026 11:59:53 PM EST) or North Georgia MLS (last updated Wed 08/12/2026 10:47:48 PM EST) or Golden Triangle MLS (last updated Thu 08/13/2026 1:10:12 AM EST) or MLS United (last updated Thu 08/13/2026 2:06:12 AM EST) or Lakeway MLS (last updated Thu 08/13/2026 1:22:03 AM EST) or Batesville MLS (last updated Thu 08/13/2026 12:00:27 AM EST) or North Central Mississippi MLS (last updated Wed 08/12/2026 9:33:30 PM EST) or Hot Springs MLS (last updated Thu 08/13/2026 12:27:49 AM EST) or Huntsville/Valley MLS (last updated Wed 08/12/2026 10:58:32 PM EST) or Shoals MLS (last updated Thu 08/13/2026 12:31:11 AM EST) or Tupelo MLS (last updated Wed 08/12/2026 11:38:54 PM EST) or NEAKBOR MLS (last updated Wed 08/12/2026 11:11:00 PM EST) or EAKBOR MLS (last updated Thu 08/13/2026 2:43:06 AM EST) or CWTAR MLS (last updated Thu 08/13/2026 12:12:20 AM EST) or NWAKBOR MLS (last updated Thu 08/13/2026 2:39:15 AM EST) or Upper Cumberland MLS (last updated Wed 08/12/2026 11:59:44 PM EST) or Hattiesburg MLS (last updated Wed 08/12/2026 10:59:41 PM EST) or Puerto Rico MLS (last updated Thu 08/13/2026 1:35:10 AM EST). Real estate listings held by brokerage firms other than Crye-Leike Real Estate Services may be marked with the Internet Data Exchange logo and detailed information about those properties will include the name of the listing broker(s) when required by the MLS. All rights reserved.
Privacy Policy / DMCA Notice / ADA Accessibility


Privacy Policy / DMCA Notice / ADA Accessibility

This site is hosted, designed and copyright
© 1994 - 2026 by
Delta Media Group, Inc. -- Patent Pending --
2019 Clearfield Lane | MLS# 1537468
This condo located at 2019 Clearfield Lane, Chattanooga, TN 37405 is currently listed for sale with an asking price of $539,000. This property was built in 1989 and has 2 bedrooms and 2 full and 1 partial baths with 1867 sq. ft. Clearfield Lane is located in the Heritage Landing subdivision. Search Heritage Landing real estate on www.clhomes.com today.