
BEDS5
BATHS3 full 1 partial
SQUARE FEET3,689
MLS#10825388
STATUSNew
PROPERTY TYPEResidential - Single Family
SUBDIVISIONWest Highlands
NEIGHBORHOODAtlanta
Property Description
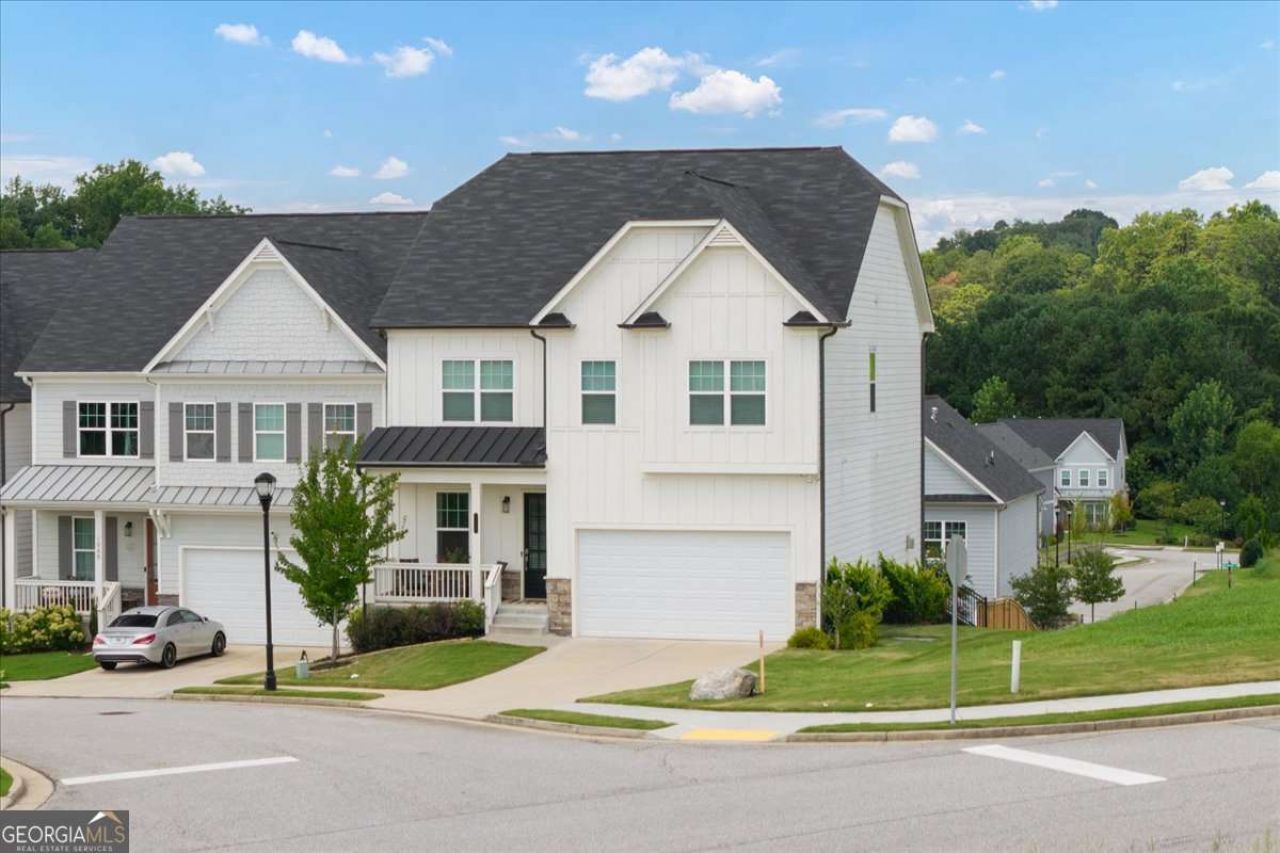
Thoughtful finishes extend across three fully finished levels and into a backyard designed to be lived in, giving 1944 James Red Moore Boulevard a level of detail that goes well beyond its 2022 construction. With 5 bedrooms, 3.5 baths, and 3,689 square feet in West Highlands, the home brings together elevated interiors, a fully finished daylight basement, and multiple outdoor living spaces-equally suited to entertaining at home or settling into a quieter pace just minutes from the energy of the city. The main level sets the tone with 10-foot ceilings, warm Cairo Oak LVP flooring, and a separate dining room framed by tall, painted board-and-batten wainscoting. The kitchen opens to the breakfast area and fireside living room, creating an easy flow for gatherings large or small. Ceiling-height cabinetry, Calacatta quartz countertops, a textured mosaic backsplash, under-cabinet lighting, brushed brass hardware, statement pendants, a large island with seating, and a gas cooktop give the kitchen warmth and character. In the living room, a gas-log fireplace with natural wood mantel and custom built-ins with integrated lighting creates a comfortable focal point. A beautifully redesigned powder room and custom mudroom built-ins continue the attention to detail, while the screened porch extends the main level outdoors and overlooks the backyard. Upstairs, the oversized primary suite offers a quieter retreat with wall paneling, a tray ceiling, and an ensuite bath featuring a double vanity, separate soaking tub, and large tiled shower with glass enclosure. The adjoining walk-in closet is outfitted with a custom organization system including drawers, shelving, shoe storage, and multiple hanging areas. Three additional bedrooms and a second full bath complete the upper level. The finished daylight basement is a standout in its own right, adding an entirely separate layer of living and entertaining space. A large media room features a custom wall with illuminated display niches, while a flexible bonus room is currently configured as a yoga, barre, and fitness studio. An additional bedroom and full bath expand the possibilities for guests, work-from-home needs, or more private living space. Walk directly outside to an expansive stamped-concrete patio and fenced, tiered backyard with a level turfed area and additional gathering space. With the screened porch above and patio below, the transition from indoors to outdoors feels natural across multiple levels. West Highlands adds another dimension to daily life with a neighborhood pool, playground, dog park, sidewalks, and green space, along with connectivity to the Proctor Creek Greenway and Shirley Franklin Park. West Midtown and the Upper Westside are close by for dining, coffee, retail, and everyday conveniences-giving you room to unwind at home without giving up access to the city.
Property Features
Property Type: Residential - Single Family
Basement: Yes
Basement: Bath Finished, Daylight, Exterior Entry, Finished, Full, Interior Entry
Cooling: Central Air
Fenced: Yes
Fireplaces: 1
Garage: 2 car attached
Heating: Forced Air, Natural Gas
Home Style: Craftsman
Lot Size: 0.14 Acres
Roof Type: Composition
Stories: 3.0
Taxes: $9,186
Year Built: 2022
Feature Descriptions
Additional Rooms: Bonus Room, Exercise Room, Family Room, Laundry, Media Room, Sun Room
Amenities: Park, Playground, Pool, Sidewalks, Street Lights, Near Public Transport, Walk To Schools
Appliances: Cooktop, Dishwasher, Disposal, Microwave, Oven, Stainless Steel Appliance(s)
Dining Room: Separate Room
Exterior: Concrete
Exterior: Garden
Fencing: Fenced, Privacy, Wood
Fireplace Type: Gas Log, Living Room
Flooring: Hardwood, Other, Vinyl
Interior: Bookcases, Double Vanity, High Ceilings, Tray Ceiling(s), Walk-In Closet(s)
Kitchen: Breakfast Area, Breakfast Room, Kitchen Island, Pantry
Parking Notes: Garage, Attached, Garage Door Opener
Security Features: Carbon Monoxide Detector(s), Fire Sprinkler System, Smoke Detector(s)
Sewer: Public Sewer
Swimming Pool: Yes
Topography: Corner Lot, Private
Utilities: Electricity Available, Natural Gas Available, Underground Utilities
Water: Public
Window Features: Double Pane Windows
Local Schools
High School: Douglass
Middle School: Harper Archer
Elementary School: Boyd
Listed By / Shown By
Listed By
Agency Name: Keller Williams Realty PeachtreeRoad
Agency Phone: 404-419-3500
Shown By
Agency Title: Crye-Leike Real Estate Services
Agency Phone: 866-253-4666

Source: GAMLS
Estimate Your Payment
Estimated Payment
$ 2,653.42 per month $1,669.17 Principal & Interest $765.50 Property Tax $218.75 Homeowner's InsuranceChange Payment Information

Crye-Leike is a full-service real estate company founded in Memphis in 1977. Today it is ranked #4 in the nation and the largest real estate company serving markets in Tennessee, Arkansas, Georgia, Mississippi. Crye-Leike has a network of more than 2,800+ licensed sales associates, 600+ staff members and over 130+ branch and franchise offices located throughout a seven state region of Alabama, Arkansas, Florida, Georgia, Kentucky, Mississippi, and Tennessee. Crye-Leike also has a franchise location in Puerto Rico.
Download Our Mobile App




Disclaimer:
All information deemed reliable but not guaranteed. All properties are subject to prior sale, change or withdrawal. Neither listing broker(s) or information provider(s) shall be responsible for any typographical errors, misinformation, misprints and shall be held totally harmless. Listing(s) information is provided for consumers personal, non-commercial use and may not be used for any purpose other than to identify prospective properties consumers may be interested in purchasing. Information on this site was last updated 08/14/2026. The listing information on this page last changed on 08/14/2026. The data relating to real estate for sale on this website comes in part from the Internet Data Exchange program of Delta Media Group MLS (last updated Fri 08/14/2026 12:18:05 PM EST) or GAMLS (last updated Fri 08/14/2026 12:05:28 PM EST) or CARMLS (last updated Fri 08/14/2026 9:51:52 AM EST) or RCAR MLS (last updated Fri 08/14/2026 12:07:36 PM EST) or MAAR MLS (last updated Fri 08/14/2026 12:14:11 PM EST) or FMLS (last updated Fri 08/14/2026 12:04:30 PM EST) or East Tennessee REALTORS (last updated Fri 08/14/2026 12:15:21 PM EST) or RealTracs (last updated Fri 08/14/2026 12:16:14 PM EST) or Arkansas CARMLS (last updated Fri 08/14/2026 12:13:04 PM EST) or GSMAR MLS (last updated Fri 08/14/2026 11:17:10 AM EST) or Baldwin County MLS (last updated Fri 08/14/2026 12:11:17 PM EST) or Tennesse Virginia MLS (last updated Fri 08/14/2026 11:50:13 AM EST) or Emerald Coast MLS (last updated Fri 08/14/2026 12:15:33 PM EST) or Northeast Oklahoma Real Estate (last updated Fri 08/14/2026 11:26:06 AM EST) or Southern Kentucky MLS (last updated Fri 08/14/2026 11:56:13 AM EST) or SOMO MLS (last updated Fri 08/14/2026 12:05:21 PM EST) or North Georgia MLS (last updated Fri 08/14/2026 10:47:39 AM EST) or Golden Triangle MLS (last updated Fri 08/14/2026 12:14:28 PM EST) or MLS United (last updated Fri 08/14/2026 12:16:20 PM EST) or Lakeway MLS (last updated Fri 08/14/2026 12:12:13 PM EST) or Batesville MLS (last updated Fri 08/14/2026 12:00:13 PM EST) or North Central Mississippi MLS (last updated Fri 08/14/2026 11:32:44 AM EST) or Hot Springs MLS (last updated Fri 08/14/2026 8:28:45 AM EST) or Huntsville/Valley MLS (last updated Fri 08/14/2026 10:59:33 AM EST) or Shoals MLS (last updated Fri 08/14/2026 8:32:38 AM EST) or Tupelo MLS (last updated Fri 08/14/2026 11:39:28 AM EST) or NEAKBOR MLS (last updated Fri 08/14/2026 11:11:01 AM EST) or EAKBOR MLS (last updated Fri 08/14/2026 12:13:07 PM EST) or CWTAR MLS (last updated Fri 08/14/2026 12:13:00 PM EST) or NWAKBOR MLS (last updated Fri 08/14/2026 12:09:36 PM EST) or Upper Cumberland MLS (last updated Fri 08/14/2026 12:00:24 PM EST) or Hattiesburg MLS (last updated Fri 08/14/2026 11:00:02 AM EST) or Puerto Rico MLS (last updated Fri 08/14/2026 12:15:16 PM EST). Real estate listings held by brokerage firms other than Crye-Leike Real Estate Services may be marked with the Internet Data Exchange logo and detailed information about those properties will include the name of the listing broker(s) when required by the MLS. All rights reserved.
Privacy Policy / DMCA Notice / ADA Accessibility


Privacy Policy / DMCA Notice / ADA Accessibility

This site is hosted, designed and copyright
© 1994 - 2026 by
Delta Media Group, Inc. -- Patent Pending --
1944 James Red Moore Boulevard | MLS# 10825388
This single family home located at 1944 James Red Moore Boulevard, Atlanta, GA 30318 is currently listed for sale with an asking price of $750,000. This property was built in 2022 and has 5 bedrooms and 3 full and 1 partial baths with 3689 sq. ft. James Red Moore Boulevard is located in the West Highlands subdivision. Search West Highlands real estate on www.clhomes.com today.