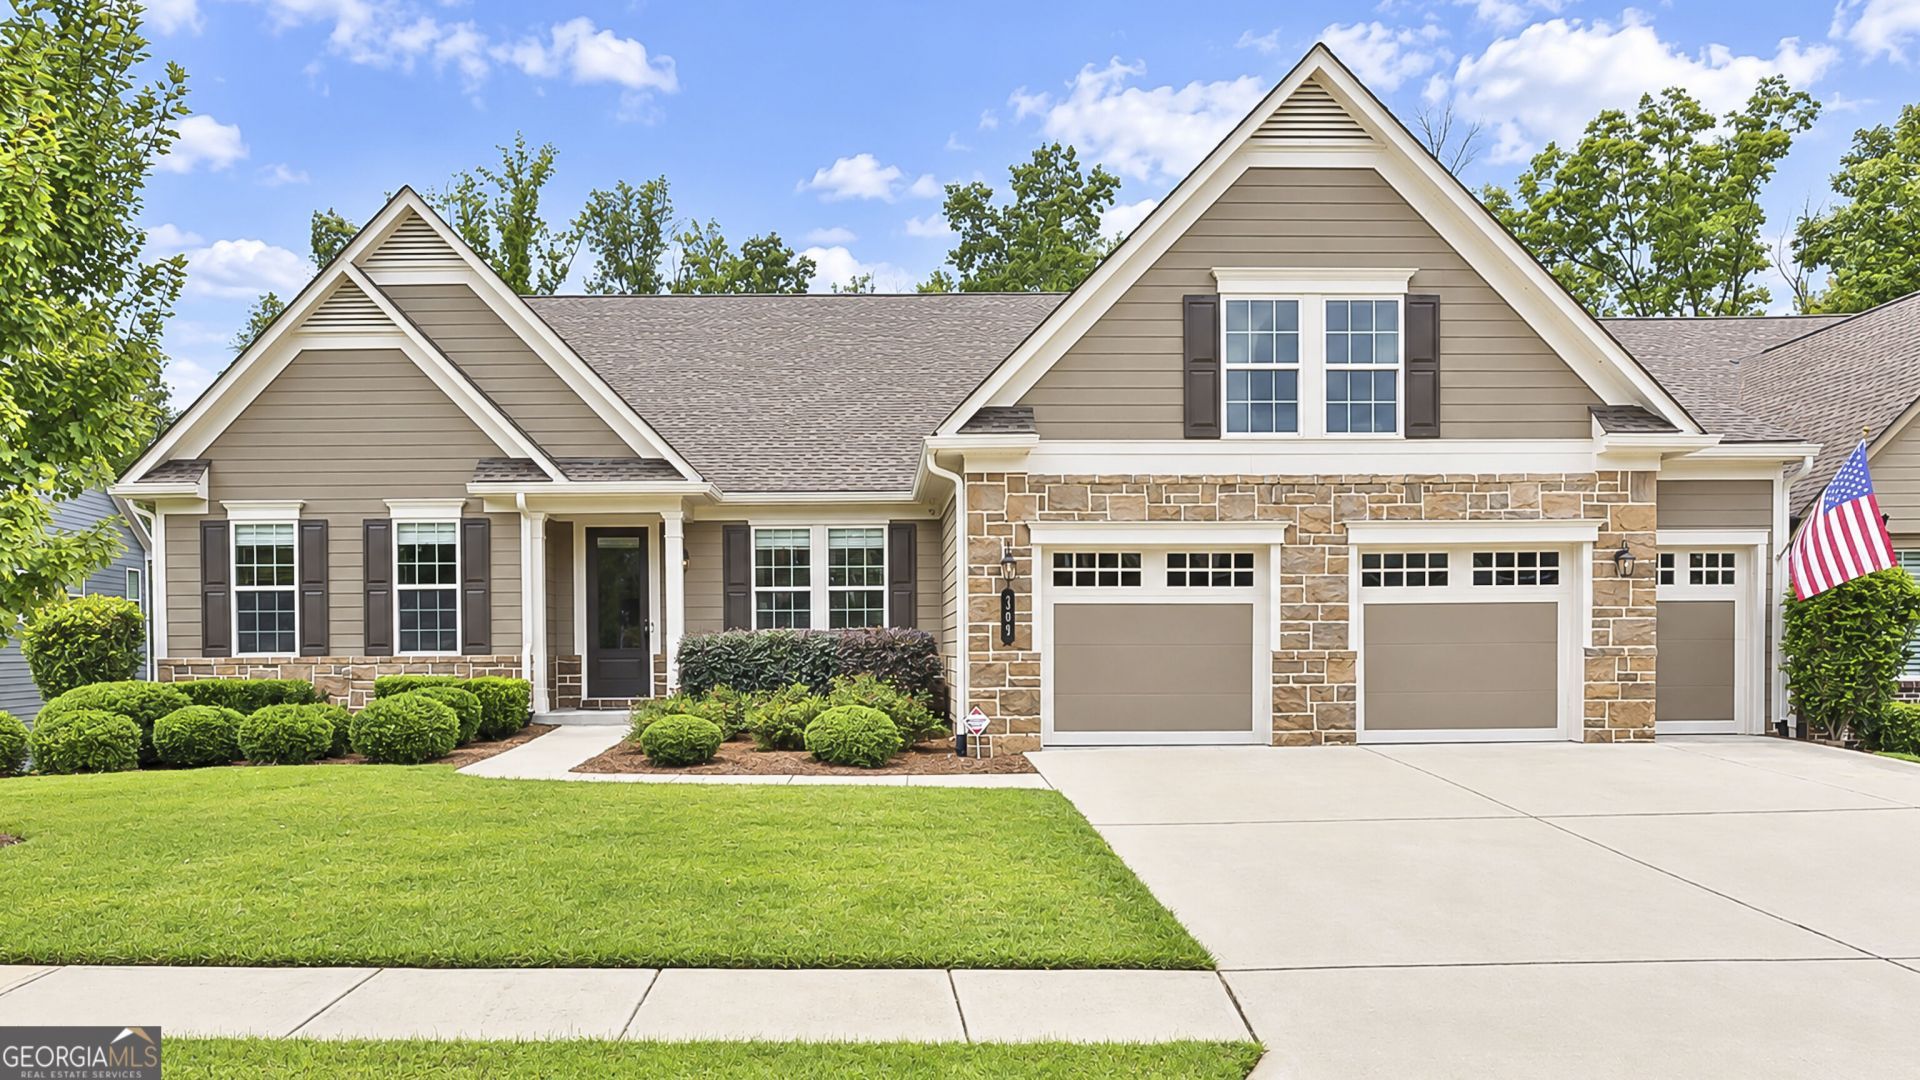

BEDS4
BATHS3 full 1 partial
SQUARE FEET5,792
MLS#10854769
STATUSActive
PROPERTY TYPEResidential - Single Family
SUBDIVISIONCresswind
NEIGHBORHOODPeachtree City
Property Description
CASUAL ELEGANCE AT ITS FINEST IN CRESSWIND! COME DISCOVER A TRUE RESORT LIFESTYLE IN THIS PRISTINE SPRUCE WITH A FINISHED TERRACE LEVEL, BEAUTIFULLY SITUATED ON A PREMIUM TREE-LINED LOT IN PEACHTREE CITY'S MOST POPULAR ACTIVE ADULT COMMUNITY! THIS EXQUISITE SHOWPLACE WAS CUSTOM BUILT WITH ONLY THE FINEST FINISHES, AMAZING UPGRADES, AND UNPARALLELED ATTENTION TO EVERY DETAIL! From the moment you enter, this extraordinary home feels like a model, showcasing a warm, inviting interior, rich finishes, and all the latest designer touches including AN INCREDIBLE CHEF'S KITCHEN, IMPRESSIVE PUB BAR, AND STATE OF THE ART HOME THEATER! The stunning foyer opens to a sun-filled living or formal dining room, plus an elegant executive office featuring custom bookcases and 8' French doors. THE SPECTACULAR TWO-STORY GREAT ROOM is the heart of this home, highlighted by dramatic floor to ceiling windows, a striking stone fireplace, and custom cabinetry. It flows seamlessly into the breakfast room, kitchen, and screen porch, creating an ideal setting for easy living and indoor/outdoor entertaining. THIS IRRESISTIBLE KITCHEN is the center of activity, enhanced by elegant exotic granite counters, handcrafted cabinetry, tile backsplash, accent lighting, custom-designed walk-in pantry, and top of the line GE Profile stainless steel appliances including double ovens. Step outside on the oversized screen porch, surrounded by nature and beautiful, mature trees, the perfect place to relax with your morning coffee or favorite evening beverage. This popular split plan offers the convenience of a private wing for the owner's oasis complete with a sophisticated shiplap wall, sitting room and luxurious spa bath. The primary bath is the place to unwind after a long day, enhanced by a raised granite vanity, dual sinks, separate dressing area, stepless shower with bench and frameless door, plus out of this world custom closets. Two additional guest suites, a Jack and Jill bath, computer center, lovely powder room, and laundry room complete the main level. THIS INCREDIBLE FINSHED TERRACE LEVEL TAKES ENTERTAINING TO AN ENTIRELY NEW LEVEL! A fabulous pub bar with granite countertops, built-in kegerator, dishwasher, microwave, and full-size refrigerator, overlooks the expansive recreation/billiard room. Step behind the stunning barn door to be CAPTIVATED by this state-of-the-art tiered home theater, complete with Sony projector, screen, surround sound, and 12 theater seats. GAME DAYS AND MOVIE NIGHTS WILL NEVER BE THE SAME AGAIN! Fitness buffs will love the dedicated home gym with rubberized flooring, TV hookup and ceiling fan. Your guests will appreciate their own private retreat including a king-size bedroom, sitting area and bath too! Don't miss the adorable craft/gift wrapping room, dream workshop, storage room, and covered patio. The attention to detail continues in the main level 2.5 car garage, featuring central vacuum, wainscoting, epoxy flooring, and automatic openers. ***NOTABLE UPGRADES INCLUDE: ENERGY EFFICIENT FOAM INSULATION, RINNAI WATER HEATER, SPRINKLER SYSTEM*** MAINTAINED TO PERFECTION...NOTHING LEFT TO DO BUT MOVE-IN AND ENJOY THE PEACHTREE CITY LIFESTYLE AND CRESSWIND RESORT LIVING! A RARE OPPORTUNITY! CRESSWIND HOA offers lawn maintenance, security and sprinkler system, plus resort-style amenities including indoor/outdoor pools, 8 pickleball courts, tennis, fitness center, bistro, art room, bal
Property Features
Property Type: Residential - Single Family
Basement: Yes
Basement: Bath Finished, Concrete, Daylight, Exterior Entry, Finished, Full, Interior Entry
Cooling: Ceiling Fan(s), Central Air, Dual, Electric
Fireplaces: 1
Garage: 2 car attached
Heating: Central, Dual, Forced Air, Natural Gas
Home Style: European, Ranch
Lot Size: 0.20 Acres
Roof Type: Composition
Stories: 1.0
Taxes: $12,064
Year Built: 2018
Feature Descriptions
Additional Rooms: Exercise Room, Family Room, Foyer, Game Room, Great Room, Laundry, Media Room, Office, Other
Amenities: Clubhouse, Fitness Center, Park, Pool, Retirement Community, Sidewalks, Street Lights, Swim Team, Tennis Court(s), Tennis Team, Near Shopping
Appliances: Convection Oven, Cooktop, Dishwasher, Disposal, Double Oven, Gas Water Heater, Microwave, Oven, Refrigerator, Stainless Steel Appliance(s), Tankless Water Heater
Days on Site: 19
Dining Room: Separate Room
Equipment: Home Theater
Exterior: Concrete, Stone
Exterior: Sprinkler System
Fireplace Type: Factory Built, Family Room, Gas Log, Gas Starter
Flooring: Hardwood, Tile
Interior: Bookcases, Central Vacuum, Double Vanity, High Ceilings, In-Law Floorplan, Master On Main Level, Separate Shower, Split Bedroom Plan, Tile Bath, Tray Ceiling(s), Entrance Foyer, Walk-In Closet(s)
Kitchen: Breakfast Bar, Breakfast Room, Kitchen Island, Pantry, Solid Surface Counters, Walk-in Pantry
Parking Notes: Garage, Storage, Attached, Kitchen Level, Garage Door Opener
Security Features: Smoke Detector(s)
Sewer: Public Sewer
Swimming Pool: Yes
Topography: Greenbelt, Level, Private
Utilities: Cable Available, Electricity Available, High Speed Internet, Natural Gas Available, Phone Available, Sewer Available, Sewer Connected, Underground Utilities, Water Available
Vegetation: Grassed, Partially Wooded
Water: Public
Window Features: Double Pane Windows
Local Schools
High School: Sandy Creek
Middle School: Flat Rock
Elementary School: Crabapple
Listed By / Shown By
Listed By
Agency Name: BHHS Georgia Properties
Agency Phone: 770-487-8300
Shown By
Agency Title: Crye-Leike Real Estate Services
Agency Phone: 866-253-4666

Source: GAMLS
Estimate Your Payment
Estimated Payment
$ 3,988.25 per month $2,637.30 Principal & Interest $1,005.33 Property Tax $345.63 Homeowner's InsuranceChange Payment Information

Crye-Leike is a full-service real estate company founded in Memphis in 1977. Today it is ranked #4 in the nation and the largest real estate company serving markets in Tennessee, Arkansas, Georgia, Mississippi. Crye-Leike has a network of more than 2,800+ licensed sales associates, 600+ staff members and over 130+ branch and franchise offices located throughout a seven state region of Alabama, Arkansas, Florida, Georgia, Kentucky, Mississippi, and Tennessee. Crye-Leike also has a franchise location in Puerto Rico.
Download Our Mobile App




Disclaimer:
All information deemed reliable but not guaranteed. All properties are subject to prior sale, change or withdrawal. Neither listing broker(s) or information provider(s) shall be responsible for any typographical errors, misinformation, misprints and shall be held totally harmless. Listing(s) information is provided for consumers personal, non-commercial use and may not be used for any purpose other than to identify prospective properties consumers may be interested in purchasing. Information on this site was last updated 10/18/2026. The listing information on this page last changed on 10/18/2026. The data relating to real estate for sale on this website comes in part from the Internet Data Exchange program of Delta Media Group MLS (last updated Sun 10/18/2026 12:03:56 AM EST) or GAMLS (last updated Sat 10/17/2026 11:15:13 PM EST) or CARMLS (last updated Sat 10/17/2026 11:55:24 PM EST) or MAAR MLS (last updated Sun 10/18/2026 12:02:45 AM EST) or FMLS (last updated Sat 10/17/2026 11:33:25 PM EST) or East Tennessee REALTORS (last updated Sat 10/17/2026 11:54:49 PM EST) or RealTracs (last updated Sat 10/17/2026 11:55:38 PM EST) or Arkansas CARMLS (last updated Sat 10/17/2026 11:26:53 PM EST) or Baldwin County MLS (last updated Sun 10/18/2026 12:01:12 AM EST) or Tennesse Virginia MLS (last updated Sat 10/17/2026 11:55:02 PM EST) or Emerald Coast MLS (last updated Sat 10/17/2026 11:55:24 PM EST) or Northeast Oklahoma Real Estate (last updated Sat 10/17/2026 11:24:23 PM EST) or Southern Kentucky MLS (last updated Sat 10/17/2026 9:54:25 PM EST) or SOMO MLS (last updated Sat 10/17/2026 11:56:32 PM EST) or North Georgia MLS (last updated Sat 10/17/2026 10:48:13 PM EST) or Golden Triangle MLS (last updated Sat 10/17/2026 11:58:09 PM EST) or MLS United (last updated Sat 10/17/2026 11:56:17 PM EST) or Lakeway MLS (last updated Sun 10/18/2026 12:01:21 AM EST) or Batesville MLS (last updated Sun 10/18/2026 12:00:06 AM EST) or North Central Mississippi MLS (last updated Sat 10/17/2026 9:41:38 PM EST) or Hot Springs MLS (last updated Sat 10/17/2026 8:29:02 PM EST) or Huntsville/Valley MLS (last updated Sat 10/17/2026 10:57:51 PM EST) or Shoals MLS (last updated Sat 10/17/2026 8:31:07 PM EST) or Tupelo MLS (last updated Sat 10/17/2026 11:38:51 PM EST) or NEAKBOR MLS (last updated Sat 10/17/2026 11:10:46 PM EST) or EAKBOR MLS (last updated Sat 10/17/2026 11:53:06 PM EST) or CWTAR MLS (last updated Sat 10/17/2026 9:14:05 PM EST) or NWAKBOR MLS (last updated Sat 10/17/2026 11:59:16 PM EST) or Upper Cumberland MLS (last updated Sat 10/17/2026 11:59:37 PM EST) or Hattiesburg MLS (last updated Sat 10/17/2026 10:59:14 PM EST) or Puerto Rico MLS (last updated Sat 10/17/2026 11:55:09 PM EST). Real estate listings held by brokerage firms other than Crye-Leike Real Estate Services may be marked with the Internet Data Exchange logo and detailed information about those properties will include the name of the listing broker(s) when required by the MLS. All rights reserved.
Privacy Policy / DMCA Notice / ADA Accessibility


Privacy Policy / DMCA Notice / ADA Accessibility

This site is hosted, designed and copyright
© 1994 - 2026 by
Delta Media Group, Inc. -- Patent Pending --
191 Mulberry Court | MLS# 10854769
This single family home located at 191 Mulberry Court, Peachtree City, GA 30269 is currently listed for sale with an asking price of $1,185,000. This property was built in 2018 and has 4 bedrooms and 3 full and 1 partial baths with 5792 sq. ft. Mulberry Court is located in the Cresswind subdivision. Search Cresswind real estate on www.clhomes.com today.