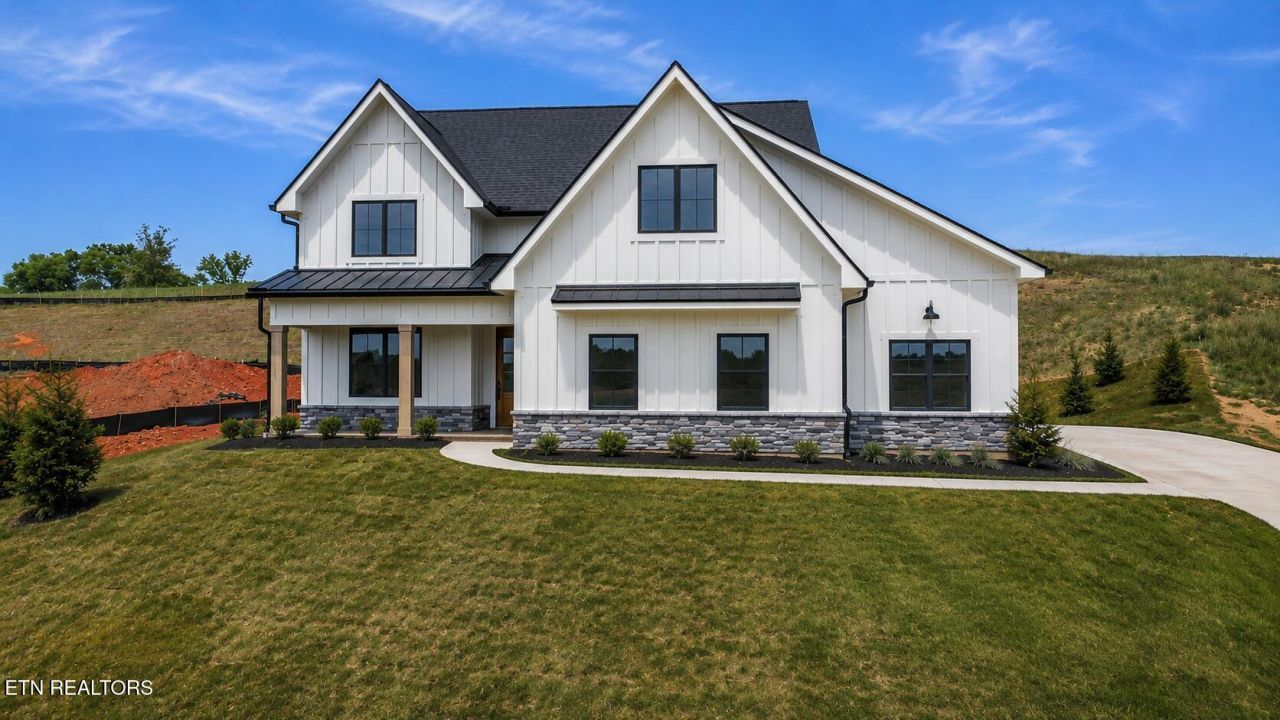

BEDS4
BATHS3 full 1 partial
SQUARE FEET3,375
MLS#1339613
STATUSActive
PROPERTY TYPEResidential - Single Family
SUBDIVISIONTennessee National Pod 2-9 & 2-10
NEIGHBORHOODLoudon County - 32
Property Description
A NEW LOOK, A LARGER LOT, AND A COMPLETELY REDESIGNED DRIVEWAY -- this Tennessee National home is being reintroduced with major improvements that transform both its curb appeal and functionality.The home is still available for showings while the exterior improvements are underway. The interior is completely finished, and all interior listing photos are current and accurately represent the home today. Exterior renderings show the improvements underway, with updated exterior photography to be added as work is completed.Located in the desirable Sunset View section of Tennessee National on a quiet cul-de-sac, this home offers scenic Tennessee River views along with privacy from the hillside behind.One of the biggest changes is the addition of adjacent Lot 45, which is currently being combined with Lot 44. The homesite will increase from approximately .36 acres to approximately .69 acres, nearly doubling in size and creating one of the larger cul-de-sac homesites in Tennessee National.The existing driveway is being completely relocated through the additional lot to create a long, gradual approach with improved access and ample parking at the top. The existing 3-car garage is also being converted from front-entry to side-entry. The former garage doors on the front elevation are being replaced with windows, creating a more attractive and balanced facade, along with a new walkway to the front entrance.The expanded .69-acre property also provides plenty of room for future possibilities such as a second garage, guest house, pool, pool house, or additional outdoor living space, subject to applicable approvals.Inside, this 3,375 sq. ft. home features 4 bedrooms and 3.5 bathrooms with a thoughtfully designed layout. A spacious office leads into the large open-concept living area and kitchen, where expansive windows overlook the private back porch.The kitchen features a large island, abundant custom cabinetry, and a beautifully designed walk-in pantry. Buyers will also have the opportunity to select their own refrigerator from Friedman's Appliances and take advantage of the builder's discount.The main-level primary suite includes two oversized walk-in closets, with a builder allowance for closet customization. The primary bathroom features an impressive wet room with a large soaking tub, multiple shower heads, and elegant tile finishes. A large laundry and mudroom are also located on the main level.Upstairs are three additional bedrooms, two full bathrooms, a second laundry area, and a spacious loft with tall ceilings and a built-in bar, perfect for a second living or entertainment space.The 3-car garage features a professionally finished epoxy floor.With a nearly doubled homesite, redesigned gradual driveway, ample parking, side-entry 3-car garage, refreshed front elevation, river views, privacy, and room for future expansion, this is a substantially enhanced property in one of East Tennessee's premier golf and waterfront communities.**AGENT OWNED**
Property Features
Property Type: Residential - Single Family
Cooling: Central Cooling, Ceiling Fan(s)
Fireplaces: 1
Fuel Type: Electric, Gas
Garage: 3 car attached
Heating: Central, Natural Gas, Electric
Home Style: Craftsman
Lot Size: 0.69 Acres
Amenities
Walk-In Closet(s)
Kitchen Island
Pantry
Wet Bar
Irrigation System
Prof Landscaped
Feature Descriptions
Appliances: Tankless Water Heater, Gas Range, Dishwasher, Disposal, Microwave
Association/Condo Fee: 450/Quarterly
Association Amenities: Swimming Pool, Tennis Courts, Club House, Golf Course
Days on Site: 102
Exterior: Stone, Wood Siding, Frame
Fireplace: Gas, Stone
Flooring: Tile
HOA Y/N: Yes
Lot: Cul-De-Sac, Golf Community
Parcel #: 023N F 04400 000
Parking: Garage Door Opener, Attached, Main Level
Security Features: Gated Community, Smoke Detector
Sewer: Public Sewer
Special View Info: Mountain View, Golf C
SQFT Total: 3375
Swimming Pool: Yes
View: Mountain View, Golf Course, Lake
Water: Public
Local Schools
High School: Loudon
Middle School: Fort Loudoun
Elementary School: Loudon
Listed By / Shown By
Listed By
Agency Name: The Real Estate Firm, Inc.
Shown By
Agency Title: Crye-Leike Real Estate Services
Agency Phone: 866-253-4666

Source: East Tennessee REALTORS
Estimate Your Payment
Estimated Payment
$ 3,146.54 per month $2,781.96 Principal & Interest $0.00 Property Tax (data not provided by mls) $364.58 Homeowner's InsuranceChange Payment Information

Crye-Leike is a full-service real estate company founded in Memphis in 1977. Today it is ranked #4 in the nation and the largest real estate company serving markets in Tennessee, Arkansas, Georgia, Mississippi. Crye-Leike has a network of more than 2,800+ licensed sales associates, 600+ staff members and over 130+ branch and franchise offices located throughout a seven state region of Alabama, Arkansas, Florida, Georgia, Kentucky, Mississippi, and Tennessee. Crye-Leike also has a franchise location in Puerto Rico.
Download Our Mobile App




Disclaimer:
All information deemed reliable but not guaranteed. All properties are subject to prior sale, change or withdrawal. Neither listing broker(s) or information provider(s) shall be responsible for any typographical errors, misinformation, misprints and shall be held totally harmless. Listing(s) information is provided for consumers personal, non-commercial use and may not be used for any purpose other than to identify prospective properties consumers may be interested in purchasing. Information on this site was last updated 08/16/2026. The listing information on this page last changed on 08/16/2026. The data relating to real estate for sale on this website comes in part from the Internet Data Exchange program of Delta Media Group MLS (last updated Sun 08/16/2026 12:00:00 AM EST) or GAMLS (last updated Sat 08/15/2026 11:15:14 PM EST) or CARMLS (last updated Sat 08/15/2026 11:55:22 PM EST) or RCAR MLS (last updated Sat 08/15/2026 11:57:11 PM EST) or MAAR MLS (last updated Sat 08/15/2026 11:57:32 PM EST) or FMLS (last updated Sat 08/15/2026 11:33:31 PM EST) or East Tennessee REALTORS (last updated Sat 08/15/2026 11:54:50 PM EST) or RealTracs (last updated Sat 08/15/2026 11:55:33 PM EST) or Arkansas CARMLS (last updated Sat 08/15/2026 11:27:11 PM EST) or GSMAR MLS (last updated Sat 08/15/2026 9:15:42 PM EST) or Baldwin County MLS (last updated Sat 08/15/2026 11:51:08 PM EST) or Tennesse Virginia MLS (last updated Sat 08/15/2026 11:55:33 PM EST) or Emerald Coast MLS (last updated Sat 08/15/2026 11:55:25 PM EST) or Northeast Oklahoma Real Estate (last updated Sat 08/15/2026 11:24:06 PM EST) or Southern Kentucky MLS (last updated Sat 08/15/2026 9:57:45 PM EST) or SOMO MLS (last updated Sat 08/15/2026 9:02:35 PM EST) or North Georgia MLS (last updated Sat 08/15/2026 10:48:04 PM EST) or Golden Triangle MLS (last updated Sat 08/15/2026 11:58:09 PM EST) or MLS United (last updated Sat 08/15/2026 11:56:15 PM EST) or Lakeway MLS (last updated Sat 08/15/2026 11:51:38 PM EST) or Batesville MLS (last updated Sat 08/15/2026 11:00:31 PM EST) or North Central Mississippi MLS (last updated Sat 08/15/2026 9:32:23 PM EST) or Hot Springs MLS (last updated Sat 08/15/2026 8:29:52 PM EST) or Huntsville/Valley MLS (last updated Sat 08/15/2026 10:58:25 PM EST) or Shoals MLS (last updated Sat 08/15/2026 8:32:20 PM EST) or Tupelo MLS (last updated Sat 08/15/2026 11:38:56 PM EST) or NEAKBOR MLS (last updated Sat 08/15/2026 11:10:59 PM EST) or EAKBOR MLS (last updated Sat 08/15/2026 11:53:06 PM EST) or CWTAR MLS (last updated Sat 08/15/2026 9:12:47 PM EST) or NWAKBOR MLS (last updated Sat 08/15/2026 11:49:16 PM EST) or Upper Cumberland MLS (last updated Sat 08/15/2026 8:59:46 PM EST) or Hattiesburg MLS (last updated Sat 08/15/2026 10:59:41 PM EST) or Puerto Rico MLS (last updated Sat 08/15/2026 11:55:09 PM EST). Real estate listings held by brokerage firms other than Crye-Leike Real Estate Services may be marked with the Internet Data Exchange logo and detailed information about those properties will include the name of the listing broker(s) when required by the MLS. All rights reserved.
Privacy Policy / DMCA Notice / ADA Accessibility


Privacy Policy / DMCA Notice / ADA Accessibility

This site is hosted, designed and copyright
© 1994 - 2026 by
Delta Media Group, Inc. -- Patent Pending --
178 Purple Iris Place | MLS# 1339613
This single family home located at 178 Purple Iris Place, Loudon, TN 37774 is currently listed for sale with an asking price of $1,250,000. This property has 4 bedrooms and 3 full and 1 partial baths with 3375 sq. ft. Purple Iris Place is located in the Tennessee National Pod 2-9 & 2-10 subdivision. Search Tennessee National Pod 2-9 & 2-10 real estate on www.clhomes.com today.