
BEDS5
BATHS7 full 2 partial
SQUARE FEET10,000
MLS#10825671
STATUSNew
PROPERTY TYPEResidential - Single Family
NEIGHBORHOODDacula
Property Description
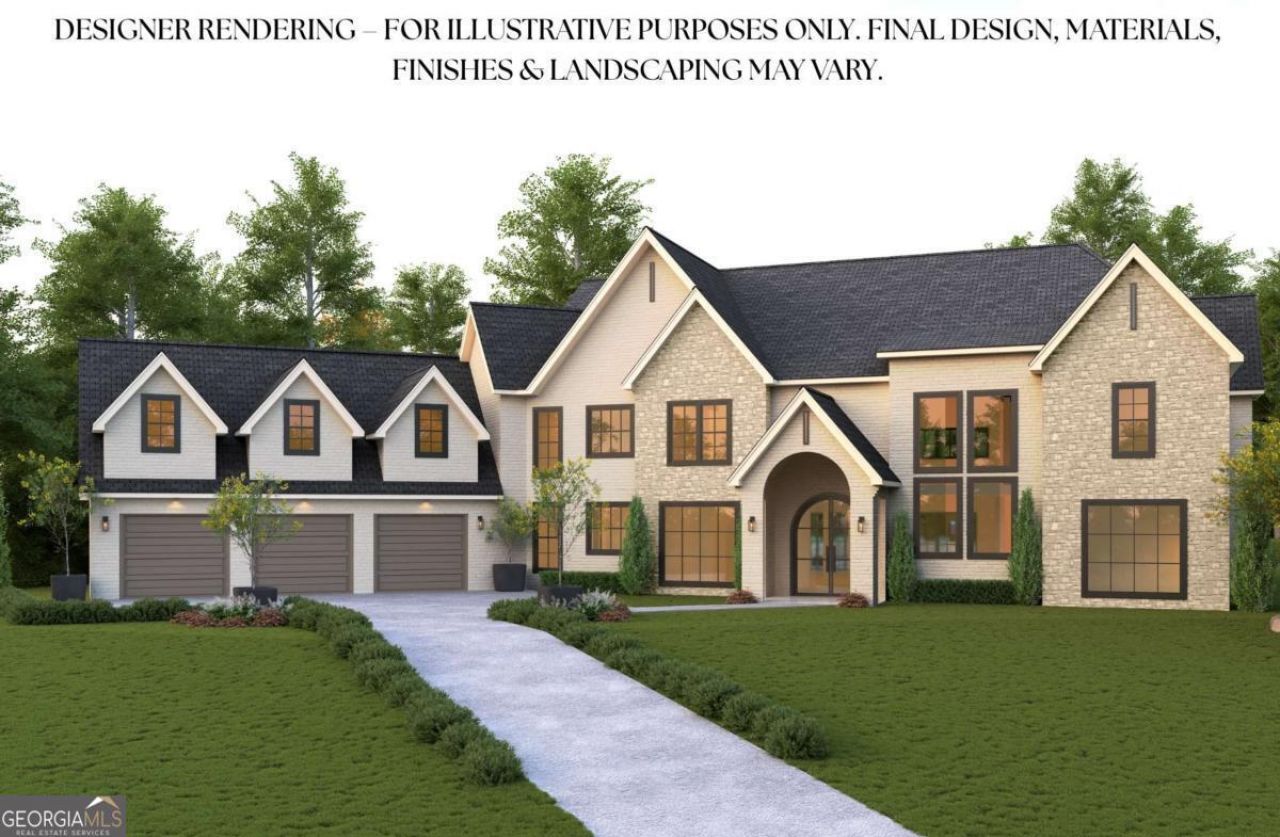
Some homes simply have to be experienced in person to fully appreciate their beauty, setting, and scale. Currently under construction, this extraordinary Modern European-inspired estate is privately positioned on approximately 2.57 acres as the final residence at the end of a private street, offering an exceptional sense of arrival, privacy, and exclusivity. A long private driveway sets the scene, gradually revealing the home's striking architecture and impressive surroundings. Designed with a sophisticated Modern European aesthetic, this custom estate is currently planned to offer 5 bedrooms, 7 full baths, and 2 half baths, complemented by designer finishes, distinctive architectural details, and exceptional craftsmanship throughout. A 3-car garage completes the impressive design. The main level is thoughtfully designed for both luxury living and entertaining, featuring two bedrooms, each with a private ensuite bath and walk-in closet, along with a private office and powder room. An expansive main-level living area provides a sophisticated gathering space, while one of the home's two kitchens creates an ideal setting for everyday living and entertaining. Upstairs, three additional bedrooms are complemented by beautifully appointed baths and generous private spaces. A second living area provides another destination for gathering and relaxing, while a dedicated theater room creates the perfect setting for movie nights and entertaining. A second office/flex space provides additional versatility. The outdoor setting is designed as a true extension of the estate. A private pool and spa, pickleball court, and full cabana bath are included in the current plans, creating a resort-style environment for everyday enjoyment and sophisticated entertaining. From cocktails poolside and dinner beneath the covered outdoor living area to an afternoon pickleball match or evenings overlooking the private grounds, the home is designed around an elevated indoor-outdoor lifestyle. With approximately 2.57 acres, there is room to entertain on a grand scale while maintaining the serenity and privacy of a true estate setting. Whether hosting an intimate dinner, a summer pool party, or an elegant evening gathering, this property provides an extraordinary backdrop for both everyday luxury and memorable occasions. As the last home at the end of the private street, this estate brings together luxury new construction, acreage, privacy, Modern European architecture, exceptional entertaining spaces, and resort-style amenities in a setting that is increasingly difficult to find. The designer renderings provide a glimpse of the vision, but the beauty, scale, setting, and architectural presence of this home truly need to be experienced in person. **DISCLAIMER:** Home is actively under construction. Drywall to be finished end of August.
Property Features
Property Type: Residential - Single Family
Basement: None
Cooling: Ceiling Fan(s), Central Air
Fireplaces: 2
Garage: 3
Heating: Central
Home Style: Brick 4 Side, European, Other
Lot Size: 2.57 Acres
Roof Type: Composition
Stories: 2.0
Taxes: $1,613
Year Built: 2026
Feature Descriptions
Additional Rooms: Bonus Room, Laundry, Media Room, Other
Appliances: Dishwasher, Double Oven, Microwave
Days on Site: 2
Dining Room: Seats 12+
Exterior: Gas Grill, Other
Exterior: Brick
Fencing: Back Yard
Fireplace Type: Living Room, Master Bedroom
Flooring: Hardwood
Foundation: Slab
Interior: Double Vanity, Master On Main Level, Tray Ceiling(s), Vaulted Ceiling(s), Walk-In Closet(s), Wet Bar
Kitchen: Breakfast Area, Kitchen Island, Walk-in Pantry
Parking Notes: Garage, Kitchen Level, Garage Door Opener
Pool Features: In Ground
Security Features: Carbon Monoxide Detector(s), Smoke Detector(s)
Sewer: Septic Tank
Swimming Pool: Yes
Utilities: Cable Available, High Speed Internet, Natural Gas Available, Phone Available, Underground Utilities, Water Available
Vegetation: Wooded
Water: Public
Window Features: Window Treatments
Local Schools
High School: Archer
Middle School: Mcconnell
Elementary School: Harbins
Listed By / Shown By
Listed By
Agency Name: Keller Williams Community Partners
Agency Phone: 678-341-7400
Shown By
Agency Title: Crye-Leike Real Estate Services
Agency Phone: 866-253-4666

Source: GAMLS
Estimate Your Payment
Estimated Payment
$ 6,175.78 per month $5,341.36 Principal & Interest $134.42 Property Tax $700.00 Homeowner's InsuranceChange Payment Information

Crye-Leike is a full-service real estate company founded in Memphis in 1977. Today it is ranked #4 in the nation and the largest real estate company serving markets in Tennessee, Arkansas, Georgia, Mississippi. Crye-Leike has a network of more than 2,800+ licensed sales associates, 600+ staff members and over 130+ branch and franchise offices located throughout a seven state region of Alabama, Arkansas, Florida, Georgia, Kentucky, Mississippi, and Tennessee. Crye-Leike also has a franchise location in Puerto Rico.
Download Our Mobile App




Disclaimer:
All information deemed reliable but not guaranteed. All properties are subject to prior sale, change or withdrawal. Neither listing broker(s) or information provider(s) shall be responsible for any typographical errors, misinformation, misprints and shall be held totally harmless. Listing(s) information is provided for consumers personal, non-commercial use and may not be used for any purpose other than to identify prospective properties consumers may be interested in purchasing. Information on this site was last updated 08/16/2026. The listing information on this page last changed on 08/16/2026. The data relating to real estate for sale on this website comes in part from the Internet Data Exchange program of Delta Media Group MLS (last updated Sun 08/16/2026 12:00:00 AM EST) or GAMLS (last updated Sat 08/15/2026 11:15:14 PM EST) or CARMLS (last updated Sat 08/15/2026 11:55:22 PM EST) or RCAR MLS (last updated Sat 08/15/2026 11:57:11 PM EST) or MAAR MLS (last updated Sat 08/15/2026 11:57:32 PM EST) or FMLS (last updated Sat 08/15/2026 11:33:31 PM EST) or East Tennessee REALTORS (last updated Sat 08/15/2026 11:54:50 PM EST) or RealTracs (last updated Sat 08/15/2026 11:55:33 PM EST) or Arkansas CARMLS (last updated Sat 08/15/2026 11:27:11 PM EST) or GSMAR MLS (last updated Sat 08/15/2026 9:15:42 PM EST) or Baldwin County MLS (last updated Sat 08/15/2026 11:51:08 PM EST) or Tennesse Virginia MLS (last updated Sat 08/15/2026 11:55:33 PM EST) or Emerald Coast MLS (last updated Sat 08/15/2026 11:55:25 PM EST) or Northeast Oklahoma Real Estate (last updated Sat 08/15/2026 11:24:06 PM EST) or Southern Kentucky MLS (last updated Sat 08/15/2026 9:57:45 PM EST) or SOMO MLS (last updated Sat 08/15/2026 9:02:35 PM EST) or North Georgia MLS (last updated Sat 08/15/2026 10:48:04 PM EST) or Golden Triangle MLS (last updated Sat 08/15/2026 11:58:09 PM EST) or MLS United (last updated Sat 08/15/2026 11:56:15 PM EST) or Lakeway MLS (last updated Sat 08/15/2026 11:51:38 PM EST) or Batesville MLS (last updated Sat 08/15/2026 11:00:31 PM EST) or North Central Mississippi MLS (last updated Sat 08/15/2026 9:32:23 PM EST) or Hot Springs MLS (last updated Sat 08/15/2026 8:29:52 PM EST) or Huntsville/Valley MLS (last updated Sat 08/15/2026 10:58:25 PM EST) or Shoals MLS (last updated Sat 08/15/2026 8:32:20 PM EST) or Tupelo MLS (last updated Sat 08/15/2026 11:38:56 PM EST) or NEAKBOR MLS (last updated Sat 08/15/2026 11:10:59 PM EST) or EAKBOR MLS (last updated Sat 08/15/2026 11:53:06 PM EST) or CWTAR MLS (last updated Sat 08/15/2026 9:12:47 PM EST) or NWAKBOR MLS (last updated Sat 08/15/2026 11:49:16 PM EST) or Upper Cumberland MLS (last updated Sat 08/15/2026 8:59:46 PM EST) or Hattiesburg MLS (last updated Sat 08/15/2026 10:59:41 PM EST) or Puerto Rico MLS (last updated Sat 08/15/2026 11:55:09 PM EST). Real estate listings held by brokerage firms other than Crye-Leike Real Estate Services may be marked with the Internet Data Exchange logo and detailed information about those properties will include the name of the listing broker(s) when required by the MLS. All rights reserved.
Privacy Policy / DMCA Notice / ADA Accessibility


Privacy Policy / DMCA Notice / ADA Accessibility

This site is hosted, designed and copyright
© 1994 - 2026 by
Delta Media Group, Inc. -- Patent Pending --
1669 Ewing Chapel Lot 7 | MLS# 10825671
This single family home located at 1669 Ewing Chapel Lot 7, Dacula, GA 30019 is currently listed for sale with an asking price of $2,400,000. This property was built in 2026 and has 5 bedrooms and 7 full and 2 partial baths with 10000 sq. ft.Search Dacula real estate on www.clhomes.com today.