
BEDS5
BATHS5 full 1 partial
SQUARE FEET6,000
MLS#10825765
STATUSNew
PROPERTY TYPEResidential - Single Family
NEIGHBORHOODLawrenceville
Property Description
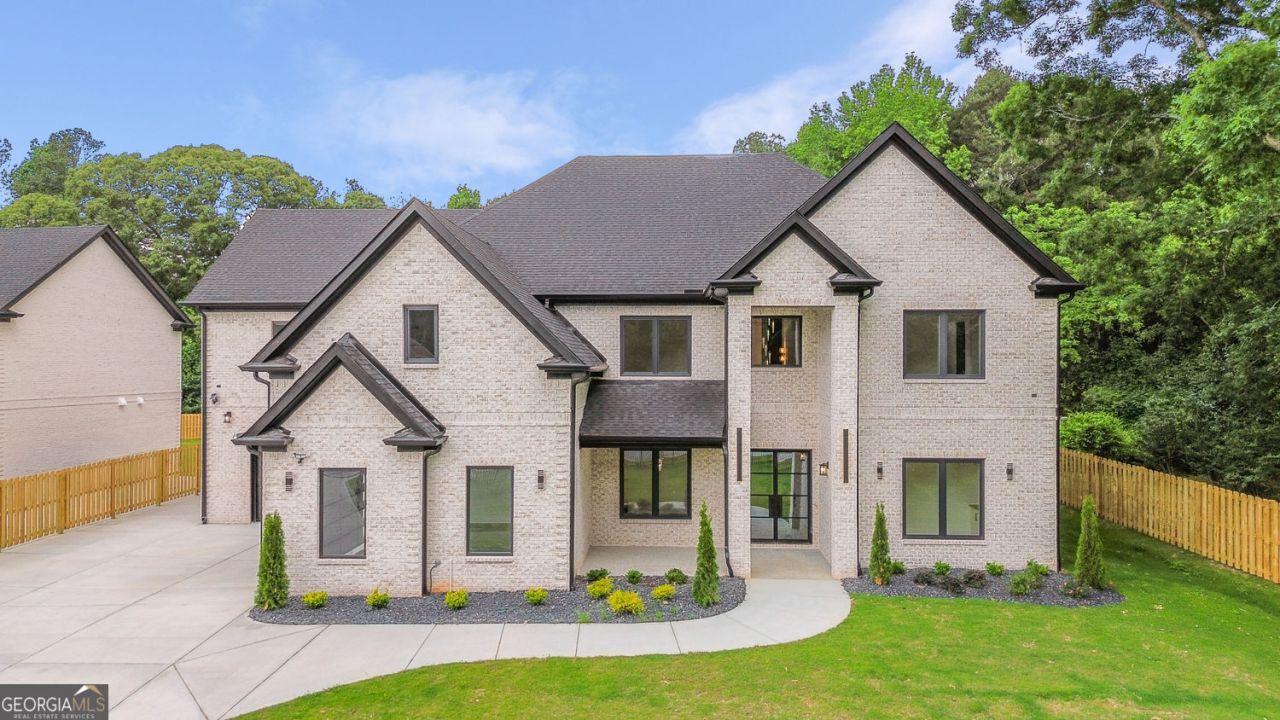
Presenting 1658 Braselton Hwy, the second completed residence within The Tabba VI Collection-an extraordinary luxury estate showcasing the signature craftsmanship of highly sought-after luxury builder Cristian Buzila. Known for his meticulous attention to detail, distinctive finishes, and sophisticated approach to modern construction, Buzila has created a residence where architectural elegance, functionality, and elevated living come together seamlessly. Privately positioned behind security gates on a beautifully landscaped 0.54-acre homesite in the heart of Lawrenceville, this 6,000-square-foot residence offers an impressive combination of timeless design and contemporary luxury. Designed for both grand-scale entertaining and refined everyday living, the home features 5 bedrooms, including two luxurious Owner's Suites, three additional ensuite bedrooms, 5 full baths and 1 half bath. A dramatic two-story foyer introduces an exceptional floorplan filled with thoughtfully curated details. The main level includes a distinguished executive office with custom built-in shelving, elegant formal dining room, and a breathtaking Grand Room anchored by a floor-to-ceiling Venetian plaster fireplace. Stunning 9.5-inch-wide White Oak flooring flows throughout the primary living spaces, while premium European soundproof windows provide abundant natural light while enhancing privacy and tranquility. At the heart of the residence is a spectacular gourmet kitchen designed to make a statement. Custom oak cabinetry surrounds an oversized 10-foot island, farmhouse sink, quartz countertops and backsplash, 60-inch built-in refrigerator, 8-burner dual-fuel range, pot filler, custom gold-trimmed vent hood, premium stainless-steel appliances, and an elegantly designed walk-in pantry with built-in shelving. Entertaining is effortless with a beautifully appointed wet bar featuring a wine rack and wine cooler. For larger gatherings and catered events, the separate Chef's Kitchen provides an additional stove, sink, dishwasher, generous cabinetry, and convenient dual-entry access. The main-level Owner's Suite is a private sanctuary with direct access to the outdoor living area and grounds. Its spa-inspired bath features a soaking tub, oversized shower, dual vanities, designer lighting, and a spacious walk-in closet. Additional main-level conveniences include a custom mudroom, oversized laundry room with utility sink, powder room, and seamless access to the spacious three-car garage. Upstairs, a magnificent second Owner's Suite delivers another level of luxury with its own Venetian plaster fireplace, spa-inspired bath, custom walk-in closet with built-ins, and a dedicated laundry and dressing room. Three additional ensuite bedrooms provide exceptional comfort and privacy, each offering a walk-in closet, elegant lighting, private bath, and beautifully finished floor-to-ceiling tiled shower. Outside, professionally designed landscaping and a full irrigation system enhance the estate's curb appeal and provide a beautiful setting for year-round enjoyment. Buyers seeking an even more elevated outdoor lifestyle may customize the property with an optional Pool & Outdoor Entertainment Package, including a luxury grilling station. From its private security gates to its carefully selected finishes, 1658 Braselton Hwy reflects the craftsmanship and vision for which Cristian Buzila has become highly sought after. Every element has been thoughtfully designed to deliver modern inno
Property Features
Property Type: Residential - Single Family
Basement: None
Cooling: Ceiling Fan(s)
Fireplaces: 2
Garage: 4
Heating: Central
Home Style: Brick 4 Side, European
Lot Size: 0.54 Acres
Stories: 2.0
Taxes: $0
Year Built: 2026
Feature Descriptions
Additional Rooms: Laundry, Office
Appliances: Dishwasher, Dryer, Microwave, Refrigerator, Tankless Water Heater, Washer, Double Oven
Days on Site: 2
Dining Room: Seats 12+
Fencing: Back Yard, Front Yard, Privacy
Fireplace Type: Master Bedroom
Flooring: Hardwood
Foundation: Slab
Interior: Wet Bar, Walk-In Closet(s), Double Vanity, Bookcases, Master On Main Level, Soaking Tub, Separate Shower, Entrance Foyer, High Ceilings
Kitchen: Kitchen Island, Second Kitchen, Walk-in Pantry
Parking Notes: Carport
Security Features: Gated Community
Sewer: Public Sewer
Structures: Garage(s), Workshop, Stable(s)
Topography: Private
Utilities: High Speed Internet, Natural Gas Available, Electricity Available, Cable Available, Phone Available, Sewer Available, Sewer Connected, Water Available
Vegetation: Grassed
Water: Public
Water: No Dock Or Boathouse
Window Features: Bay Window(s), Double Pane Windows
Local Schools
High School: Mountain View
Middle School: Twin Rivers
Elementary School: Dyer
Listed By / Shown By
Listed By
Agency Name: Coldwell Banker Realty
Agency Phone: 770-889-3051
Shown By
Agency Title: Crye-Leike Real Estate Services
Agency Phone: 866-253-4666

Source: GAMLS
Estimate Your Payment
Estimated Payment
$ 3,775.85 per month $3,338.35 Principal & Interest $0.00 Property Tax (data not provided by mls) $437.50 Homeowner's InsuranceChange Payment Information

Crye-Leike is a full-service real estate company founded in Memphis in 1977. Today it is ranked #4 in the nation and the largest real estate company serving markets in Tennessee, Arkansas, Georgia, Mississippi. Crye-Leike has a network of more than 2,800+ licensed sales associates, 600+ staff members and over 130+ branch and franchise offices located throughout a seven state region of Alabama, Arkansas, Florida, Georgia, Kentucky, Mississippi, and Tennessee. Crye-Leike also has a franchise location in Puerto Rico.
Download Our Mobile App




Disclaimer:
All information deemed reliable but not guaranteed. All properties are subject to prior sale, change or withdrawal. Neither listing broker(s) or information provider(s) shall be responsible for any typographical errors, misinformation, misprints and shall be held totally harmless. Listing(s) information is provided for consumers personal, non-commercial use and may not be used for any purpose other than to identify prospective properties consumers may be interested in purchasing. Information on this site was last updated 08/16/2026. The listing information on this page last changed on 08/16/2026. The data relating to real estate for sale on this website comes in part from the Internet Data Exchange program of Delta Media Group MLS (last updated Sun 08/16/2026 12:00:00 AM EST) or GAMLS (last updated Sat 08/15/2026 11:15:14 PM EST) or CARMLS (last updated Sat 08/15/2026 11:55:22 PM EST) or RCAR MLS (last updated Sat 08/15/2026 11:57:11 PM EST) or MAAR MLS (last updated Sat 08/15/2026 11:57:32 PM EST) or FMLS (last updated Sat 08/15/2026 11:33:31 PM EST) or East Tennessee REALTORS (last updated Sat 08/15/2026 11:54:50 PM EST) or RealTracs (last updated Sat 08/15/2026 11:55:33 PM EST) or Arkansas CARMLS (last updated Sat 08/15/2026 11:27:11 PM EST) or GSMAR MLS (last updated Sat 08/15/2026 9:15:42 PM EST) or Baldwin County MLS (last updated Sat 08/15/2026 11:51:08 PM EST) or Tennesse Virginia MLS (last updated Sat 08/15/2026 11:55:33 PM EST) or Emerald Coast MLS (last updated Sat 08/15/2026 11:55:25 PM EST) or Northeast Oklahoma Real Estate (last updated Sat 08/15/2026 11:24:06 PM EST) or Southern Kentucky MLS (last updated Sat 08/15/2026 9:57:45 PM EST) or SOMO MLS (last updated Sat 08/15/2026 9:02:35 PM EST) or North Georgia MLS (last updated Sat 08/15/2026 10:48:04 PM EST) or Golden Triangle MLS (last updated Sat 08/15/2026 11:58:09 PM EST) or MLS United (last updated Sat 08/15/2026 11:56:15 PM EST) or Lakeway MLS (last updated Sat 08/15/2026 11:51:38 PM EST) or Batesville MLS (last updated Sat 08/15/2026 11:00:31 PM EST) or North Central Mississippi MLS (last updated Sat 08/15/2026 9:32:23 PM EST) or Hot Springs MLS (last updated Sat 08/15/2026 8:29:52 PM EST) or Huntsville/Valley MLS (last updated Sat 08/15/2026 10:58:25 PM EST) or Shoals MLS (last updated Sat 08/15/2026 8:32:20 PM EST) or Tupelo MLS (last updated Sat 08/15/2026 11:38:56 PM EST) or NEAKBOR MLS (last updated Sat 08/15/2026 11:10:59 PM EST) or EAKBOR MLS (last updated Sat 08/15/2026 11:53:06 PM EST) or CWTAR MLS (last updated Sat 08/15/2026 9:12:47 PM EST) or NWAKBOR MLS (last updated Sat 08/15/2026 11:49:16 PM EST) or Upper Cumberland MLS (last updated Sat 08/15/2026 8:59:46 PM EST) or Hattiesburg MLS (last updated Sat 08/15/2026 10:59:41 PM EST) or Puerto Rico MLS (last updated Sat 08/15/2026 11:55:09 PM EST). Real estate listings held by brokerage firms other than Crye-Leike Real Estate Services may be marked with the Internet Data Exchange logo and detailed information about those properties will include the name of the listing broker(s) when required by the MLS. All rights reserved.
Privacy Policy / DMCA Notice / ADA Accessibility


Privacy Policy / DMCA Notice / ADA Accessibility

This site is hosted, designed and copyright
© 1994 - 2026 by
Delta Media Group, Inc. -- Patent Pending --
1658 Braselton Highway | MLS# 10825765
This single family home located at 1658 Braselton Highway, Lawrenceville, GA 30043 is currently listed for sale with an asking price of $1,499,999. This property was built in 2026 and has 5 bedrooms and 5 full and 1 partial baths with 6000 sq. ft.Search Lawrenceville real estate on www.clhomes.com today.