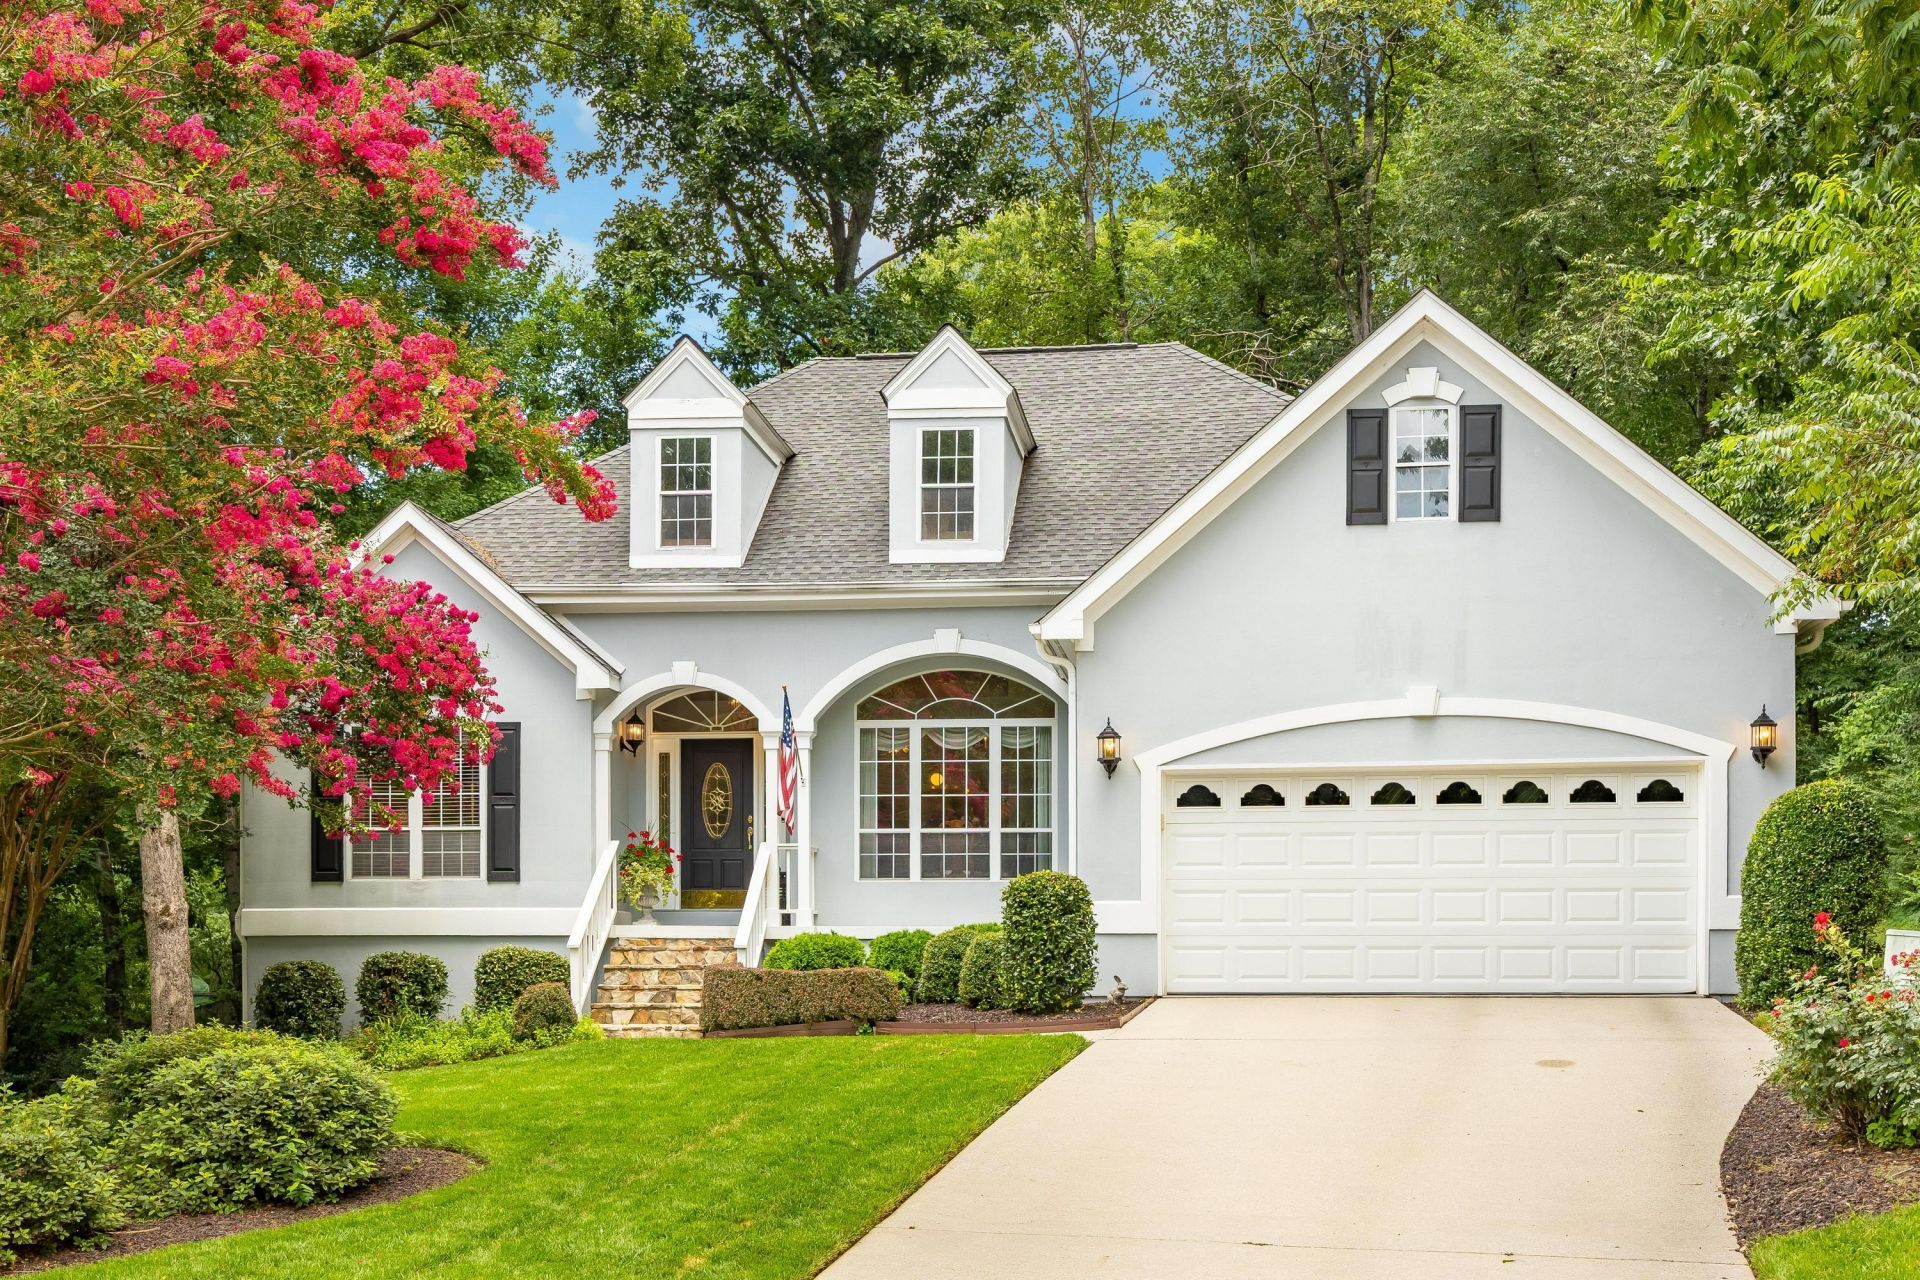

BEDS3
BATHS2 full 1 partial
SQUARE FEET2,136
MLS#1539206
STATUSContingent
PROPERTY TYPEResidential - Single Family
SUBDIVISIONWindstone Lake Haven
NEIGHBORHOODChattanooga
Property Description
This home is one you can truly call ''A Trifecta!'' Among many, there are three very hard to find things in a home that truly make it a total gem. First there is Location Location! ****It is located on a quiet, private, and wooded cul-de-sac in the highly desired and gated golf community of Windstone and also situated on a double lot! Secondly, and also very hard to find is that it is a single level one owner custom home!! Thirdly, and as they say, it is always optimal to find the best value in the neighborhood so this home truly has it all and it is ready for you to add your personal touch and make it your own! ***When you enter the home you will find it feels larger than it is due to the high ceilings, arched openings, and tons of natural light that floods into the home through the large windows and the decorative designer widows that completely frame the lovely stone surround fireplace with a mantle. As you continue in from the foyer you will find a formal dining room with gleaming hardwood floors and a chandelier. Across the foyer there is a fabulous room that could serve many purposes. It has a closet, a built in desk, and shelving above. It would make the perfect office, sitting room, or it could certainly serve as a fourth bedroom if needed. *** With this open floor plan you will flow seamlessly into a very large and functional kitchen leading out to the screened porch. It has solid surface counters, tile backsplash, and a large breakfast bar. This overlooks a breakfast room with a large window and access to the amazing screened porch. You will find that you will want to be lost in a great book just overlooking the complete wooded privacy of the immaculately landscaped lush backyard and additional large open deck with natural gas plumbed for the grill. You will find the home it is surrounded by lush green trees, and incredible privacy & serenity. Rounding out the perfection of this single level home it is a split plan with a very spacious Owners suite that has a wonderful sitting area with large windows and a spa-like primary bath with a garden tub, separate shower, and a very large walk in closet with shelving. ***The two additional bedrooms on the other side of the home are bright and spacious as well with great closets and a well appointed hall bath. ***This floor plan is also special because it includes a half bath for guests as well. ***Rounding things out, there is a large laundry room with cabinetry and easy access to the home and garage. The garage has a built in stair access to the attic space above. The home also includes gutter guards. ***When you tour the home, allow yourself additional time to walk through the lovely double lot that this yard offers. There is irrigation in the front, sides, and back of the yard and you will find a path that leads to a wide open level section of the yard where the possibilities are endless. ***If a peaceful easy lifestyle is what you are looking for, you will find it at 1503 Woodway Drive. If an active lifestyle is also on your agenda, the community of Windstone has everything you desire such as golf, tennis, pickleball, a beautiful pool, a grill & bar, lakes, a playground, RV storage, and paths with gorgeous mountain views. ***The location of the Windstone Community provides easy access to I75, shopping, dining, grocery stores and medical facilities. ***You truly can have it all and it starts at 1503 Woodway Drive. We look forward to seeing you there! (Golf information can be found at https://www.windstone.
Property Features
Property Type: Residential - Single Family
Basement: Crawl Space
Cooling: Central Air, Electric
Fireplaces: 1
Fuel Type: Gas
Garage: 2 car attached
Heating: Central, Natural Gas
Home Style: Ranch
Lot Size: 0.90 Acres
Taxes: $1,854
Year Built: 1995
Feature Descriptions
Appliances: Disposal, Dishwasher, Free-Standing Electric Range, Microwave, Refrigerator, Washer/Dryer, Water Heater
Association/Condo Fee: 120
Common Amenities: Clubhouse, Golf, Lake, Playground, Pool, Restaurant, Tennis Court(s), Pond
Days on Site: 23
Exterior: Other, Stucco, Synthetic Stucco
Exterior Amenities: Private Yard, Rain Gutters
Fireplace: Gas Log, Great Room
Flooring: Carpet, Ceramic Tile, Hardwood
HOA Y/N: Yes
Interior Amenities: Breakfast Bar, Cathedral Ceiling(s), Ceiling Fan(s), Chandelier, Crown Molding, Entrance Foyer, Eat-in Kitchen, High Ceilings, High Speed Internet, Pantry, Recessed Lighting, Soaking Tub, Vaulted Ceiling(s), Walk-In Closet(s), Sitting Area, Breakfast Room, Separate Dining Room, Split Bedrooms
Laundry: Laundry Room, Main Level
Lot: Back Yard, Cul-De-Sac, Front Yard, Level, Near Golf Course, Private, Sprinklers In Front, Sprinklers In Rear, Wooded
Lot Dimensions: 88x148x291x144x157
Parcel #: 172i C 003
Parking: Concrete, Driveway, Garage Door Opener, Garage Faces Front
Patio/Porch: Deck, Rear Porch, Porch - Screened, Porch - Covered
Utilities: Cable Connected, Electricity Connected, Natural Gas Connected, Underground Utilities, Water Connected
Windows: Vinyl Frames
Wooded: Yes
Local Schools
High School: Ooltewah
Middle School: Ooltewah Middle
Elementary School: Westview Elementary
Listed By / Shown By
Listed By
Agency Name: Keller Williams Realty
Agency Phone: 423-664-1600
Shown By
Agency Title: Crye-Leike Real Estate Services
Agency Phone: 866-253-4666

Source: CARMLS
Estimate Your Payment
Estimated Payment
$ 1,284.74 per month $999.28 Principal & Interest $154.50 Property Tax $130.96 Homeowner's InsuranceChange Payment Information

Crye-Leike is a full-service real estate company founded in Memphis in 1977. Today it is ranked #4 in the nation and the largest real estate company serving markets in Tennessee, Arkansas, Georgia, Mississippi. Crye-Leike has a network of more than 2,800+ licensed sales associates, 600+ staff members and over 130+ branch and franchise offices located throughout a seven state region of Alabama, Arkansas, Florida, Georgia, Kentucky, Mississippi, and Tennessee. Crye-Leike also has a franchise location in Puerto Rico.
Download Our Mobile App




Disclaimer:
All information deemed reliable but not guaranteed. All properties are subject to prior sale, change or withdrawal. Neither listing broker(s) or information provider(s) shall be responsible for any typographical errors, misinformation, misprints and shall be held totally harmless. Listing(s) information is provided for consumers personal, non-commercial use and may not be used for any purpose other than to identify prospective properties consumers may be interested in purchasing. Information on this site was last updated 08/14/2026. The listing information on this page last changed on 08/14/2026. The data relating to real estate for sale on this website comes in part from the Internet Data Exchange program of Delta Media Group MLS (last updated Fri 08/14/2026 12:18:05 PM EST) or GAMLS (last updated Fri 08/14/2026 12:05:28 PM EST) or CARMLS (last updated Fri 08/14/2026 9:51:52 AM EST) or RCAR MLS (last updated Fri 08/14/2026 12:07:36 PM EST) or MAAR MLS (last updated Fri 08/14/2026 12:14:11 PM EST) or FMLS (last updated Fri 08/14/2026 12:04:30 PM EST) or East Tennessee REALTORS (last updated Fri 08/14/2026 12:15:21 PM EST) or RealTracs (last updated Fri 08/14/2026 12:16:14 PM EST) or Arkansas CARMLS (last updated Fri 08/14/2026 12:13:04 PM EST) or GSMAR MLS (last updated Fri 08/14/2026 11:17:10 AM EST) or Baldwin County MLS (last updated Fri 08/14/2026 12:11:17 PM EST) or Tennesse Virginia MLS (last updated Fri 08/14/2026 11:50:13 AM EST) or Emerald Coast MLS (last updated Fri 08/14/2026 12:15:33 PM EST) or Northeast Oklahoma Real Estate (last updated Fri 08/14/2026 11:26:06 AM EST) or Southern Kentucky MLS (last updated Fri 08/14/2026 11:56:13 AM EST) or SOMO MLS (last updated Fri 08/14/2026 12:05:21 PM EST) or North Georgia MLS (last updated Fri 08/14/2026 10:47:39 AM EST) or Golden Triangle MLS (last updated Fri 08/14/2026 12:14:28 PM EST) or MLS United (last updated Fri 08/14/2026 12:16:20 PM EST) or Lakeway MLS (last updated Fri 08/14/2026 12:12:13 PM EST) or Batesville MLS (last updated Fri 08/14/2026 12:00:13 PM EST) or North Central Mississippi MLS (last updated Fri 08/14/2026 11:32:44 AM EST) or Hot Springs MLS (last updated Fri 08/14/2026 8:28:45 AM EST) or Huntsville/Valley MLS (last updated Fri 08/14/2026 10:59:33 AM EST) or Shoals MLS (last updated Fri 08/14/2026 8:32:38 AM EST) or Tupelo MLS (last updated Fri 08/14/2026 11:39:28 AM EST) or NEAKBOR MLS (last updated Fri 08/14/2026 11:11:01 AM EST) or EAKBOR MLS (last updated Fri 08/14/2026 12:13:07 PM EST) or CWTAR MLS (last updated Fri 08/14/2026 12:13:00 PM EST) or NWAKBOR MLS (last updated Fri 08/14/2026 12:09:36 PM EST) or Upper Cumberland MLS (last updated Fri 08/14/2026 12:00:24 PM EST) or Hattiesburg MLS (last updated Fri 08/14/2026 11:00:02 AM EST) or Puerto Rico MLS (last updated Fri 08/14/2026 12:15:16 PM EST). Real estate listings held by brokerage firms other than Crye-Leike Real Estate Services may be marked with the Internet Data Exchange logo and detailed information about those properties will include the name of the listing broker(s) when required by the MLS. All rights reserved.
Privacy Policy / DMCA Notice / ADA Accessibility


Privacy Policy / DMCA Notice / ADA Accessibility

This site is hosted, designed and copyright
© 1994 - 2026 by
Delta Media Group, Inc. -- Patent Pending --
1503 Woodway Drive | MLS# 1539206
This single family home located at 1503 Woodway Drive, Ooltewah, TN 37363 is currently listed for sale with an asking price of $449,000. This property was built in 1995 and has 3 bedrooms and 2 full and 1 partial baths with 2136 sq. ft. Woodway Drive is located in the Windstone Lake Haven subdivision. Search Windstone Lake Haven real estate on www.clhomes.com today.