
BEDS5
BATHS4 full 1 partial
SQUARE FEET3,447
MLS#1001747
STATUSActive
PROPERTY TYPEResidential - Single Family
SUBDIVISIONSEAGROVE VILLAGE 7TH ADD to Seagrove Beach Subdivision
NEIGHBORHOOD18 - 30A East
Property Description
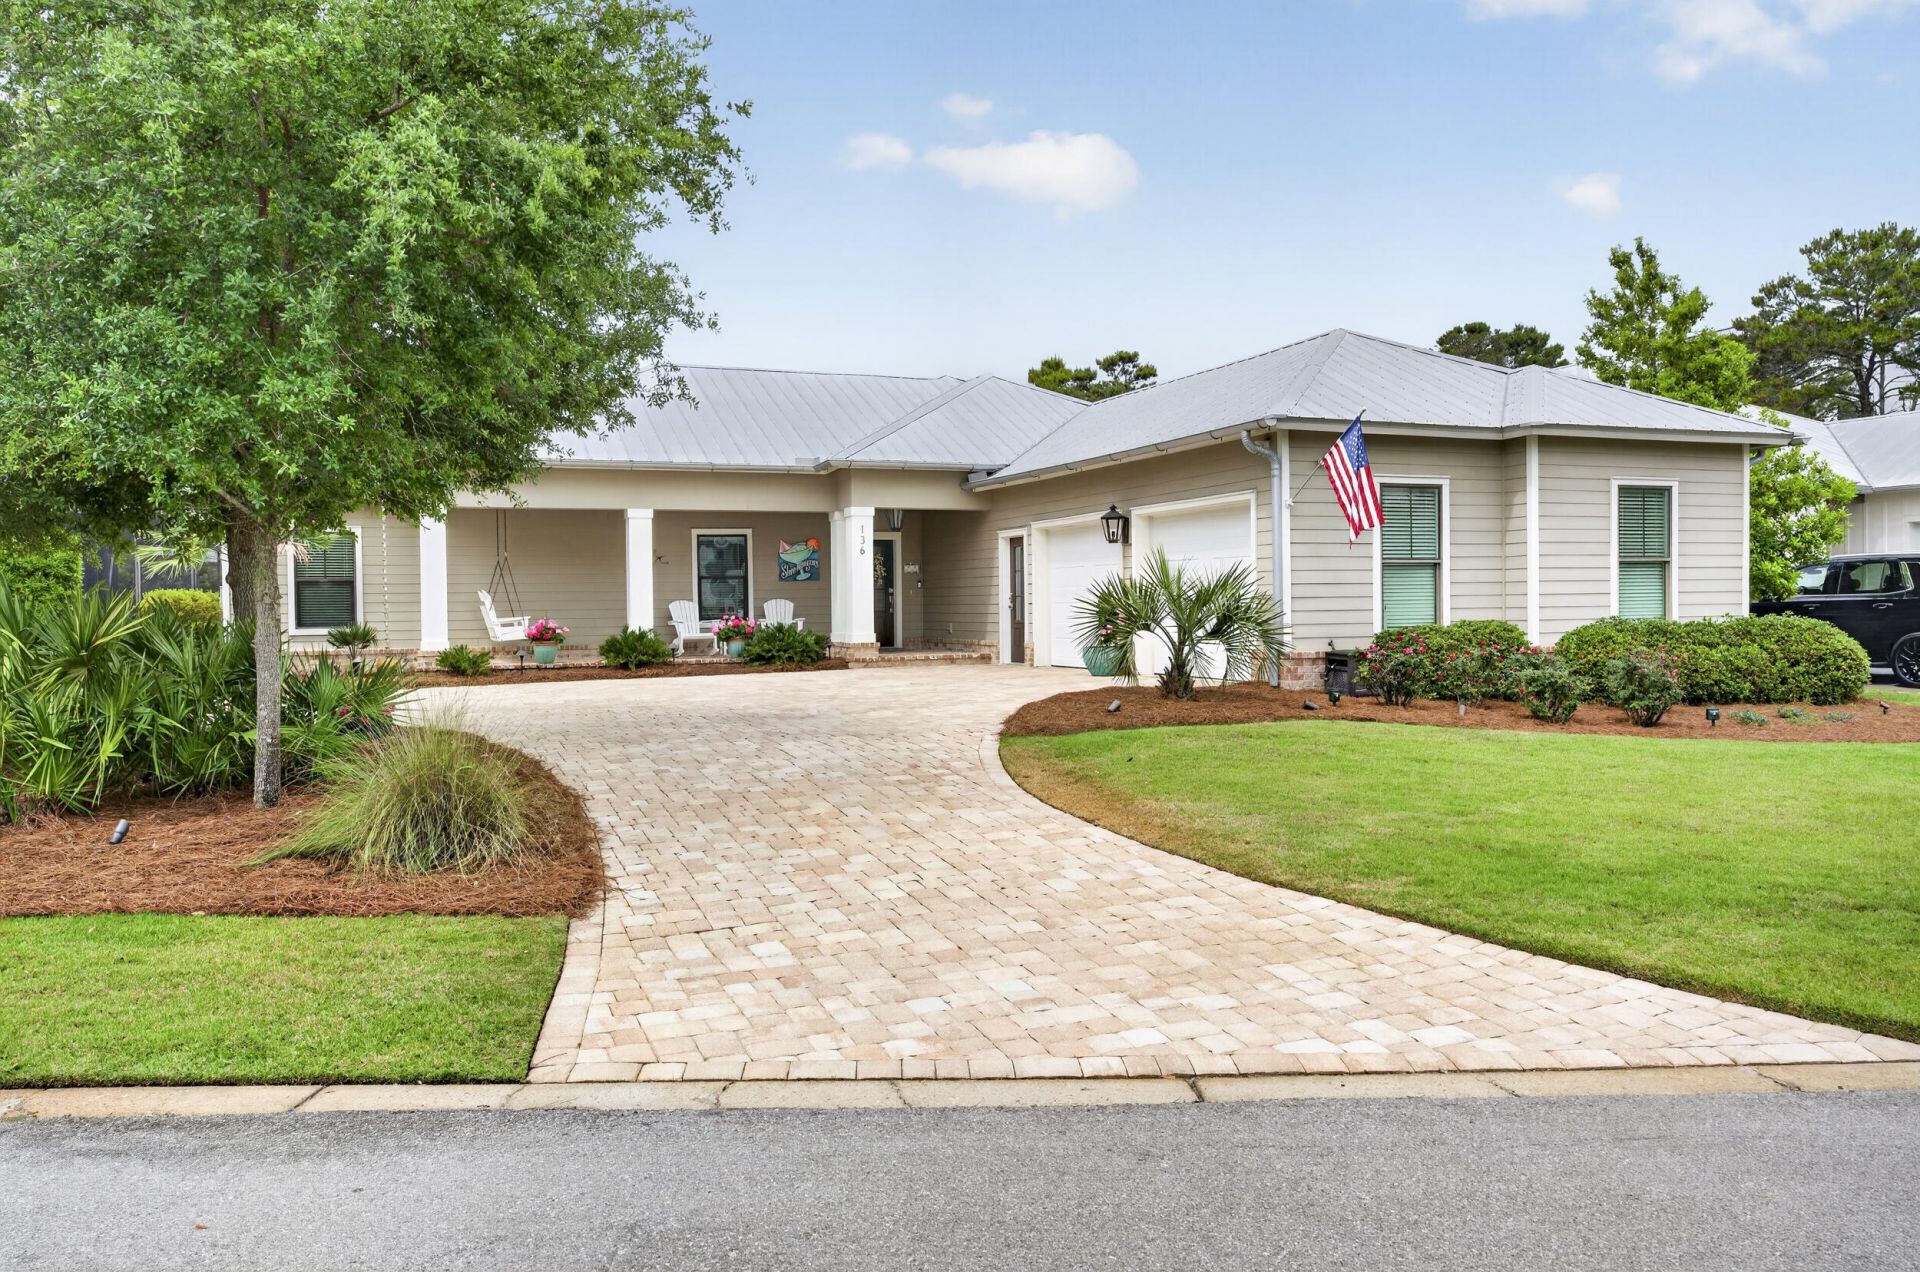
Nestled in the coveted Seagrove Village--7th Addition in the heart of Old Seagrove Beach, this exceptional property proves that in real estate, THE LOT MATTERS. Perfectly positioned on an oversized corner lot at the end of a quiet cul-de-sac, this meticulously maintained residence offers a rare combination of space, privacy, and functionality that is increasingly difficult to find along 30A. Unlike many homes where the building footprint consumes nearly every inch of the property, this thoughtfully designed home embraces outdoor living with expansive entertaining areas and a generous grassy yard--creating a true resort-style retreat that lives like a private residence.Located in a golf-cart-friendly neighborhood with paved roads and no HOA, you'll enjoy convenient access to the Azalea, Gardenia, and 395 beach accesses while being just a short walk, bike ride, or golf cart cruise from Seaside, Publix, award-winning restaurants, and boutique shopping. Whether you're searching for a full-time residence, luxury second home, or income-producing investment property, this location offers exceptional flexibility and lasting value.Built as a primary residence, every detail reflects quality craftsmanship, thoughtful design, and meticulous care. The private, fenced backyard is beautifully enhanced with professionally designed coastal landscaping, newer Zoysia grass, and an extraordinary outdoor living experience centered around a resort-style pool with fountain. The expansive screened enclosure, creates the perfect setting for year-round entertaining.The outdoor kitchen is fully equipped with a grill, refrigerator, icemaker, pizza oven, sink, and abundant storage, while the outdoor bar, dining area, brick fireplace gathering space, enclosed outdoor shower, and convenient half bath create an atmosphere reminiscent of a private coastal resort. Seasonal enclosure panels extend the enjoyment of this remarkable space during the cooler months.Inside, a welcoming private foyer introduces a floor plan designed for both comfortable everyday living and effortless entertaining. Two guest bedrooms share a Jack-and-Jill bath and enjoy direct access to the pool courtyard, while an additional front guest bedroom provides flexibility for guests, family, or a home office.The rare oversized two-car garage opens into a thoughtfully designed mudroom featuring built-in storage, a sink, folding area, and a large stackable washer and dryer--ideal for beach living.The heart of the home is an inviting open-concept living area where a spacious dining room easily accommodates large gatherings and flows seamlessly into the living room, highlighted by a stunning double-sided stone fireplace. A beautifully appointed wet bar with glass storage, wine storage, and beverage refrigerator enhances the entertaining experience. The well-designed kitchen features a large island with seating, abundant workspace, and a comfortable keeping room warmed by the second side of the fireplace.The rear of the home offers a private guest suite with its own bath, followed by the convenience of a second full laundry room. Beyond, the expansive primary suite serves as a peaceful retreat with sliding glass doors opening directly to the outdoor living area. The luxurious spa-inspired bath features a steam shower, creating a true sanctuary at the end of the day.Additional premium features include an owned solar panel system, a whole-house Generac generator, a meticulously maintained paver driveway, ext
Property Features
Property Type: Residential - Single Family
Cooling: Central Air
Fenced: Yes
Garage: 2 car attached
Heating: Geothermal
Home Style: Beach House
Lot Size: 0.36 Acres
Stories: 1.0
Taxes: $7,279
Year Built: 2015
Feature Descriptions
Appliances: Auto Garage Door Opn, Central Vacuum, Cooktop, Dishwasher, Disposal, Dryer, Ice Machine, Microwave, Oven Self Cleaning, Refrigerator, Refrigerator W/IceMk, Smoke Detector, Stove/Oven Gas, Washer, Wine Refrigerator, Water Heater - Tnkls
Carport Spaces: 0
Days on Site: 109
Exterior: BBQ Pit/Grill, Columns, Fenced Back Yard, Pool - Enclosed, Separate Living Area, Shower, Summer Kitchen
Exterior: Roof Solar Energy, Siding Brick Some, Siding CmntFbr
Fencing: Fenced Privacy
Financing Terms: Conventional, Other
Fireplace: Fireplace Gas, Fireplace
Fireplace Y/N: Yes
Flooring: Floor Hardwood, Floor Tile
Interior: Built-In Bookcases, Ceiling Raised, Fireplace, Fireplace 2+, Split Bedroom, Washer/Dryer Hookup, Wet Bar
Lot: Corner, Cul-De-Sac, Dead End, Level, Within 1/2 Mile to Water
Parcel Number: 14-3S-19-25191-000-0100
Parking: Golf Cart Open
Patio/Porch: Patio Enclosed, Porch Open
Pool Features: Pool - In-Ground, Pool Type
Property Condition: Construction Complete
Road Frontage: County Road
Road Surface: Paved
Rooms Total: 7
Sewer: Public Sewer
Sub Type: Detached Single Family
Utilities: Gas - Natural, Phone, Public Water, TV Cable
Water: Well
Window: Solar Screens
Local Schools
High School: South Walton
Middle School: Emerald Coast
Elementary School: Dune Lakes
Listed By / Shown By
Listed By
Agency Name: HomeSmart
Shown By
Agency Title: Crye-Leike Real Estate Services
Agency Phone: 866-253-4666

Source: Emerald Coast MLS
Estimate Your Payment
Estimated Payment
$ 8,535.87 per month $7,010.53 Principal & Interest $606.58 Property Tax $918.75 Homeowner's InsuranceChange Payment Information

Crye-Leike is a full-service real estate company founded in Memphis in 1977. Today it is ranked #4 in the nation and the largest real estate company serving markets in Tennessee, Arkansas, Georgia, Mississippi. Crye-Leike has a network of more than 2,800+ licensed sales associates, 600+ staff members and over 130+ branch and franchise offices located throughout a seven state region of Alabama, Arkansas, Florida, Georgia, Kentucky, Mississippi, and Tennessee. Crye-Leike also has a franchise location in Puerto Rico.
Download Our Mobile App




Disclaimer:
All information deemed reliable but not guaranteed. All properties are subject to prior sale, change or withdrawal. Neither listing broker(s) or information provider(s) shall be responsible for any typographical errors, misinformation, misprints and shall be held totally harmless. Listing(s) information is provided for consumers personal, non-commercial use and may not be used for any purpose other than to identify prospective properties consumers may be interested in purchasing. Information on this site was last updated 08/17/2026. The listing information on this page last changed on 08/17/2026. The data relating to real estate for sale on this website comes in part from the Internet Data Exchange program of Delta Media Group MLS (last updated Mon 08/17/2026 2:03:43 AM EST) or GAMLS (last updated Sun 08/16/2026 11:15:11 PM EST) or CARMLS (last updated Mon 08/17/2026 1:55:18 AM EST) or RCAR MLS (last updated Mon 08/17/2026 1:57:08 AM EST) or MAAR MLS (last updated Mon 08/17/2026 1:57:11 AM EST) or FMLS (last updated Sun 08/16/2026 11:33:27 PM EST) or East Tennessee REALTORS (last updated Mon 08/17/2026 12:24:48 AM EST) or RealTracs (last updated Mon 08/17/2026 12:25:43 AM EST) or Arkansas CARMLS (last updated Sun 08/16/2026 11:27:03 PM EST) or GSMAR MLS (last updated Sun 08/16/2026 9:14:28 PM EST) or Baldwin County MLS (last updated Mon 08/17/2026 2:01:07 AM EST) or Tennesse Virginia MLS (last updated Sun 08/16/2026 11:54:59 PM EST) or Emerald Coast MLS (last updated Mon 08/17/2026 12:05:22 AM EST) or Northeast Oklahoma Real Estate (last updated Sun 08/16/2026 11:23:56 PM EST) or Southern Kentucky MLS (last updated Sun 08/16/2026 9:55:06 PM EST) or SOMO MLS (last updated Mon 08/17/2026 12:01:31 AM EST) or North Georgia MLS (last updated Sun 08/16/2026 10:47:16 PM EST) or Golden Triangle MLS (last updated Mon 08/17/2026 1:10:08 AM EST) or MLS United (last updated Mon 08/17/2026 1:56:10 AM EST) or Lakeway MLS (last updated Mon 08/17/2026 1:21:40 AM EST) or Batesville MLS (last updated Mon 08/17/2026 12:00:00 AM EST) or North Central Mississippi MLS (last updated Sun 08/16/2026 9:33:01 PM EST) or Hot Springs MLS (last updated Mon 08/17/2026 12:27:49 AM EST) or Huntsville/Valley MLS (last updated Sun 08/16/2026 10:58:03 PM EST) or Shoals MLS (last updated Mon 08/17/2026 12:31:13 AM EST) or Tupelo MLS (last updated Sun 08/16/2026 11:38:53 PM EST) or NEAKBOR MLS (last updated Sun 08/16/2026 11:10:25 PM EST) or EAKBOR MLS (last updated Mon 08/17/2026 1:53:06 AM EST) or CWTAR MLS (last updated Mon 08/17/2026 12:12:39 AM EST) or NWAKBOR MLS (last updated Mon 08/17/2026 1:59:19 AM EST) or Upper Cumberland MLS (last updated Sun 08/16/2026 11:59:38 PM EST) or Hattiesburg MLS (last updated Sun 08/16/2026 10:59:24 PM EST) or Puerto Rico MLS (last updated Mon 08/17/2026 1:35:07 AM EST). Real estate listings held by brokerage firms other than Crye-Leike Real Estate Services may be marked with the Internet Data Exchange logo and detailed information about those properties will include the name of the listing broker(s) when required by the MLS. All rights reserved.
Privacy Policy / DMCA Notice / ADA Accessibility


Privacy Policy / DMCA Notice / ADA Accessibility

This site is hosted, designed and copyright
© 1994 - 2026 by
Delta Media Group, Inc. -- Patent Pending --
136 Suzanne Drive | MLS# 1001747
This single family home located at 136 Suzanne Drive, Santa Rosa Beach, FL 32459 is currently listed for sale with an asking price of $3,150,000. This property was built in 2015 and has 5 bedrooms and 4 full and 1 partial baths with 3447 sq. ft. Suzanne Drive is located in the SEAGROVE VILLAGE 7TH ADD to Seagrove Beach Subdivision subdivision. Search SEAGROVE VILLAGE 7TH ADD To Seagrove Beach Subdivision real estate on www.clhomes.com today.