
BEDS5
BATHS3 full 1 partial
SQUARE FEET4,581
MLS#1355917
STATUSActive
PROPERTY TYPEResidential - Single Family
SUBDIVISIONWalnut Grove Unit 1
NEIGHBORHOODKnox County - 1
Property Description
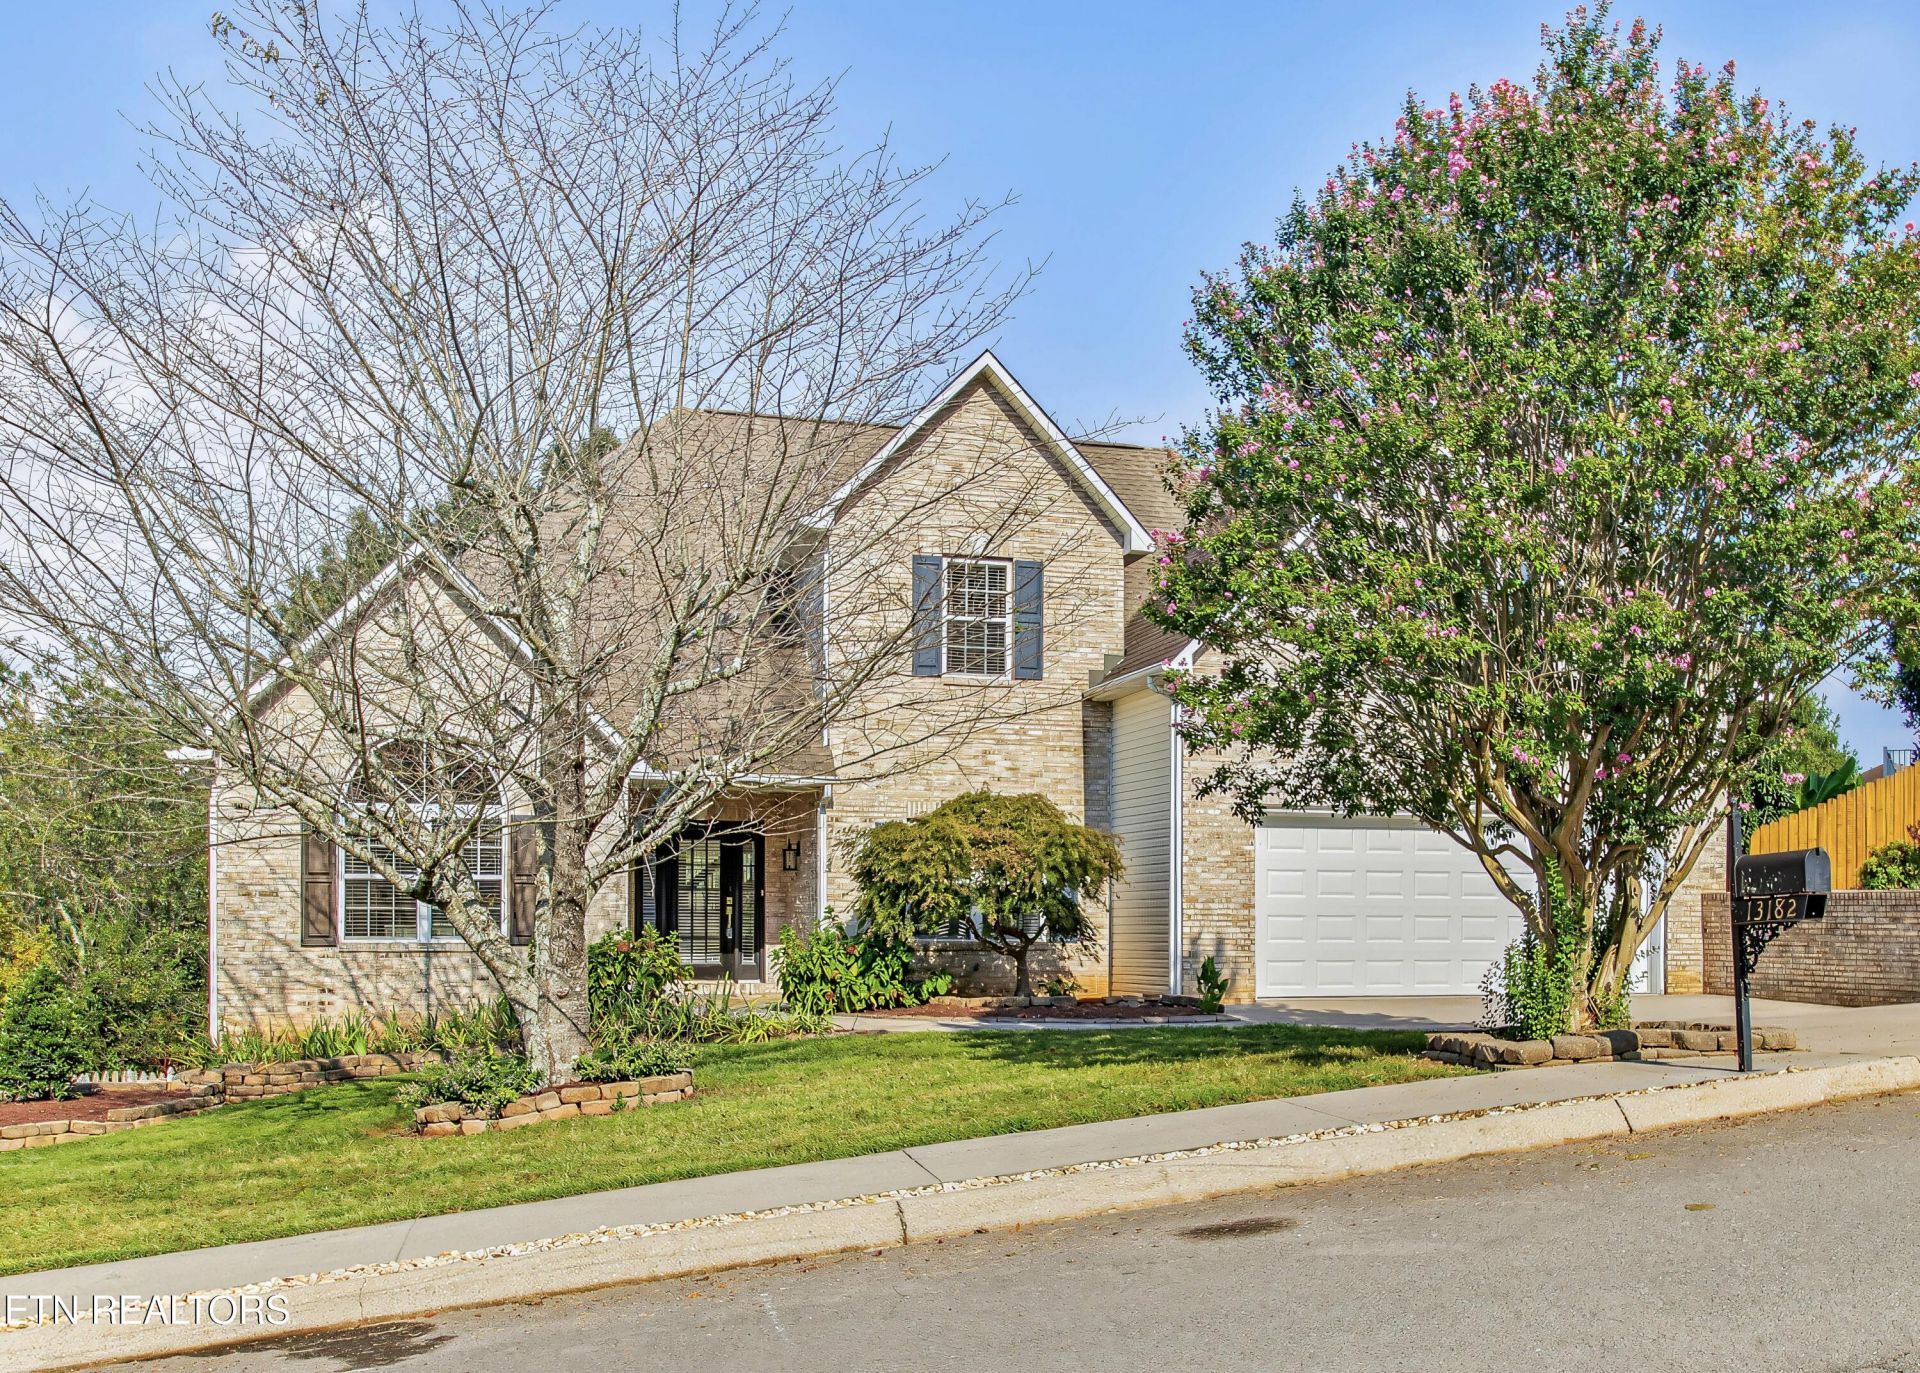
Don't miss the virtual tour! Copy/paste the following link: https://www.youtube.com/watch?v=iCprny1t5gs&t=115sOPEN HOUSE SUNDAY,10/18 1-3pm Room to be together. Space to do your own thing. Fully renovated from top to bottom, this Farragut home offers almost 4,600 square feet, 5 bedrooms, 3.5 bathrooms, three finished levels, and TWO full kitchens--with second living quarters that open up a whole new set of possibilities. Zoned for Farragut High School, it's a home designed for a full life, with room to spread out and exhale.The bright, finished walkout basement is the standout. Previously open and unfinished storage, this space has been transformed into a second, brand-new home: a full kitchen with a live-edge island countertop and farmhouse sink, living and dining areas, a bedroom, full bathroom, two flex rooms, and direct outdoor access. Full-size windows and doors bring in natural light--this is far more than a place to stash a sofa and call it a bonus room.Whether you're bringing generations together, welcoming home boomerang kids, hosting extended visits, or simply wanting more room for separate routines, this layout offers togetherness with breathing room. Share dinner upstairs, then retreat to your own living space. Stay connected without having to share every television show, bedtime, or morning cup of coffee.The main level keeps everyday essentials within easy reach, including the primary suite, kitchen, living room, laundry, and powder room. The kitchen is PART of the gathering space, so whoever is cooking stays connected to the conversation and the shenanigans. Upgraded cabinets, granite countertops, a marble backsplash, stainless appliances, and generous counter and cabinet space make it as practical as it is pretty. And that pantry? Think Costco-size!The dining room can stay ready for gathering with friends and family or become a home office that keeps work from taking over the rest of the house. Just steps from the garage, the large laundry room and powder room provide a convenient landing spot for busy days. The nearby kitchen makes unloading your Costco haul easier, too--you might even recruit a helper.The main-level primary suite gives you a spacious retreat without an end-of-day climb upstairs. Approximately 13.5' x 19.5', with a cathedral ceiling peaking at 13.5 feet, it has room for ALL the king-size furniture. Two separate walk-in closets and two separate vanities give everyone room to get ready, while the spa-like tile walk-in shower offers a welcome place to unwind.Upstairs, three spacious bedrooms with walk-in closets, an oversized full bathroom, and plenty of storage provide even more room to recharge, pursue hobbies, or close the door for a little quiet.The two-car garage features a new polyaspartic floor finish with a 20-year warranty. Bring the cars, bikes, and toys--cleanup will be a breeze.Outside, the refinished deck overlooks a fenced backyard with mature landscaping. You bring the grill and the firepit; let the neighbors bring the marshmallows. Neighborhood sidewalks and a community pool add places to get outside, unwind, and connect. HOA fees are approximately $300 per YEAR.The renovation goes well beyond fresh paint. Updates include paint, flooring throughout (LVP, carpet, and tile), lighting and ceiling fans, bathroom vanities, mirrors and faucets, a tankless water heater, and the fully finished basement with its new kitchen and bathroom. Both HVAC units are still under warranty. The roof was replaced by the previous owner in 2017; deck railings an
Property Features
Property Type: Residential - Single Family
Basement: Yes
Cooling: Central Cooling, Ceiling Fan(s), Zoned
Fireplaces: 1
Fuel Type: Electric, Gas, Propane
Garage: 2 car attached
Heating: Central, Propane, Natural Gas, Zoned, Electric
Home Style: Traditional
Lot Size: 0.32 Acres
Year Built: 1998
Amenities
Walk-In Closet(s)
Cathedral Ceiling(s)
Kitchen Island
Pantry
Windows - Vinyl
Feature Descriptions
Appliances: Tankless Water Heater, Dishwasher, Disposal, Range, Refrigerator, Self Cleaning Oven
Association/Condo Fee: 296/Yearly
Association Amenities: Swimming Pool
Community Features: Sidewalks
Days on Site: 27
Exterior: Vinyl Siding, Brick, Frame
Fireplace: Gas, Marble, Gas Log
Flooring: Carpet, Tile
HOA Y/N: Yes
Lot: Level
Parcel #: 162OA036
Parking: Garage Door Opener, Attached, Main Level
Security Features: Security Alarm, Smoke Detector
Sewer: Public Sewer
SQFT Total: 4581
Swimming Pool: Yes
Water: Public
Local Schools
High School: Farragut
Middle School: Farragut
Elementary School: Northshore
Listed By / Shown By
Listed By
Agency Name: United Real Estate Solutions
Shown By
Agency Title: Crye-Leike Real Estate Services
Agency Phone: 866-253-4666

Source: East Tennessee REALTORS
Estimate Your Payment
Estimated Payment
$ 2,202.58 per month $1,947.37 Principal & Interest $0.00 Property Tax (data not provided by mls) $255.21 Homeowner's InsuranceChange Payment Information

Crye-Leike is a full-service real estate company founded in Memphis in 1977. Today it is ranked #4 in the nation and the largest real estate company serving markets in Tennessee, Arkansas, Georgia, Mississippi. Crye-Leike has a network of more than 2,800+ licensed sales associates, 600+ staff members and over 130+ branch and franchise offices located throughout a seven state region of Alabama, Arkansas, Florida, Georgia, Kentucky, Mississippi, and Tennessee. Crye-Leike also has a franchise location in Puerto Rico.
Download Our Mobile App




Disclaimer:
All information deemed reliable but not guaranteed. All properties are subject to prior sale, change or withdrawal. Neither listing broker(s) or information provider(s) shall be responsible for any typographical errors, misinformation, misprints and shall be held totally harmless. Listing(s) information is provided for consumers personal, non-commercial use and may not be used for any purpose other than to identify prospective properties consumers may be interested in purchasing. Information on this site was last updated 10/15/2026. The listing information on this page last changed on 10/15/2026. The data relating to real estate for sale on this website comes in part from the Internet Data Exchange program of Delta Media Group MLS (last updated Thu 10/15/2026 12:00:02 AM EST) or GAMLS (last updated Wed 10/14/2026 11:06:31 PM EST) or CARMLS (last updated Wed 10/14/2026 11:55:20 PM EST) or MAAR MLS (last updated Wed 10/14/2026 11:57:40 PM EST) or FMLS (last updated Wed 10/14/2026 11:33:26 PM EST) or East Tennessee REALTORS (last updated Wed 10/14/2026 11:54:45 PM EST) or RealTracs (last updated Wed 10/14/2026 11:55:39 PM EST) or Arkansas CARMLS (last updated Wed 10/14/2026 11:26:39 PM EST) or Baldwin County MLS (last updated Wed 10/14/2026 11:51:13 PM EST) or Tennesse Virginia MLS (last updated Wed 10/14/2026 11:54:57 PM EST) or Emerald Coast MLS (last updated Wed 10/14/2026 11:55:24 PM EST) or Northeast Oklahoma Real Estate (last updated Wed 10/14/2026 11:24:44 PM EST) or Southern Kentucky MLS (last updated Wed 10/14/2026 9:56:53 PM EST) or SOMO MLS (last updated Wed 10/14/2026 11:57:57 PM EST) or North Georgia MLS (last updated Wed 10/14/2026 10:48:06 PM EST) or Golden Triangle MLS (last updated Wed 10/14/2026 11:58:11 PM EST) or MLS United (last updated Wed 10/14/2026 11:56:15 PM EST) or Lakeway MLS (last updated Wed 10/14/2026 11:51:57 PM EST) or Batesville MLS (last updated Wed 10/14/2026 11:00:21 PM EST) or North Central Mississippi MLS (last updated Wed 10/14/2026 9:39:44 PM EST) or Hot Springs MLS (last updated Wed 10/14/2026 8:28:13 PM EST) or Huntsville/Valley MLS (last updated Wed 10/14/2026 10:57:59 PM EST) or Shoals MLS (last updated Wed 10/14/2026 8:30:53 PM EST) or Tupelo MLS (last updated Wed 10/14/2026 11:38:56 PM EST) or NEAKBOR MLS (last updated Wed 10/14/2026 11:10:42 PM EST) or EAKBOR MLS (last updated Wed 10/14/2026 11:53:07 PM EST) or CWTAR MLS (last updated Wed 10/14/2026 9:12:38 PM EST) or NWAKBOR MLS (last updated Wed 10/14/2026 11:59:17 PM EST) or Upper Cumberland MLS (last updated Wed 10/14/2026 11:59:41 PM EST) or Hattiesburg MLS (last updated Wed 10/14/2026 10:59:13 PM EST) or Puerto Rico MLS (last updated Wed 10/14/2026 11:55:10 PM EST). Real estate listings held by brokerage firms other than Crye-Leike Real Estate Services may be marked with the Internet Data Exchange logo and detailed information about those properties will include the name of the listing broker(s) when required by the MLS. All rights reserved.
Privacy Policy / DMCA Notice / ADA Accessibility


Privacy Policy / DMCA Notice / ADA Accessibility

This site is hosted, designed and copyright
© 1994 - 2026 by
Delta Media Group, Inc. -- Patent Pending --
13182 Clear Ridge Rd | MLS# 1355917
This single family home located at 13182 Clear Ridge Rd, Knoxville, TN 37922 is currently listed for sale with an asking price of $875,000. This property was built in 1998 and has 5 bedrooms and 3 full and 1 partial baths with 4581 sq. ft. Clear Ridge Rd is located in the Walnut Grove Unit 1 subdivision. Search Walnut Grove Unit 1 real estate on www.clhomes.com today.