
BEDS4
BATHS4 full 1 partial
SQUARE FEET3,780
MLS#1543744
STATUSActive
PROPERTY TYPEResidential - Townhouse
SUBDIVISIONLongholm At Riverview
NEIGHBORHOODChattanooga
Property Description
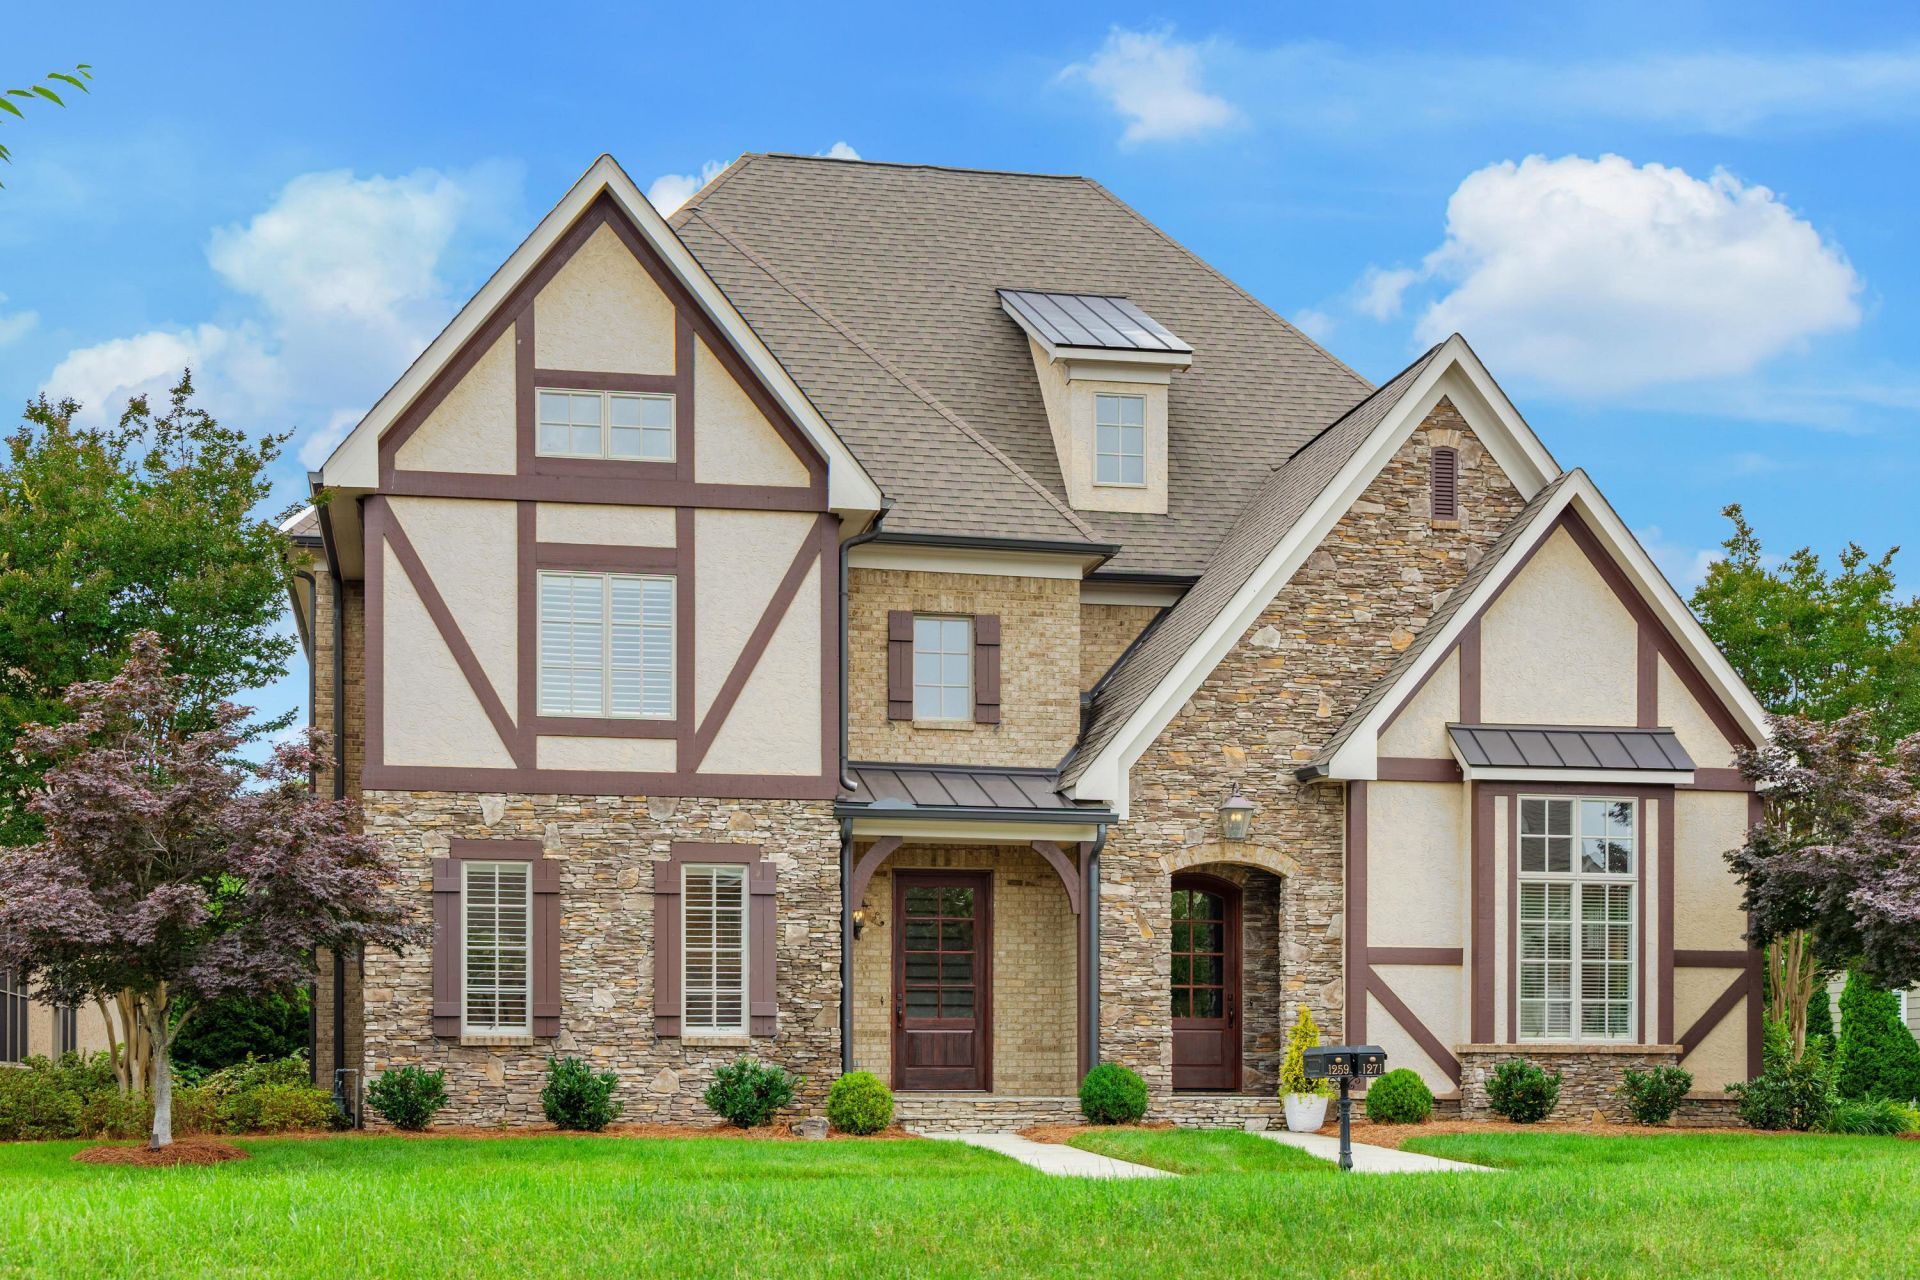
If you know, you know. The opportunity to own a custom home in Longholm at Riverview, developed by renowned builder Dexter White, is not one to miss. This distinctive North Chattanooga enclave has earned a reputation as one of the city's most desirable addresses, offering a combination of timeless architecture, exceptional craftsmanship, and an unmatched in-town lifestyle. Enjoy evening strolls along quiet level streets and sidewalks where through traffic is nonexistent, host people and pet play dates in the community park, while always taking advantage of being just moments from local restaurants and boutique shopping, the North Shore, and Downtown Chattanooga's dynamic offerings, waterfront attractions, and cultural destinations. Longholm was designed to facilitate equal parts refined living with location, whether that be al fresco dinners by the fire on your private patio, meeting friends for coffee at the Riverview shops & restaurants, or enjoying the Tennessee River Walk and Chattanooga's vibrant urban energy. Few locations offer this level of accessibility while maintaining a peaceful residential environment. Architecturally designed with an understated urban sophistication, this custom home was thoughtfully planned to maximize both its interior living spaces and outdoor opportunities. While remarkably spacious, this home commands an inviting warmth and livability and feels completely new! Andersen windows and meticulous construction provide exceptional efficiency and remarkably quiet interiors, while abundant natural light pours through every room, beautifully reflecting off the home's recently refreshed soft white interior. A refined transitional aesthetic is carried throughout the home with ten-foot ceilings on the main level, eight-foot solid core doors, substantial 7¼-inch baseboards, elegant cove moldings, naturally finished site-built hardwood flooring, and plantation shutters throughout, even within the closets, a testament to the uncompromising attention to detail found at every turn. The heart of the home is a beautifully redesigned and appointed kitchen where custom furniture-grade cabinetry by Mike Norcia is paired with honed Calacatta marble countertops that continue seamlessly to a full-height backsplash. Premium appliances provide professional-level performance while complementing the kitchen's timeless design. Open living and dining spaces flow effortlessly together, creating an ideal setting for both everyday living and gracious entertaining. Large cased openings extend the living experience outdoors to a permeable paver patio with a second gas fireplace, creating an inviting destination for year-round gatherings. Privately positioned on the main level, the primary suite offers a peaceful retreat with hardwood flooring and a thoughtfully designed custom walk-in closet. Upstairs, two additional bedroom suites, along with a flexible third suite or bonus room, provide generous accommodations, each featuring walk-in closets and beautifully appointed private baths that mirror the exceptional quality found throughout the home. Positioned above the garage for enhanced privacy and noise reduction, the bonus suite is complete with a wet bar, making it equally suited as a media room, game room, guest retreat, or home office. Practicality has been considered just as carefully as aesthetics. The attached garage offers generous parking, and one of Longholm's most appreciated features is the abundance of guest parking throughout the neighborhood, making entertaining both effo
Property Features
Property Type: Residential - Townhouse
Cooling: Central Air, Electric, Multi Units
Fireplaces: 2
Fuel Type: Gas
Garage: 2 car attached
Heating: Central, Natural Gas
Lot Size: 0.13 Acres
Taxes: $8,939
Feature Descriptions
Appliances: Bar Fridge, Built-In Refrigerator, Disposal, Double Oven, Dishwasher, Microwave, Range Hood, Stainless Steel Appliance(s), Tankless Water Heater, Vented Exhaust Fan
Association/Condo Fee: 5500
Common Amenities: Curbs, Street Lights, Sidewalks
Days on Site: 11
Exterior: Brick, Stone, Stucco
Exterior Amenities: Lighting, Permeable Paving, Rain Gutters
Fireplace: Family Room, Free Standing, Gas Starter, Gas Log, Outside
Flooring: Carpet, Hardwood, Tile
HOA Y/N: Yes
Interior Amenities: Built-in Features, Bookcases, Ceiling Fan(s), Chandelier, Crown Molding, Double Vanity, Entrance Foyer, Eat-in Kitchen, High Ceilings, High Speed Internet, Kitchen Island, Natural Woodwork, Open Floorplan, Primary Downstairs, Recessed Lighting, Wet Bar, Walk-In Closet(s), Tub/shower Combo, En Suite, Separate Dining Room
Laundry: Electric Dryer Hookup, Gas Dryer Hookup, Laundry Room, Main Level
Lot: Landscaped, Level, Near Public Transit, Sprinklers In Front, Sprinklers In Rear
Lot Dimensions: 33.99X174.74
Parcel #: 127i B 007.03
Parking: Concrete, Driveway, Garage, Garage Door Opener, Off Street, On Street, Kitchen Level
Patio/Porch: Covered, Front Porch, Patio
Utilities: Cable Available, Electricity Connected, Natural Gas Connected, Phone Available, Sewer Connected, Underground Utilities, Water Connected
Windows: Insulated Windows, Plantation Shutters
Local Schools
High School: Red Bank High School
Middle School: Normal Park Upper
Elementary School: Normal Park Elementary
Listed By / Shown By
Listed By
Agency Name: Real Estate Partners Chattanooga LLC
Agency Phone: 423-265-0088
Shown By
Agency Title: Crye-Leike Real Estate Services
Agency Phone: 866-253-4666

Source: CARMLS
Estimate Your Payment
Estimated Payment
$ 4,520.77 per month $3,338.35 Principal & Interest $744.92 Property Tax $437.50 Homeowner's InsuranceChange Payment Information

Crye-Leike is a full-service real estate company founded in Memphis in 1977. Today it is ranked #4 in the nation and the largest real estate company serving markets in Tennessee, Arkansas, Georgia, Mississippi. Crye-Leike has a network of more than 2,800+ licensed sales associates, 600+ staff members and over 130+ branch and franchise offices located throughout a seven state region of Alabama, Arkansas, Florida, Georgia, Kentucky, Mississippi, and Tennessee. Crye-Leike also has a franchise location in Puerto Rico.
Download Our Mobile App




Disclaimer:
All information deemed reliable but not guaranteed. All properties are subject to prior sale, change or withdrawal. Neither listing broker(s) or information provider(s) shall be responsible for any typographical errors, misinformation, misprints and shall be held totally harmless. Listing(s) information is provided for consumers personal, non-commercial use and may not be used for any purpose other than to identify prospective properties consumers may be interested in purchasing. Information on this site was last updated 10/12/2026. The listing information on this page last changed on 10/12/2026. The data relating to real estate for sale on this website comes in part from the Internet Data Exchange program of Delta Media Group MLS (last updated Mon 10/12/2026 12:00:02 AM EST) or GAMLS (last updated Sun 10/11/2026 11:15:12 PM EST) or CARMLS (last updated Sun 10/11/2026 11:55:17 PM EST) or MAAR MLS (last updated Sun 10/11/2026 11:57:23 PM EST) or FMLS (last updated Sun 10/11/2026 11:33:23 PM EST) or East Tennessee REALTORS (last updated Sun 10/11/2026 11:54:45 PM EST) or RealTracs (last updated Sun 10/11/2026 11:55:32 PM EST) or Arkansas CARMLS (last updated Sun 10/11/2026 11:26:42 PM EST) or Baldwin County MLS (last updated Sun 10/11/2026 11:51:11 PM EST) or Tennesse Virginia MLS (last updated Sun 10/11/2026 11:54:26 PM EST) or Emerald Coast MLS (last updated Sun 10/11/2026 11:55:18 PM EST) or Northeast Oklahoma Real Estate (last updated Sun 10/11/2026 11:23:58 PM EST) or Southern Kentucky MLS (last updated Sun 10/11/2026 9:55:01 PM EST) or SOMO MLS (last updated Sun 10/11/2026 11:58:26 PM EST) or North Georgia MLS (last updated Sun 10/11/2026 10:48:15 PM EST) or Golden Triangle MLS (last updated Sun 10/11/2026 11:58:08 PM EST) or MLS United (last updated Sun 10/11/2026 11:56:12 PM EST) or Lakeway MLS (last updated Sun 10/11/2026 11:51:25 PM EST) or Batesville MLS (last updated Sun 10/11/2026 11:00:04 PM EST) or North Central Mississippi MLS (last updated Sun 10/11/2026 9:33:23 PM EST) or Hot Springs MLS (last updated Sun 10/11/2026 8:28:07 PM EST) or Huntsville/Valley MLS (last updated Sun 10/11/2026 11:00:56 PM EST) or Shoals MLS (last updated Sun 10/11/2026 8:31:16 PM EST) or Tupelo MLS (last updated Sun 10/11/2026 11:38:47 PM EST) or NEAKBOR MLS (last updated Sun 10/11/2026 11:11:06 PM EST) or EAKBOR MLS (last updated Sun 10/11/2026 11:53:07 PM EST) or CWTAR MLS (last updated Sun 10/11/2026 9:11:41 PM EST) or NWAKBOR MLS (last updated Sun 10/11/2026 11:59:15 PM EST) or Upper Cumberland MLS (last updated Sun 10/11/2026 11:59:34 PM EST) or Hattiesburg MLS (last updated Sun 10/11/2026 11:00:21 PM EST) or Puerto Rico MLS (last updated Sun 10/11/2026 11:55:08 PM EST). Real estate listings held by brokerage firms other than Crye-Leike Real Estate Services may be marked with the Internet Data Exchange logo and detailed information about those properties will include the name of the listing broker(s) when required by the MLS. All rights reserved.
Privacy Policy / DMCA Notice / ADA Accessibility


Privacy Policy / DMCA Notice / ADA Accessibility

This site is hosted, designed and copyright
© 1994 - 2026 by
Delta Media Group, Inc. -- Patent Pending --
1259 Longholm Court | MLS# 1543744
This townhouse located at 1259 Longholm Court, Chattanooga, TN 37405 is currently listed for sale with an asking price of $1,500,000. This property has 4 bedrooms and 4 full and 1 partial baths with 3780 sq. ft. Longholm Court is located in the Longholm At Riverview subdivision. Search Longholm At Riverview real estate on www.clhomes.com today.