
BEDS3
BATHS3 full
SQUARE FEET3,143
MLS#156597
STATUSActive
PROPERTY TYPEResidential - Condominium
SUBDIVISIONHS Unplatted
NEIGHBORHOODHOT SPRINGS
SCHOOLHot Springs
Property Description
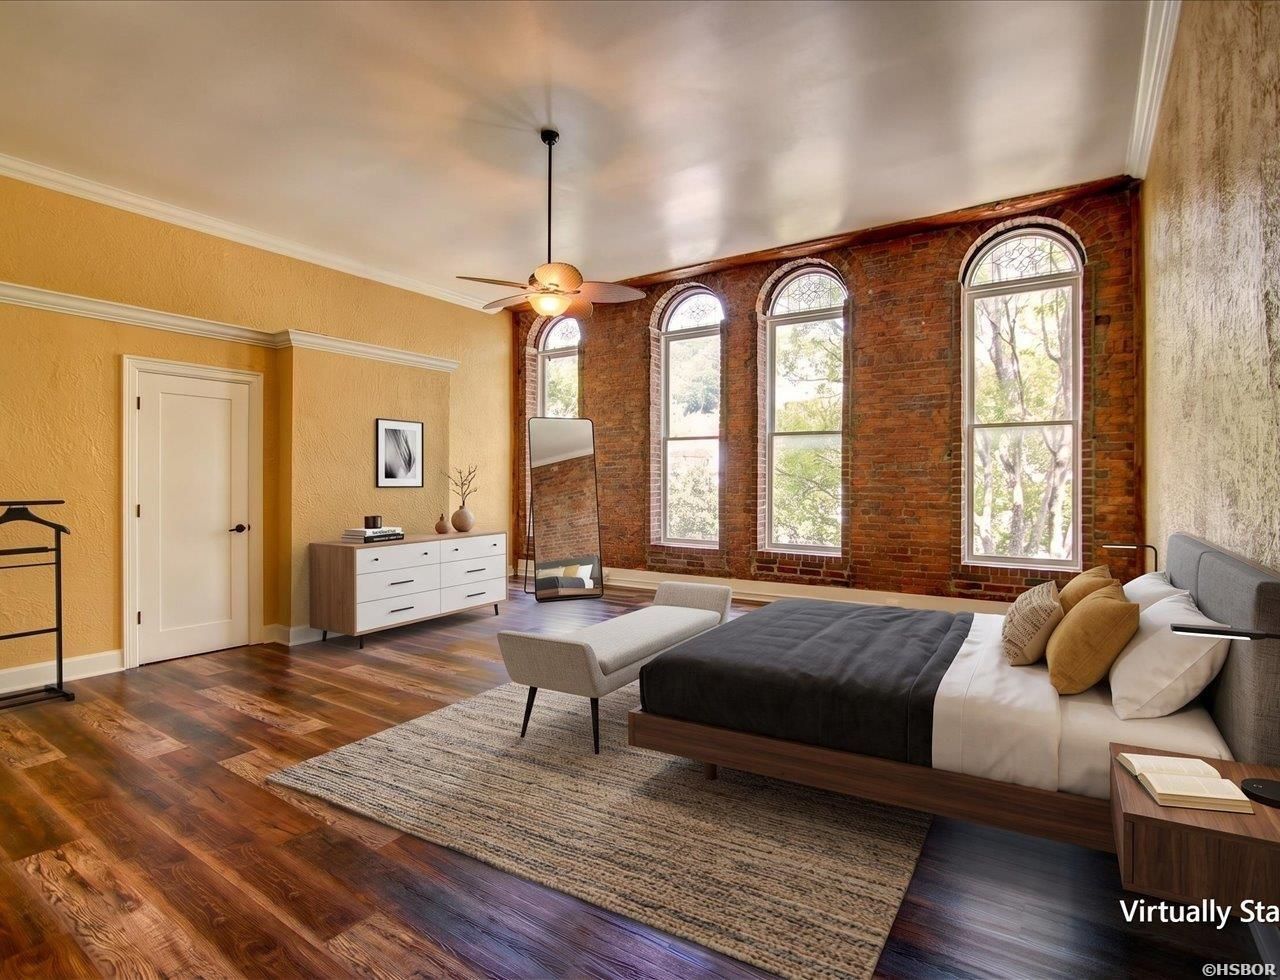
EXCITING DOWNTOWN OPPORTUNITY- A ONE OF A KIND LOFT- PRIVATE COURTYARD, ROOFTOP PATIO, BATHHOUSE ROW VIEWS, & CONVENIENT PARKING WITH EASE! Originally built is the 1890s, this extraordinary downtown Hot Springs loft is a rare fusion of historic character, artistic design, & modern luxury in a location that simply cannot be duplicated. From the moment you enter, the intentional handmade craftsmanship create an experience unlike any other downtown property. Soaring 14ft ceilings, arched windows, & exposed brick preserve the soul and story of this special property while the fresh renovation has reimagined the space for today's elevated lifestyle. Custom hand-cut woodwork can be found throughout the spaces and epoxy countertops draw inspiration from the dramatic cliffs, water, & movement of the California coastline, while warm hand-crafted copper accents and Spanish inspired details add depth and character. Lace textured walls, elegant lighting, deep blue mineral oxide tiles, custom finishes, and a Cafe' appliance package bring a luxurious yet inviting aesthetic throughout. The flexible floor plan offers two bedrooms and three full bathrooms, plus a versatile third space that can easily serve as a third bedroom, second living room, studio, or entertainment space. An additional flex space provides room for a lounge, workspace, gym or whatever best suits your lifestyle. Whether you're looking for a primary residence, second home, or an income producing Airbnb property, the possibilities here are exceptional. Outdoors is an extension to the loft with downtown amenities such as art galleries, five star spas, boutique shopping, restaurants, Hot Springs National Park, and trails for biking or hiking. Convenient street parking is offered directly outside your door or an easy walk across the street to the Parking Garage. This location is truly the crown jewel. For those seeking investment potential with a stunning Airbnb, primary residence, or weekend retreat look no further. This is a piece of Hot Springs history, thoughtfully preserved and reimagined for modern luxury. The handcrafted finishes, one of a kind details, private courtyard, rooftop patio, convenient parking, flexible floor plan, and irreplaceable location make this a unique and exciting opportunity. This is your opportunity to own a distinctive piece of downtown Hot Springs - a place with a Story, Style, & Location that cannot be recreated.
Property Features
Property Type: Residential - Condominium
Garage: 4
Home Style: Spanish/Mediterranean
Lot Size: 0
Property Type: Condo/Townhouse
Taxes: $9,999,999
Year Built: 1893
Feature Descriptions
Additional Rooms: Office/Study, Workshop/Craft, Bonus Room, Laundry Room, Other (See Remarks)
Appliances: Built-In Stove, Double Oven, Microwave, Electric Range, Surface Range, Dishwasher, Disposal, Pantry, Refrigerator Stays, Ice Maker Connection
Community Features: Fitness/Bike Trail, Short-Term Rental
Days on Site: 75
Dining: Breakfast Bar, Eat-In Kitchen, Kitchen/Dining Combo, Living/Dining Combo
Energy: Insulated Doors, Insulated Windows
Exterior: Brick
Exterior: Patio, Deck, Other (See Remarks)
Fireplace: Gas Logs
Flooring: Tile, Wood
Heating/Cooling: Central Cool - Electric, Central Heat - Electric
Interior: Breakfast Bar, Washer Connection, Dryer Connection-Electric, Balcony/Loft, Ceiling Fan(s), Solid Surface Countertops
Lot: Mountain View, In City
Lot Dimensions: 00
Parking: Parking Pads, One Car, Four Car or More, Detached, Garage
Road Surface: Paved
Utilities: Sewer - Municipal, Water - Municipal, Electric Entergy
Zoning: C-R Reg Comm District
Local Schools
School District: Hot Springs
Listed By / Shown By
Listed By
Agency Name: Meyers Realty
Agency Phone: 501-624-5622
Shown By
Agency Title: Crye-Leike Real Estate Services
Agency Phone: 866-253-4666

Source: Hot Springs MLS
Estimate Your Payment
Estimated Payment
$ 836,893.50 per month $3,147.73 Principal & Interest $833,333.25 Property Tax $412.52 Homeowner's InsuranceChange Payment Information

Crye-Leike is a full-service real estate company founded in Memphis in 1977. Today it is ranked #4 in the nation and the largest real estate company serving markets in Tennessee, Arkansas, Georgia, Mississippi. Crye-Leike has a network of more than 2,800+ licensed sales associates, 600+ staff members and over 130+ branch and franchise offices located throughout a seven state region of Alabama, Arkansas, Florida, Georgia, Kentucky, Mississippi, and Tennessee. Crye-Leike also has a franchise location in Puerto Rico.
Download Our Mobile App




Disclaimer:
All information deemed reliable but not guaranteed. All properties are subject to prior sale, change or withdrawal. Neither listing broker(s) or information provider(s) shall be responsible for any typographical errors, misinformation, misprints and shall be held totally harmless. Listing(s) information is provided for consumers personal, non-commercial use and may not be used for any purpose other than to identify prospective properties consumers may be interested in purchasing. Information on this site was last updated 10/13/2026. The listing information on this page last changed on 10/13/2026. The data relating to real estate for sale on this website comes in part from the Internet Data Exchange program of Delta Media Group MLS (last updated Tue 10/13/2026 12:00:02 AM EST) or GAMLS (last updated Mon 10/12/2026 11:15:26 PM EST) or CARMLS (last updated Mon 10/12/2026 11:55:16 PM EST) or MAAR MLS (last updated Mon 10/12/2026 11:57:29 PM EST) or FMLS (last updated Mon 10/12/2026 11:33:37 PM EST) or East Tennessee REALTORS (last updated Mon 10/12/2026 11:54:47 PM EST) or RealTracs (last updated Mon 10/12/2026 11:55:46 PM EST) or Arkansas CARMLS (last updated Mon 10/12/2026 11:27:18 PM EST) or Baldwin County MLS (last updated Mon 10/12/2026 11:51:13 PM EST) or Tennesse Virginia MLS (last updated Mon 10/12/2026 11:54:43 PM EST) or Emerald Coast MLS (last updated Mon 10/12/2026 11:55:21 PM EST) or Northeast Oklahoma Real Estate (last updated Mon 10/12/2026 11:24:14 PM EST) or Southern Kentucky MLS (last updated Mon 10/12/2026 9:55:49 PM EST) or SOMO MLS (last updated Mon 10/12/2026 11:58:04 PM EST) or North Georgia MLS (last updated Mon 10/12/2026 10:47:19 PM EST) or Golden Triangle MLS (last updated Mon 10/12/2026 11:58:09 PM EST) or MLS United (last updated Mon 10/12/2026 11:56:14 PM EST) or Lakeway MLS (last updated Mon 10/12/2026 11:51:26 PM EST) or Batesville MLS (last updated Mon 10/12/2026 11:00:06 PM EST) or North Central Mississippi MLS (last updated Mon 10/12/2026 9:33:13 PM EST) or Hot Springs MLS (last updated Mon 10/12/2026 8:28:09 PM EST) or Huntsville/Valley MLS (last updated Mon 10/12/2026 10:57:38 PM EST) or Shoals MLS (last updated Mon 10/12/2026 8:31:13 PM EST) or Tupelo MLS (last updated Mon 10/12/2026 11:38:46 PM EST) or NEAKBOR MLS (last updated Mon 10/12/2026 11:10:42 PM EST) or EAKBOR MLS (last updated Mon 10/12/2026 11:53:05 PM EST) or CWTAR MLS (last updated Mon 10/12/2026 9:15:01 PM EST) or NWAKBOR MLS (last updated Mon 10/12/2026 11:59:16 PM EST) or Upper Cumberland MLS (last updated Mon 10/12/2026 11:59:34 PM EST) or Hattiesburg MLS (last updated Mon 10/12/2026 11:00:04 PM EST) or Puerto Rico MLS (last updated Mon 10/12/2026 11:55:09 PM EST). Real estate listings held by brokerage firms other than Crye-Leike Real Estate Services may be marked with the Internet Data Exchange logo and detailed information about those properties will include the name of the listing broker(s) when required by the MLS. All rights reserved.
Privacy Policy / DMCA Notice / ADA Accessibility


Privacy Policy / DMCA Notice / ADA Accessibility

This site is hosted, designed and copyright
© 1994 - 2026 by
Delta Media Group, Inc. -- Patent Pending --
121 Exchange Street | MLS# 156597
This condo located at 121 Exchange Street, Hot Springs, AR 71901 is currently listed for sale with an asking price of $1,414,350. This property was built in 1893 and has 3 bedrooms and 3 full baths with 3143 sq. ft. Exchange Street is located in the HS Unplatted subdivision within the Hot Springs school district. Search HS Unplatted real estate on www.clhomes.com today.