
BEDS6
BATHS3 full 2 partial
SQUARE FEET4,885
MLS#10810528
STATUSUnder Contract
PROPERTY TYPEResidential - Single Family
SUBDIVISIONHistoric West End
NEIGHBORHOODAtlanta
Property Description
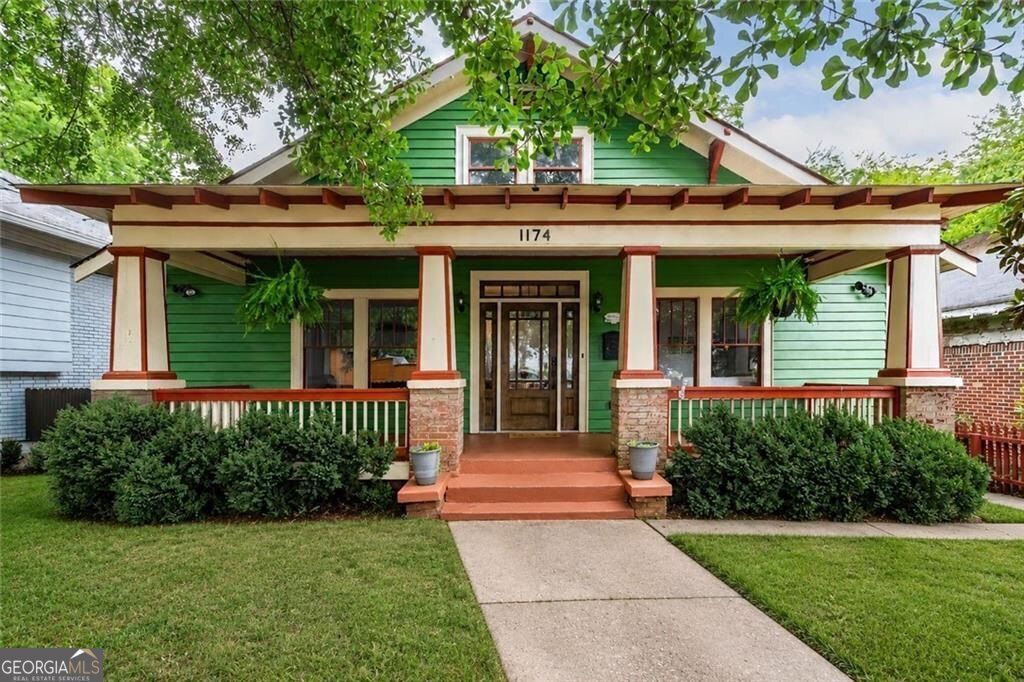
History. Character Preserved. Floorplan Flexibility. Direct BeltLine access. Finding one of those qualities is easy. Finding all of them within one home, is something rare and different. The first surprise is how little this home reveals from the street. The second is realizing just how much of its original character still remains and how much space it has once inside. It's easy to admire a historic home. It's much harder to find one that still lives beautifully today. This description isn't even going to do this house justice, you're just going to have to see it. The exterior and historic front door set the tone for preserved history. Once inside, the 10 ft ceilings and hardwood floors start to tell even more of the story. Rich wood trim. Original columns and built ins quietly define the living spaces without closing them off. Primary suite on the Main. Skylights upstairs. A basement apartment with 3 bedrooms, one and a half bathrooms, a daylight living room and secondary kitchen serves perfectly as an in-law suite, au pair suite, rental apartment or just more space for you. Attached garage. Screened-in back deck. Three original fireplace mantles, each thoughtfully restored to working order. Electric gated backyard that open directly onto the Beltline. This one checks all of the boxes. One of the home's greatest strengths is how naturally it balances historic architecture with today's living. Rather than removing walls and erasing character, the layout allows every room to maintain its own identity while still connected in a way that feels comfortable. The living room welcomes conversation. The dining room feels made for entertaining and hosting. The kitchen anchors the home without isolating whoever happens to be cooking. The kitchen offers extensive cabinetry, tons of workspace, stone countertops, an island, built in storage, and a sunny breakfast area overlooking the backyard create a space that feels like everyday living. The main level continues with a private primary bedroom complete with an ensuite bath with separate soaking tub and large shower and 2 spacious walk in closets. A second bedroom and additional bathroom round out the main floor bedrooms. Then the home changes again. Upstairs is not simply another bedroom. It feels like its own private retreat. An oversized bonus room, additional bedroom, and half bath create an ideal setting for a home office, playroom, or private guest accommodations. It is a level that adapts as life changes. Just when you think you've experienced the entire home, another level opens below. The finished basement dramatically expands what this property can become. Complete with 3 additional bedrooms, a living room, kitchen, laundry, bathrooms and even a custom walk in vault safe room. Whether envisioned as accommodations for extended guests, in-law or au pair suite or supplemental rental opportunities it gives the next owner flexibility that's increasingly difficult to find. Outside, the story continues with an expansive screened porch overlooking the backyard. Then comes one final surprise. The backyard doesn't end at the fence. The electronic gate opens directly onto the Atlanta BeltLine. Morning coffee can become a ride along the trail. Dinner at Lee + White, neighborhood breweries and parks become an extension of everyday life. This isn't simply living near the BeltLine. It's living on it. Equally important is the care this home has received over the years. This is a home that has been thoug
Property Features
Property Type: Residential - Single Family
Basement: Bath Finished, Daylight, Exterior Entry, Finished, Interior Entry
Basement: Yes
Cooling: Ceiling Fan(s), Central Air, Zoned
Fireplaces: 3
Garage: 3 car attached
Heating: Central
Home Style: Bungalow/Cottage, Craftsman
Lot Size: 0.20 Acres
Stories: 2.0
Taxes: $8,001
Year Built: 1920
Feature Descriptions
Additional Rooms: Bonus Room, Den, Foyer
Amenities: Park, Playground, Sidewalks, Street Lights, Near Public Transport, Walk To Schools, Near Shopping
Appliances: Dishwasher, Disposal, Microwave, Refrigerator, Tankless Water Heater
Days on Site: 25
Dining Room: Seats 12+
Exterior: Wood Siding
Fencing: Back Yard, Privacy
Fireplace Type: Gas Log
Flooring: Hardwood
Foundation: Pillar/Post/Pier
Interior: Bookcases, Double Vanity, Master On Main Level, Walk-In Closet(s)
Kitchen: Breakfast Area, Breakfast Bar, Kitchen Island
Parking Notes: Garage, Attached, Side/Rear Entrance
Security Features: Gated Community, Smoke Detector(s)
Sewer: Public Sewer
Topography: Private
Utilities: Cable Available, Electricity Available, Natural Gas Available, Phone Available, Sewer Available, Underground Utilities, Water Available
Water: Public
Water: No Dock Or Boathouse
Local Schools
High School: Booker T Washington
Middle School: Herman J Russell
Elementary School: Jones
Listed By / Shown By
Listed By
Agency Name: Engel & V?lkers Atlanta
Agency Phone: 404-845-7724
Shown By
Agency Title: Crye-Leike Real Estate Services
Agency Phone: 866-253-4666

Source: GAMLS
Estimate Your Payment
Estimated Payment
$ 2,743.47 per month $1,836.09 Principal & Interest $666.75 Property Tax $240.63 Homeowner's InsuranceChange Payment Information

Crye-Leike is a full-service real estate company founded in Memphis in 1977. Today it is ranked #4 in the nation and the largest real estate company serving markets in Tennessee, Arkansas, Georgia, Mississippi. Crye-Leike has a network of more than 2,800+ licensed sales associates, 600+ staff members and over 130+ branch and franchise offices located throughout a seven state region of Alabama, Arkansas, Florida, Georgia, Kentucky, Mississippi, and Tennessee. Crye-Leike also has a franchise location in Puerto Rico.
Download Our Mobile App




Disclaimer:
All information deemed reliable but not guaranteed. All properties are subject to prior sale, change or withdrawal. Neither listing broker(s) or information provider(s) shall be responsible for any typographical errors, misinformation, misprints and shall be held totally harmless. Listing(s) information is provided for consumers personal, non-commercial use and may not be used for any purpose other than to identify prospective properties consumers may be interested in purchasing. Information on this site was last updated 08/16/2026. The listing information on this page last changed on 08/16/2026. The data relating to real estate for sale on this website comes in part from the Internet Data Exchange program of Delta Media Group MLS (last updated Sun 08/16/2026 12:00:00 AM EST) or GAMLS (last updated Sat 08/15/2026 11:15:14 PM EST) or CARMLS (last updated Sat 08/15/2026 11:55:22 PM EST) or RCAR MLS (last updated Sat 08/15/2026 11:57:11 PM EST) or MAAR MLS (last updated Sat 08/15/2026 11:57:32 PM EST) or FMLS (last updated Sat 08/15/2026 11:33:31 PM EST) or East Tennessee REALTORS (last updated Sat 08/15/2026 11:54:50 PM EST) or RealTracs (last updated Sat 08/15/2026 11:55:33 PM EST) or Arkansas CARMLS (last updated Sat 08/15/2026 11:27:11 PM EST) or GSMAR MLS (last updated Sat 08/15/2026 9:15:42 PM EST) or Baldwin County MLS (last updated Sat 08/15/2026 11:51:08 PM EST) or Tennesse Virginia MLS (last updated Sat 08/15/2026 11:55:33 PM EST) or Emerald Coast MLS (last updated Sat 08/15/2026 11:55:25 PM EST) or Northeast Oklahoma Real Estate (last updated Sat 08/15/2026 11:24:06 PM EST) or Southern Kentucky MLS (last updated Sat 08/15/2026 9:57:45 PM EST) or SOMO MLS (last updated Sat 08/15/2026 9:02:35 PM EST) or North Georgia MLS (last updated Sat 08/15/2026 10:48:04 PM EST) or Golden Triangle MLS (last updated Sat 08/15/2026 11:58:09 PM EST) or MLS United (last updated Sat 08/15/2026 11:56:15 PM EST) or Lakeway MLS (last updated Sat 08/15/2026 11:51:38 PM EST) or Batesville MLS (last updated Sat 08/15/2026 11:00:31 PM EST) or North Central Mississippi MLS (last updated Sat 08/15/2026 9:32:23 PM EST) or Hot Springs MLS (last updated Sat 08/15/2026 8:29:52 PM EST) or Huntsville/Valley MLS (last updated Sat 08/15/2026 10:58:25 PM EST) or Shoals MLS (last updated Sat 08/15/2026 8:32:20 PM EST) or Tupelo MLS (last updated Sat 08/15/2026 11:38:56 PM EST) or NEAKBOR MLS (last updated Sat 08/15/2026 11:10:59 PM EST) or EAKBOR MLS (last updated Sat 08/15/2026 11:53:06 PM EST) or CWTAR MLS (last updated Sat 08/15/2026 9:12:47 PM EST) or NWAKBOR MLS (last updated Sat 08/15/2026 11:49:16 PM EST) or Upper Cumberland MLS (last updated Sat 08/15/2026 8:59:46 PM EST) or Hattiesburg MLS (last updated Sat 08/15/2026 10:59:41 PM EST) or Puerto Rico MLS (last updated Sat 08/15/2026 11:55:09 PM EST). Real estate listings held by brokerage firms other than Crye-Leike Real Estate Services may be marked with the Internet Data Exchange logo and detailed information about those properties will include the name of the listing broker(s) when required by the MLS. All rights reserved.
Privacy Policy / DMCA Notice / ADA Accessibility


Privacy Policy / DMCA Notice / ADA Accessibility

This site is hosted, designed and copyright
© 1994 - 2026 by
Delta Media Group, Inc. -- Patent Pending --
1174 Oglethorpe Avenue Sw | MLS# 10810528
This single family home located at 1174 Oglethorpe Avenue Sw, Atlanta, GA 30310 is currently listed for sale with an asking price of $825,000. This property was built in 1920 and has 6 bedrooms and 3 full and 2 partial baths with 4885 sq. ft. Oglethorpe Avenue Sw is located in the Historic West End subdivision. Search Historic West End real estate on www.clhomes.com today.