
BEDS5
BATHS5 full 3 partial
SQUARE FEET8,157
MLS#10821512
STATUSNew
PROPERTY TYPEResidential - Single Family
SUBDIVISIONBuckhead
NEIGHBORHOODAtlanta
Property Description
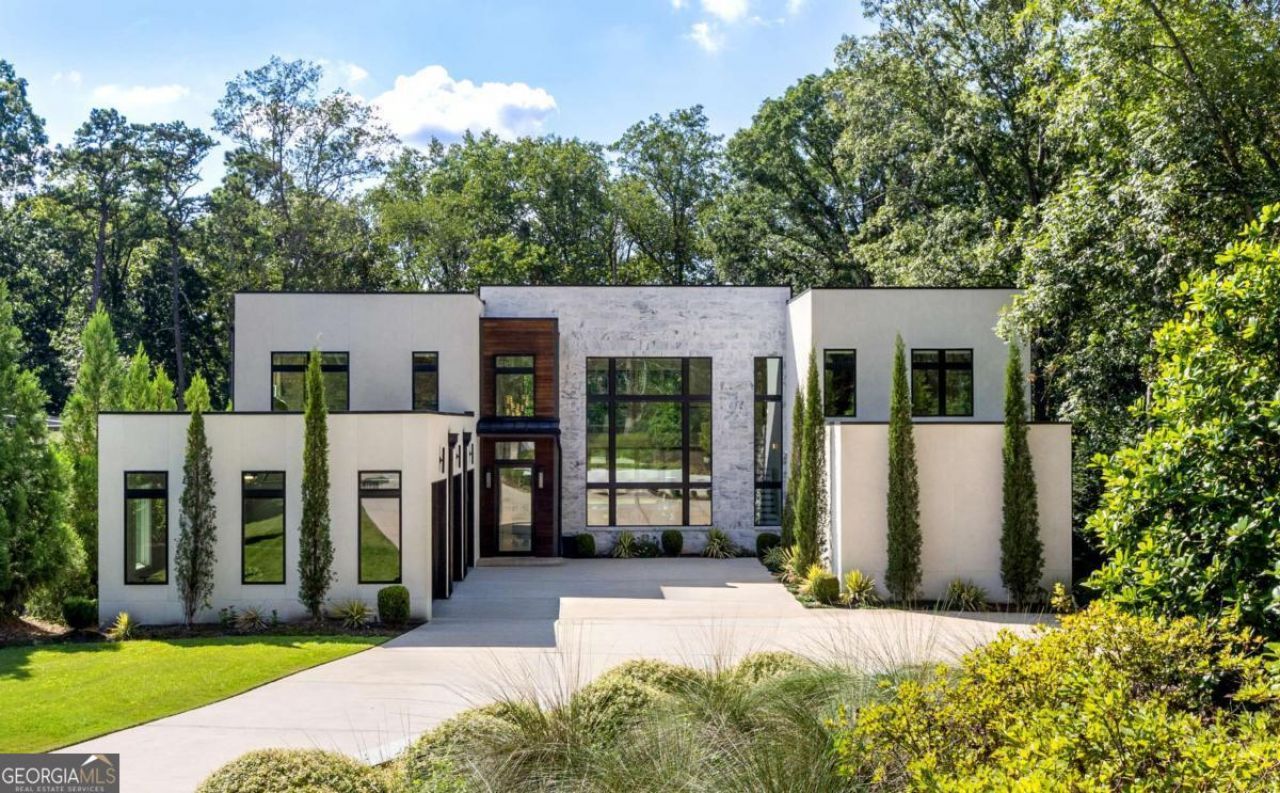
Privately gated and set on more than an acre in the heart of Buckhead, this exceptional modern estate delivers bold architectural design, sophisticated interiors, and resort-style outdoor living. Completed in 2021 by Bella Fine Homes, the residence makes an unforgettable first impression with Brazilian Ipe wood accents, a marble facade, walls of glass, and sleek black-glass garage doors. Inside, the dramatic great room rises to a 20-foot ceiling and is illuminated by a Chihuly-inspired, hand-blown glass chandelier. A linear fireplace anchors the space, while 16-foot bifold doors disappear into the walls, creating a seamless connection to the covered lanai. Designed for year-round entertaining, the outdoor living area features flush-mounted heaters, a linear fire table, and a fully equipped kitchen. Just beyond, the walk-out saltwater pool becomes the centerpiece of the property. Twin waterfall features crowned with fire bowls, a 12-person hot tub, a fire pit lounge, a discreet pool bath, and a low-maintenance turf lawn create a private retreat with the feel of a luxury resort. The chef's kitchen is equally impressive, centered around an oversized quartzite island with a three-inch waterfall edge. A full-height slab backsplash, custom flat-panel cabinetry, and premium Smeg and Miele appliances elevate both form and function. Highlights include dual wall ovens, a steam oven, built-in espresso machine, pot filler, and side-by-side Miele refrigeration. A walk-in pantry, separate scullery and laundry room, and dry bar with wine refrigeration provide additional storage and entertaining space. Two luxurious primary suites offer flexibility and privacy, including a main-level suite with direct patio access. Spa-inspired baths feature heated floors, floating vanities, quartz surfaces, custom closets, and separate private water closets with bidet fixtures. The second primary suite includes an adjoining office that opens directly to the backyard. Every secondary bedroom is en suite, complemented by an upstairs reading lounge and generous storage throughout. The fully finished terrace level expands the home's entertainment offerings with a media room and 12-foot screen, wet bar, fitness room, large gas fireplace, and a powder room with convenient pool access. Comprehensive smart-home features include security cameras, integrated in-ceiling audio, whole-home lighting control, wiring for automated shades, in-wall iPad controls, color-changing LED accent lighting, central vacuum, and a Honeywell security system. Additional amenities include a three-car garage with EV charging, a whole-house generator, professionally designed landscaping, and a full irrigation system. A striking expression of modern luxury, this Buckhead estate brings together architectural distinction, advanced technology, and exceptional indoor-outdoor living in one of Atlanta's most coveted locations.
Property Features
Property Type: Residential - Single Family
Basement: Bath Finished, Daylight, Exterior Entry, Finished, Full, Interior Entry
Basement: Yes
Cooling: Ceiling Fan(s), Central Air, Zoned
Fenced: Yes
Fireplaces: 4
Garage: 8 car attached
Heating: Central, Electric, Natural Gas, Zoned
Home Style: Contemporary, Other
Lot Size: 1.09 Acres
Roof Type: Composition, Metal
Stories: 3.0
Taxes: $64,641
Year Built: 2020
Feature Descriptions
Additional Rooms: Bonus Room, Den, Exercise Room, Family Room, Game Room, Great Room, Laundry, Sun Room
Amenities: Walk To Schools, Near Shopping
Appliances: Dishwasher, Disposal, Double Oven, Dryer, Gas Water Heater, Microwave, Other, Refrigerator, Washer
Days on Site: 5
Dining Room: Seats 12+
Exterior: Gas Grill
Exterior: Stone, Stucco
Fencing: Back Yard, Fenced, Front Yard, Privacy
Fireplace Type: Gas Starter, Master Bedroom, Outside
Flooring: Hardwood
Interior: Central Vacuum, Double Vanity, Master On Main Level, Rear Stairs, Split Bedroom Plan, Walk-In Closet(s), Wet Bar
Kitchen: Breakfast Area, Kitchen Island, Walk-in Pantry
Parking Notes: Garage, Attached, Parking Pad, Kitchen Level, Garage Door Opener, Side/Rear Entrance
Pool Features: Heated, In Ground, Salt Water
Security: yes
Security Features: Carbon Monoxide Detector(s), Gated Community, Security System, Smoke Detector(s)
Sewer: Public Sewer
Structures: Outdoor Kitchen
Swimming Pool: Yes
Topography: Level, Private
Utilities: Cable Available, Electricity Available, High Speed Internet, Natural Gas Available, Phone Available, Sewer Available, Underground Utilities, Water Available
Water: Public
Water: No Dock Or Boathouse
Window Features: Double Pane Windows, Window Treatments
Local Schools
High School: North Atlanta
Middle School: Sutton
Elementary School: Brandon
Listed By / Shown By
Listed By
Agency Name: Compass
Agency Phone: 404-668-6621
Shown By
Agency Title: Crye-Leike Real Estate Services
Agency Phone: 866-253-4666

Source: GAMLS
Estimate Your Payment
Estimated Payment
$ 18,476.36 per month $11,572.95 Principal & Interest $5,386.75 Property Tax $1,516.67 Homeowner's InsuranceChange Payment Information

Crye-Leike is a full-service real estate company founded in Memphis in 1977. Today it is ranked #4 in the nation and the largest real estate company serving markets in Tennessee, Arkansas, Georgia, Mississippi. Crye-Leike has a network of more than 2,800+ licensed sales associates, 600+ staff members and over 130+ branch and franchise offices located throughout a seven state region of Alabama, Arkansas, Florida, Georgia, Kentucky, Mississippi, and Tennessee. Crye-Leike also has a franchise location in Puerto Rico.
Download Our Mobile App




Disclaimer:
All information deemed reliable but not guaranteed. All properties are subject to prior sale, change or withdrawal. Neither listing broker(s) or information provider(s) shall be responsible for any typographical errors, misinformation, misprints and shall be held totally harmless. Listing(s) information is provided for consumers personal, non-commercial use and may not be used for any purpose other than to identify prospective properties consumers may be interested in purchasing. Information on this site was last updated 08/13/2026. The listing information on this page last changed on 08/13/2026. The data relating to real estate for sale on this website comes in part from the Internet Data Exchange program of Delta Media Group MLS (last updated Thu 08/13/2026 3:18:25 AM EST) or GAMLS (last updated Wed 08/12/2026 11:06:02 PM EST) or CARMLS (last updated Thu 08/13/2026 3:15:19 AM EST) or RCAR MLS (last updated Thu 08/13/2026 2:07:11 AM EST) or MAAR MLS (last updated Thu 08/13/2026 1:57:17 AM EST) or FMLS (last updated Wed 08/12/2026 11:33:30 PM EST) or East Tennessee REALTORS (last updated Thu 08/13/2026 12:24:46 AM EST) or RealTracs (last updated Thu 08/13/2026 12:25:36 AM EST) or Arkansas CARMLS (last updated Wed 08/12/2026 11:27:03 PM EST) or GSMAR MLS (last updated Wed 08/12/2026 9:14:56 PM EST) or Baldwin County MLS (last updated Thu 08/13/2026 2:31:09 AM EST) or Tennesse Virginia MLS (last updated Wed 08/12/2026 11:55:39 PM EST) or Emerald Coast MLS (last updated Thu 08/13/2026 12:05:35 AM EST) or Northeast Oklahoma Real Estate (last updated Wed 08/12/2026 11:24:16 PM EST) or Southern Kentucky MLS (last updated Wed 08/12/2026 9:57:51 PM EST) or SOMO MLS (last updated Wed 08/12/2026 11:59:53 PM EST) or North Georgia MLS (last updated Wed 08/12/2026 10:47:48 PM EST) or Golden Triangle MLS (last updated Thu 08/13/2026 1:10:12 AM EST) or MLS United (last updated Thu 08/13/2026 2:06:12 AM EST) or Lakeway MLS (last updated Thu 08/13/2026 1:22:03 AM EST) or Batesville MLS (last updated Thu 08/13/2026 12:00:27 AM EST) or North Central Mississippi MLS (last updated Wed 08/12/2026 9:33:30 PM EST) or Hot Springs MLS (last updated Thu 08/13/2026 12:27:49 AM EST) or Huntsville/Valley MLS (last updated Wed 08/12/2026 10:58:32 PM EST) or Shoals MLS (last updated Thu 08/13/2026 12:31:11 AM EST) or Tupelo MLS (last updated Wed 08/12/2026 11:38:54 PM EST) or NEAKBOR MLS (last updated Wed 08/12/2026 11:11:00 PM EST) or EAKBOR MLS (last updated Thu 08/13/2026 2:43:06 AM EST) or CWTAR MLS (last updated Thu 08/13/2026 12:12:20 AM EST) or NWAKBOR MLS (last updated Thu 08/13/2026 2:39:15 AM EST) or Upper Cumberland MLS (last updated Wed 08/12/2026 11:59:44 PM EST) or Hattiesburg MLS (last updated Wed 08/12/2026 10:59:41 PM EST) or Puerto Rico MLS (last updated Thu 08/13/2026 1:35:10 AM EST). Real estate listings held by brokerage firms other than Crye-Leike Real Estate Services may be marked with the Internet Data Exchange logo and detailed information about those properties will include the name of the listing broker(s) when required by the MLS. All rights reserved.
Privacy Policy / DMCA Notice / ADA Accessibility


Privacy Policy / DMCA Notice / ADA Accessibility

This site is hosted, designed and copyright
© 1994 - 2026 by
Delta Media Group, Inc. -- Patent Pending --
1105 Moores Mill Road | MLS# 10821512
This single family home located at 1105 Moores Mill Road, Atlanta, GA 30327 is currently listed for sale with an asking price of $5,200,000. This property was built in 2020 and has 5 bedrooms and 5 full and 3 partial baths with 8157 sq. ft. Moores Mill Road is located in the Buckhead subdivision. Search Buckhead real estate on www.clhomes.com today.