
BEDS4
BATHS2 full 1 partial
SQUARE FEET2,849
MLS#10871589
STATUSNew
PROPERTY TYPEResidential - Single Family
SUBDIVISIONFalling Waters
NEIGHBORHOODJonesboro
Property Description
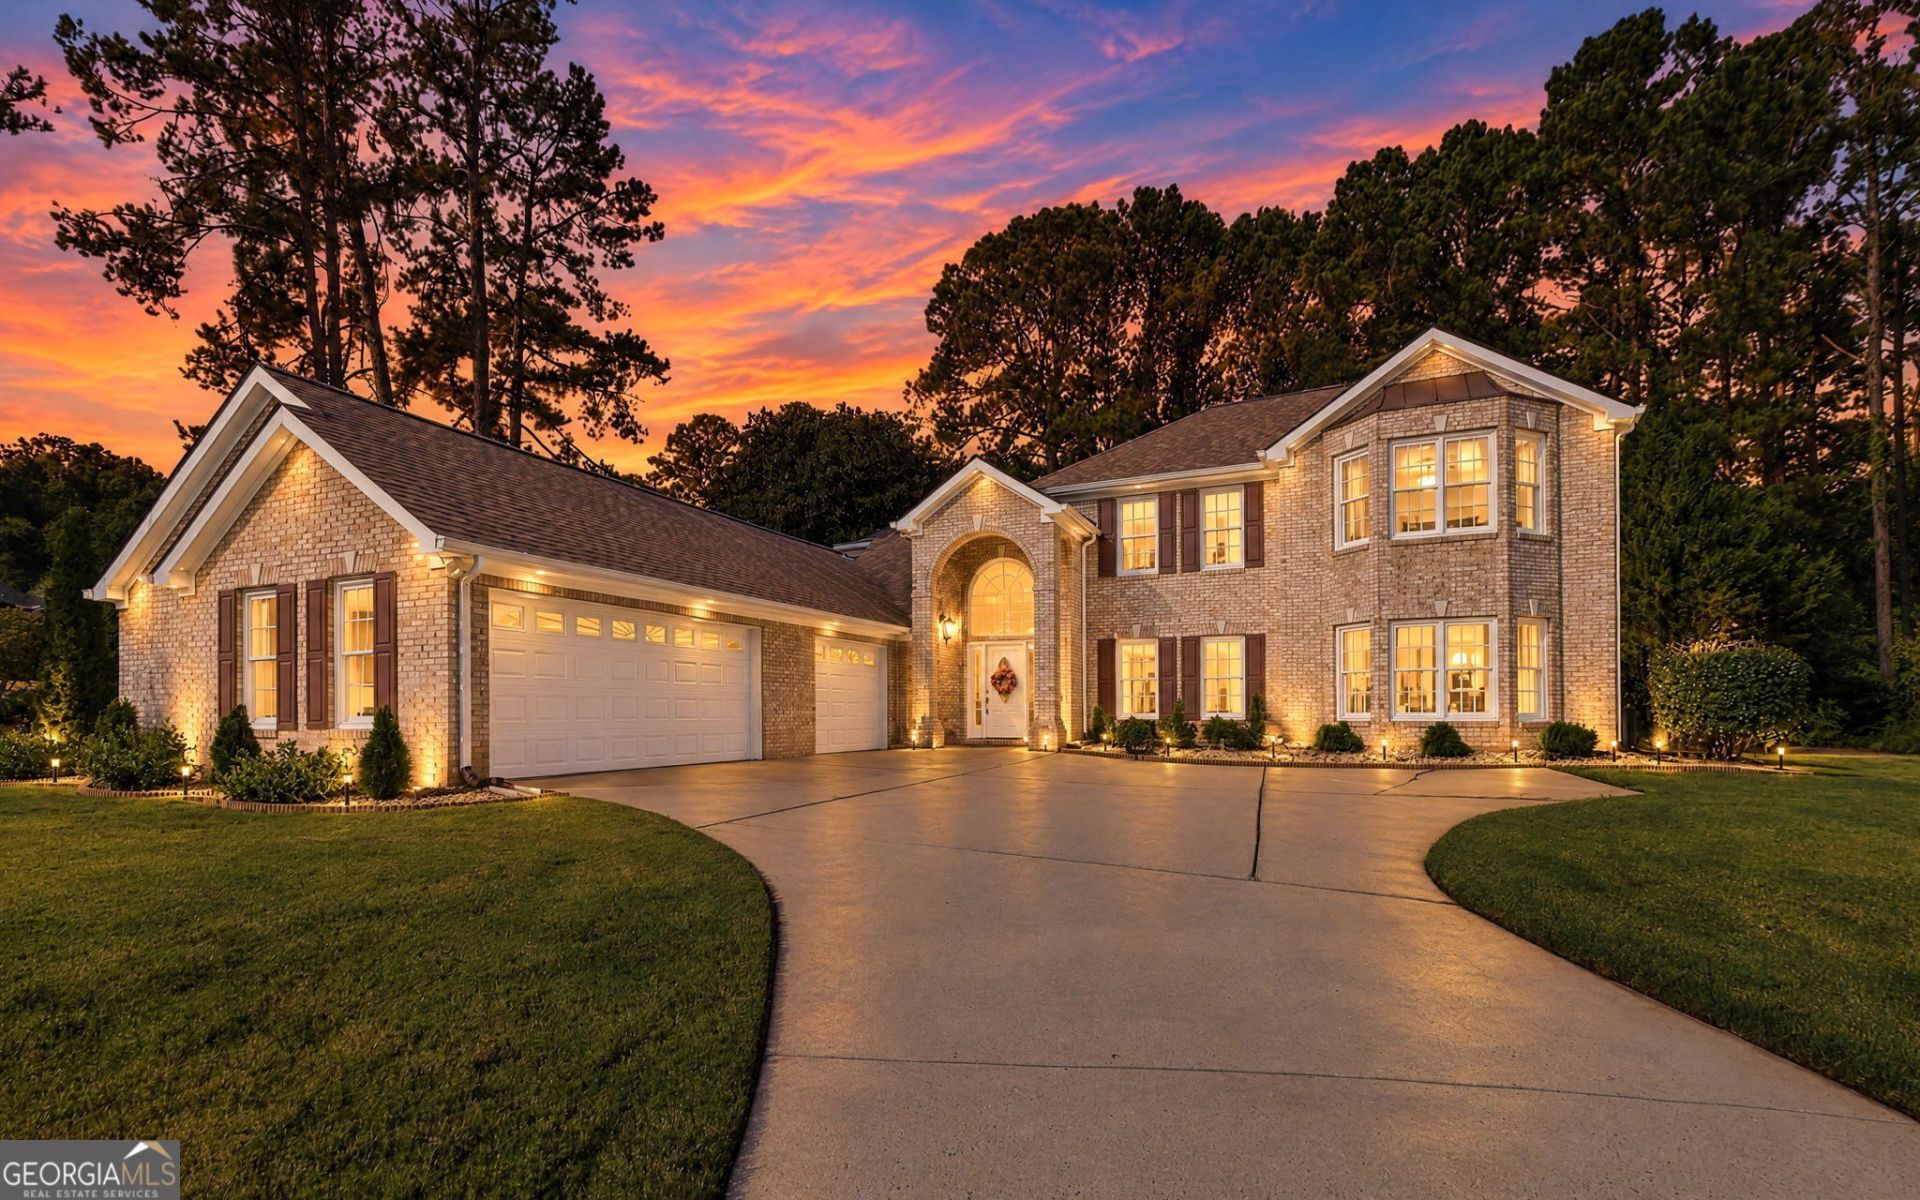
Welcome to 11 Tallulah Court, a stately, 2-story, move-in ready, 4-sided brick home located in a cul-de-sac with amazing architecture, 4 bedrooms, 2-1/2 bathrooms, and a 3-car side entry garage. This awe-inspiring abode is located in the serene and green sought after Falling Waters Subdivision directly across Blackhall Road from majestic Lake Spivey. The home's exceptional curb appeal is evidenced by new sod that has transformed the outdoors into a sprawling lush landscape enhanced by the unparalleled charm of mature trees combined with thoughtfully designed and planted perennial shrubs. The stunning white and gold front entry door with sidelights opens into a grand foyer with soaring ceilings, illuminated designer light fixtures; a theme that extends throughout. The main level features an elegant formal dining room and living room that have tray ceilings and expansive windows that flood the home with natural light, giving it an open, airy feel. The foyer leads into a large family room with amazing sightlines and the crown jewel that is the floor-to-ceiling stacked stone fireplace, an eye catching mantel equipped with an electrical outlet for TV hookup, your favorite art or light sconces. There is a dedicated laundry room on the main level with a new washer and dryer, a large stainless steel undermount sink, ample storage and generous granite countertop space. The fully remodeled large contemporary kitchen features new stainless steel appliances, sizeable granite countertop space throughout, upscale tile backsplash, a beautiful kitchen island with pendant lighting, new cabinets, drawers for storage, a breakfast nook and a walk-in pantry customized by Closets by Design. Also located on the main floor is a half bath with new flooring, vanity, toilet, sink, faucet and accessories. The primary bedroom on the main level with a beautiful bay window is attached to the large and luxurious en suite that has dual vanities, a jetted tub and a separate walk-in spa shower with floor to ceiling tile surround. The en suite leads into the primary spacious his and hers customized closet outfitted by Closets by Design. On the second level, there are three additional bedrooms, a full bathroom equipped with new flooring, lighting, faucets, accessories, tub, and upgraded shower system. In addition, there is an additional living space upstairs that can be used as a flex room, media room, home theater space, game room, home gym, baby nursery, conference room or a fifth bedroom, that is fitted with extra insulation to absorb sound and electrical outlets for TV hookup or other media. The entire home has smooth textured ceilings, fresh paint both inside and outside, new ceiling fans with remotes, new LVP and new porcelain tile flooring, new upgraded 5-inch baseboards, and new recessed lights. The inviting layout and flow of this exquisite home with an abundance of aesthetics and functionality creates an unmatched ambience for elevated living and making memories. The Sellers have thoughtfully professionally serviced the septic system and added risers, professionally serviced the TRANE HVAC system and had the indoor vent/ducts professionally cleaned. With the plethora of offerings of neighborhood amenities that include a clubhouse for social gatherings and celebrations, a community pond and wildlife, a community swimming pool, community tennis courts, sidewalks, streetlights, underground utilities, license plate readers at the community entrance a
Property Features
Property Type: Residential - Single Family
Basement: None
Cooling: Ceiling Fan(s), Central Air, Dual
Fireplaces: 1
Heating: Central, Dual
Home Style: Brick 4 Side, Traditional
Roof Type: Composition
Stories: 2.0
Taxes: $5,909
Year Built: 1997
Feature Descriptions
Additional Rooms: Family Room, Foyer, Game Room, Great Room, Laundry
Amenities: Clubhouse, Pool, Sidewalks, Street Lights, Tennis Court(s)
Appliances: Dishwasher, Dryer, Ice Maker, Microwave, Range, Refrigerator, Stainless Steel Appliance(s), Washer
Dining Room: Seats 12+, Separate Room
Exterior: Brick
Flooring: Laminate, Tile
Foundation: Slab
Interior: Double Vanity, High Ceilings, Master On Main Level, Separate Shower, Soaking Tub, Walk-In Closet(s)
Kitchen: Breakfast Bar, Kitchen Island, Solid Surface Counters, Walk-in Pantry
Parking Notes: Garage, Attached, Parking Pad, Garage Door Opener
Sewer: Septic Tank
Swimming Pool: Yes
Topography: Cul-De-Sac
Utilities: Cable Available, Electricity Available, High Speed Internet, Natural Gas Available, Phone Available, Underground Utilities, Water Available
Water: Public
Local Schools
High School: Dutchtown
Middle School: Dutchtown
Elementary School: Pates Creek
Listed By / Shown By
Listed By
Agency Name: Coldwell Banker Bullard Realty
Agency Phone: 770-914-9250
Shown By
Agency Title: Crye-Leike Real Estate Services
Agency Phone: 866-253-4666

Source: GAMLS
Estimate Your Payment
Estimated Payment
$ 1,876.64 per month $1,223.84 Principal & Interest $492.42 Property Tax $160.39 Homeowner's InsuranceChange Payment Information

Crye-Leike is a full-service real estate company founded in Memphis in 1977. Today it is ranked #4 in the nation and the largest real estate company serving markets in Tennessee, Arkansas, Georgia, Mississippi. Crye-Leike has a network of more than 2,800+ licensed sales associates, 600+ staff members and over 130+ branch and franchise offices located throughout a seven state region of Alabama, Arkansas, Florida, Georgia, Kentucky, Mississippi, and Tennessee. Crye-Leike also has a franchise location in Puerto Rico.
Download Our Mobile App




Disclaimer:
All information deemed reliable but not guaranteed. All properties are subject to prior sale, change or withdrawal. Neither listing broker(s) or information provider(s) shall be responsible for any typographical errors, misinformation, misprints and shall be held totally harmless. Listing(s) information is provided for consumers personal, non-commercial use and may not be used for any purpose other than to identify prospective properties consumers may be interested in purchasing. Information on this site was last updated 10/15/2026. The listing information on this page last changed on 10/15/2026. The data relating to real estate for sale on this website comes in part from the Internet Data Exchange program of Delta Media Group MLS (last updated Thu 10/15/2026 12:00:02 AM EST) or GAMLS (last updated Wed 10/14/2026 11:06:31 PM EST) or CARMLS (last updated Wed 10/14/2026 11:55:20 PM EST) or MAAR MLS (last updated Wed 10/14/2026 11:57:40 PM EST) or FMLS (last updated Wed 10/14/2026 11:33:26 PM EST) or East Tennessee REALTORS (last updated Wed 10/14/2026 11:54:45 PM EST) or RealTracs (last updated Wed 10/14/2026 11:55:39 PM EST) or Arkansas CARMLS (last updated Wed 10/14/2026 11:26:39 PM EST) or Baldwin County MLS (last updated Wed 10/14/2026 11:51:13 PM EST) or Tennesse Virginia MLS (last updated Wed 10/14/2026 11:54:57 PM EST) or Emerald Coast MLS (last updated Wed 10/14/2026 11:55:24 PM EST) or Northeast Oklahoma Real Estate (last updated Wed 10/14/2026 11:24:44 PM EST) or Southern Kentucky MLS (last updated Wed 10/14/2026 9:56:53 PM EST) or SOMO MLS (last updated Wed 10/14/2026 11:57:57 PM EST) or North Georgia MLS (last updated Wed 10/14/2026 10:48:06 PM EST) or Golden Triangle MLS (last updated Wed 10/14/2026 11:58:11 PM EST) or MLS United (last updated Wed 10/14/2026 11:56:15 PM EST) or Lakeway MLS (last updated Wed 10/14/2026 11:51:57 PM EST) or Batesville MLS (last updated Wed 10/14/2026 11:00:21 PM EST) or North Central Mississippi MLS (last updated Wed 10/14/2026 9:39:44 PM EST) or Hot Springs MLS (last updated Wed 10/14/2026 8:28:13 PM EST) or Huntsville/Valley MLS (last updated Wed 10/14/2026 10:57:59 PM EST) or Shoals MLS (last updated Wed 10/14/2026 8:30:53 PM EST) or Tupelo MLS (last updated Wed 10/14/2026 11:38:56 PM EST) or NEAKBOR MLS (last updated Wed 10/14/2026 11:10:42 PM EST) or EAKBOR MLS (last updated Wed 10/14/2026 11:53:07 PM EST) or CWTAR MLS (last updated Wed 10/14/2026 9:12:38 PM EST) or NWAKBOR MLS (last updated Wed 10/14/2026 11:59:17 PM EST) or Upper Cumberland MLS (last updated Wed 10/14/2026 11:59:41 PM EST) or Hattiesburg MLS (last updated Wed 10/14/2026 10:59:13 PM EST) or Puerto Rico MLS (last updated Wed 10/14/2026 11:55:10 PM EST). Real estate listings held by brokerage firms other than Crye-Leike Real Estate Services may be marked with the Internet Data Exchange logo and detailed information about those properties will include the name of the listing broker(s) when required by the MLS. All rights reserved.
Privacy Policy / DMCA Notice / ADA Accessibility


Privacy Policy / DMCA Notice / ADA Accessibility

This site is hosted, designed and copyright
© 1994 - 2026 by
Delta Media Group, Inc. -- Patent Pending --
11 Tallulah Court | MLS# 10871589
This single family home located at 11 Tallulah Court, Jonesboro, GA 30236 is currently listed for sale with an asking price of $549,900. This property was built in 1997 and has 4 bedrooms and 2 full and 1 partial baths with 2849 sq. ft. Tallulah Court is located in the Falling Waters subdivision. Search Falling Waters real estate on www.clhomes.com today.