
BEDS3
BATHS2 full 1 partial
SQUARE FEET3,239
MLS#1532157
STATUSActive
PROPERTY TYPEResidential - Townhouse
SUBDIVISIONCouncil Fire
NEIGHBORHOODChattanooga
Property Description
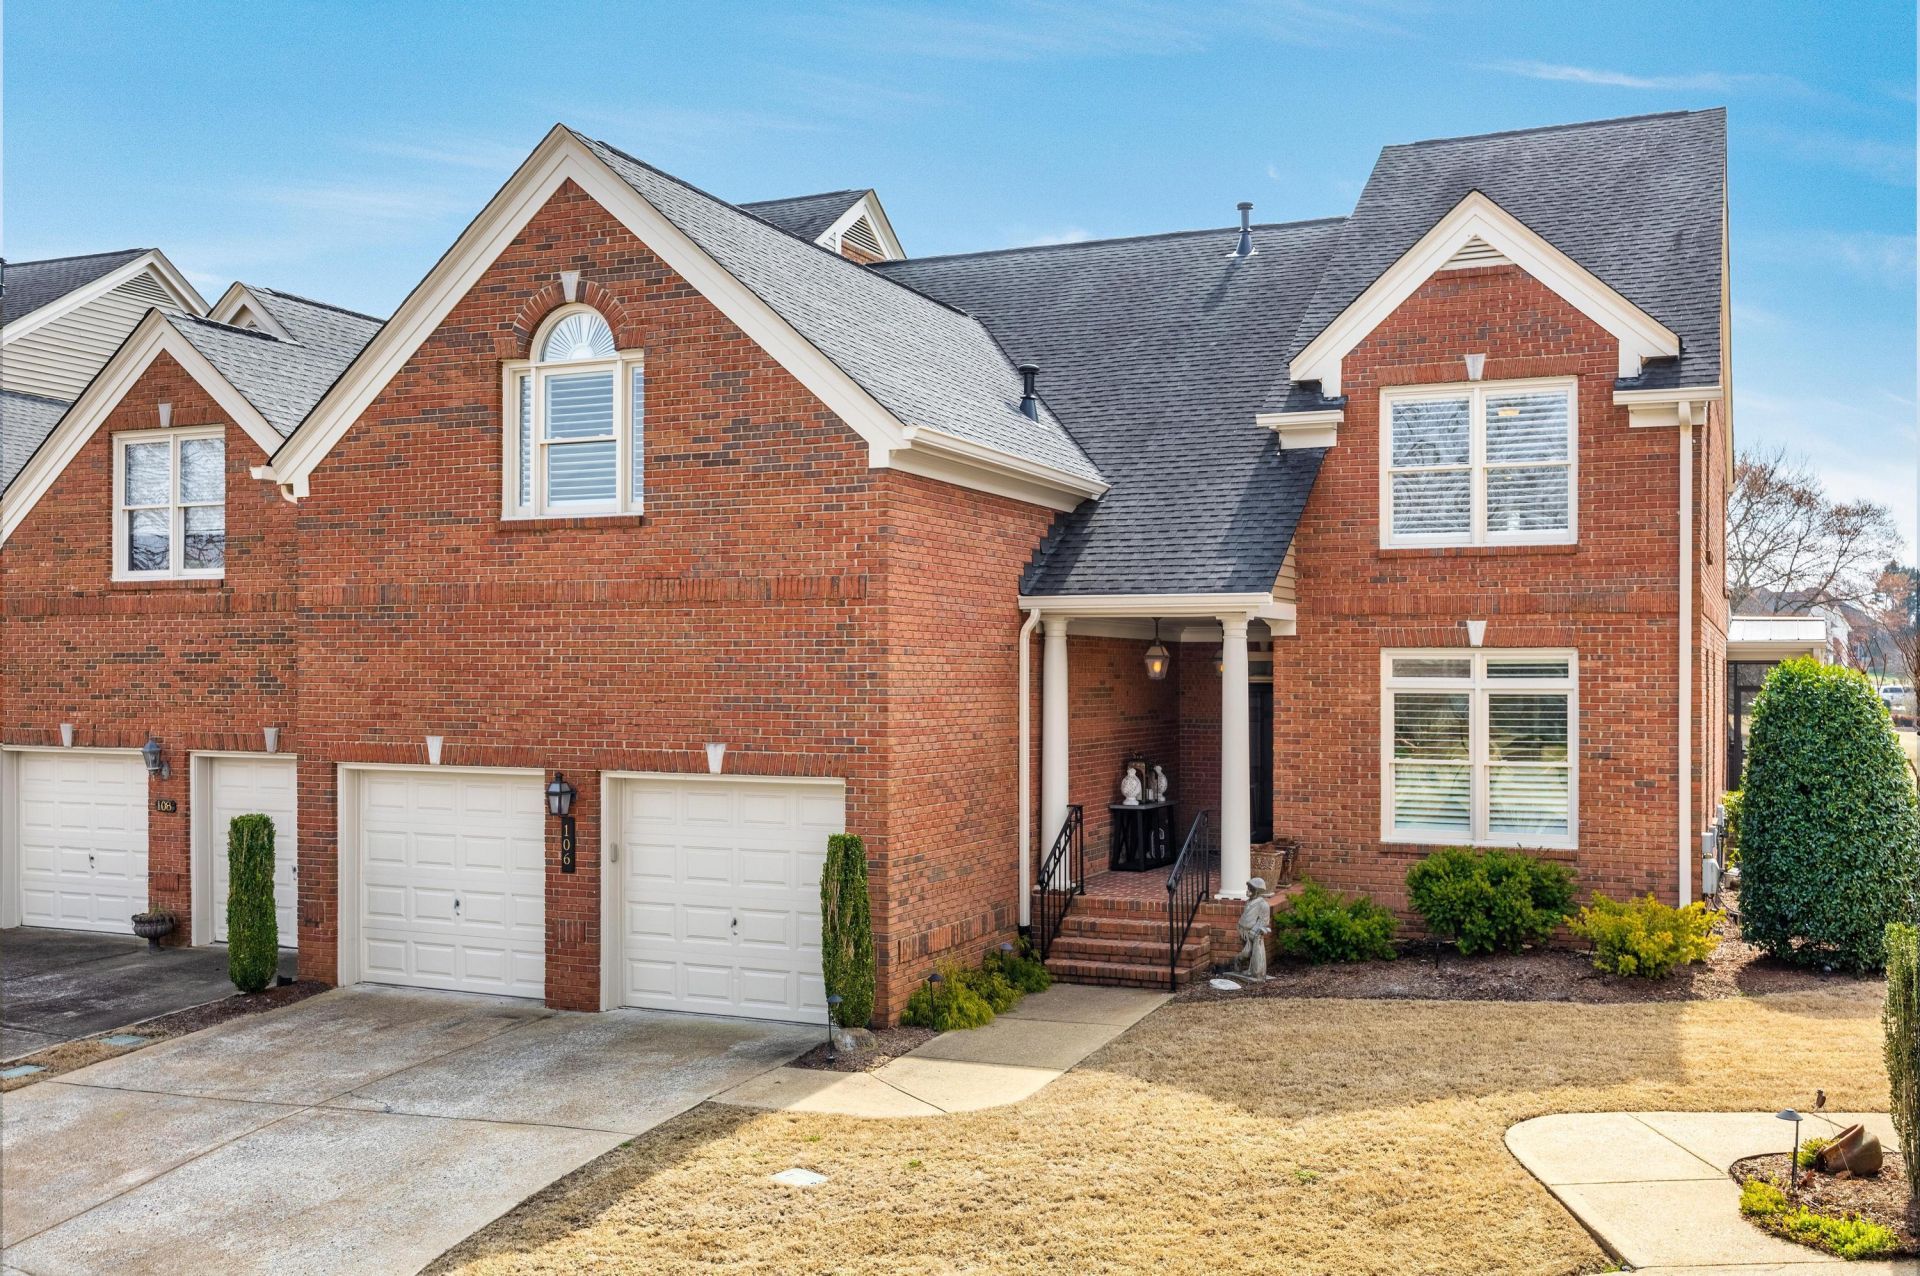
SELLERS ARE OFFERING A CONTRIBUTION OF $35,000 TO BE USED TOWARDS THE PURCHASE OF AN EQUITY GOLF MEMBERSHIP TO COUNCIL FIRE WITH A FULL PRICE OFFER OR THIS DISCOUNT MAY ALSO BE APPLIED TO THE SELLING PRICE FOR THOSE NOT INTERESTED IN A GOLF MEMBERSHIP. This townhomes is situated on the #1 fairway and Green. Being an end unit you have beautiful views. Completely updated in 2018 you have a home that looks new with high end appliances, custom cabinetry in kitchen, living room and baths. Spacious and open is this floor plan. Generiously sized office is located on the main level and has a customized cabinetry for efficient storage. The Vaulted and beamed ceiling welcomes you as you sit by the see through gas log fireplace. The adjoining living room has a custom television and bookcase cabinetry that also houses the components to a sound system that is tied to the outdoor speakers that remain. The dining room holds a large table and opens to the beautiful kitchen. Energy Star appliances include, Built in Refrigerator/Freezer & dishwasher. Quartz counter tops and beautiful lighting set the elegant tone for this custom kitchen design. Effecient laundry room is also equipped with custom cabinetry. Upstairs you find 3 bedrooms and exercise room. The Primary bedroom is oversized and has room for it's own sitting room. The primary bathroom is elegant and equipped with a walk in shower, free standing soaking tub and double sink vanity. There are two walk in closets that service the primary bedroom. Second and Third bedrooms share a Jack N Jill bathroom w/new cabinetry. The views from inside the house and the 3 porches are both entertaining and peaceful.
Property Features
Property Type: Residential - Townhouse
Cooling: Central Air, Ceiling Fan(s), Electric, Dual
Fireplaces: 1
Fuel Type: Gas
Garage: 2 car attached
Heating: Central, Natural Gas, Zoned
Home Style: Other
Taxes: $4,110
Year Built: 1994
Feature Descriptions
Appliances: Built-In Freezer, Built-In Electric Oven, Built-In Refrigerator, Disposal, Dishwasher, Electric Oven, ENERGY STAR Qualified Appliances, ENERGY STAR Qualified Dishwasher, ENERGY STAR Qualified Freezer, ENERGY STAR Qualified Refrigerator, Gas Cooktop, Ice Maker, Microw
Association/Condo Fee: 513
Common Amenities: Clubhouse, Golf, Other, Pool, Restaurant, Street Lights, Tennis Court(s), Pond, Pickleball
Days on Site: 127
Exterior: Brick, HardiPlank Type
Exterior Amenities: Rain Gutters
Fireplace: Dining Room, Double Sided, Gas Starter, Living Room, See Through
Flooring: Ceramic Tile, Hardwood
HOA Y/N: Yes
Interior Amenities: Breakfast Bar, Beamed Ceilings, Bookcases, Ceiling Fan(s), Chandelier, Double Vanity, Entrance Foyer, Eat-in Kitchen, High Ceilings, His and Hers Closets, High Speed Internet, Kitchen Island, Open Floorplan, Other, Pantry, Soaking Tub, Stone Counters, Vaulted Ceiling(s), Walk-In Closet(s), Separate Shower, En Suite, Sitting Area, Separate Dining Room
Laundry: Electric Dryer Hookup, Inside, Laundry Room, Main Level, Washer Hookup
Lot: Close to Clubhouse, Cul-De-Sac, Landscaped, On Golf Course, Sprinklers In Front, Sprinklers In Rear, Views
Parcel #: 170l D 001 C004
Parking: Garage Faces Front
Patio/Porch: Front Porch, Rear Porch, Porch - Screened
Special View Info: Golf Course
Utilities: Cable Available, Electricity Connected, Natural Gas Connected, Phone Available, Underground Utilities, Water Connected
View: Golf Course
Windows: Double Pane Windows, Vinyl Frames
Local Schools
High School: East Hamilton
Middle School: East Hamilton
Elementary School: East Brainerd Elementary
Listed By / Shown By
Listed By
Agency Name: 35 South Real Estate & Design, LLC
Agency Phone: 423-641-1835
Shown By
Agency Title: Crye-Leike Real Estate Services
Agency Phone: 866-253-4666

Source: CARMLS
Estimate Your Payment
Estimated Payment
$ 2,253.08 per month $1,689.20 Principal & Interest $342.50 Property Tax $221.38 Homeowner's InsuranceChange Payment Information

Crye-Leike is a full-service real estate company founded in Memphis in 1977. Today it is ranked #4 in the nation and the largest real estate company serving markets in Tennessee, Arkansas, Georgia, Mississippi. Crye-Leike has a network of more than 2,800+ licensed sales associates, 600+ staff members and over 130+ branch and franchise offices located throughout a seven state region of Alabama, Arkansas, Florida, Georgia, Kentucky, Mississippi, and Tennessee. Crye-Leike also has a franchise location in Puerto Rico.
Download Our Mobile App




Disclaimer:
All information deemed reliable but not guaranteed. All properties are subject to prior sale, change or withdrawal. Neither listing broker(s) or information provider(s) shall be responsible for any typographical errors, misinformation, misprints and shall be held totally harmless. Listing(s) information is provided for consumers personal, non-commercial use and may not be used for any purpose other than to identify prospective properties consumers may be interested in purchasing. Information on this site was last updated 08/14/2026. The listing information on this page last changed on 08/14/2026. The data relating to real estate for sale on this website comes in part from the Internet Data Exchange program of Delta Media Group MLS (last updated Fri 08/14/2026 12:18:05 PM EST) or GAMLS (last updated Fri 08/14/2026 12:05:28 PM EST) or CARMLS (last updated Fri 08/14/2026 9:51:52 AM EST) or RCAR MLS (last updated Fri 08/14/2026 12:07:36 PM EST) or MAAR MLS (last updated Fri 08/14/2026 12:14:11 PM EST) or FMLS (last updated Fri 08/14/2026 12:04:30 PM EST) or East Tennessee REALTORS (last updated Fri 08/14/2026 12:15:21 PM EST) or RealTracs (last updated Fri 08/14/2026 12:16:14 PM EST) or Arkansas CARMLS (last updated Fri 08/14/2026 12:13:04 PM EST) or GSMAR MLS (last updated Fri 08/14/2026 11:17:10 AM EST) or Baldwin County MLS (last updated Fri 08/14/2026 12:11:17 PM EST) or Tennesse Virginia MLS (last updated Fri 08/14/2026 11:50:13 AM EST) or Emerald Coast MLS (last updated Fri 08/14/2026 12:15:33 PM EST) or Northeast Oklahoma Real Estate (last updated Fri 08/14/2026 11:26:06 AM EST) or Southern Kentucky MLS (last updated Fri 08/14/2026 11:56:13 AM EST) or SOMO MLS (last updated Fri 08/14/2026 12:05:21 PM EST) or North Georgia MLS (last updated Fri 08/14/2026 10:47:39 AM EST) or Golden Triangle MLS (last updated Fri 08/14/2026 12:14:28 PM EST) or MLS United (last updated Fri 08/14/2026 12:16:20 PM EST) or Lakeway MLS (last updated Fri 08/14/2026 12:12:13 PM EST) or Batesville MLS (last updated Fri 08/14/2026 12:00:13 PM EST) or North Central Mississippi MLS (last updated Fri 08/14/2026 11:32:44 AM EST) or Hot Springs MLS (last updated Fri 08/14/2026 8:28:45 AM EST) or Huntsville/Valley MLS (last updated Fri 08/14/2026 10:59:33 AM EST) or Shoals MLS (last updated Fri 08/14/2026 8:32:38 AM EST) or Tupelo MLS (last updated Fri 08/14/2026 11:39:28 AM EST) or NEAKBOR MLS (last updated Fri 08/14/2026 11:11:01 AM EST) or EAKBOR MLS (last updated Fri 08/14/2026 12:13:07 PM EST) or CWTAR MLS (last updated Fri 08/14/2026 12:13:00 PM EST) or NWAKBOR MLS (last updated Fri 08/14/2026 12:09:36 PM EST) or Upper Cumberland MLS (last updated Fri 08/14/2026 12:00:24 PM EST) or Hattiesburg MLS (last updated Fri 08/14/2026 11:00:02 AM EST) or Puerto Rico MLS (last updated Fri 08/14/2026 12:15:16 PM EST). Real estate listings held by brokerage firms other than Crye-Leike Real Estate Services may be marked with the Internet Data Exchange logo and detailed information about those properties will include the name of the listing broker(s) when required by the MLS. All rights reserved.
Privacy Policy / DMCA Notice / ADA Accessibility


Privacy Policy / DMCA Notice / ADA Accessibility

This site is hosted, designed and copyright
© 1994 - 2026 by
Delta Media Group, Inc. -- Patent Pending --
106 Bridgecreek Road | MLS# 1532157
This townhouse located at 106 Bridgecreek Road, Chattanooga, TN 37421 is currently listed for sale with an asking price of $759,000. This property was built in 1994 and has 3 bedrooms and 2 full and 1 partial baths with 3239 sq. ft. Bridgecreek Road is located in the Council Fire subdivision. Search Council Fire real estate on www.clhomes.com today.