
BEDS5
BATHS4 full 1 partial
SQUARE FEET6,000
MLS#10771722
STATUSActive
PROPERTY TYPEResidential - Single Family
SUBDIVISIONCrystal Falls
NEIGHBORHOODDawsonville
Property Description
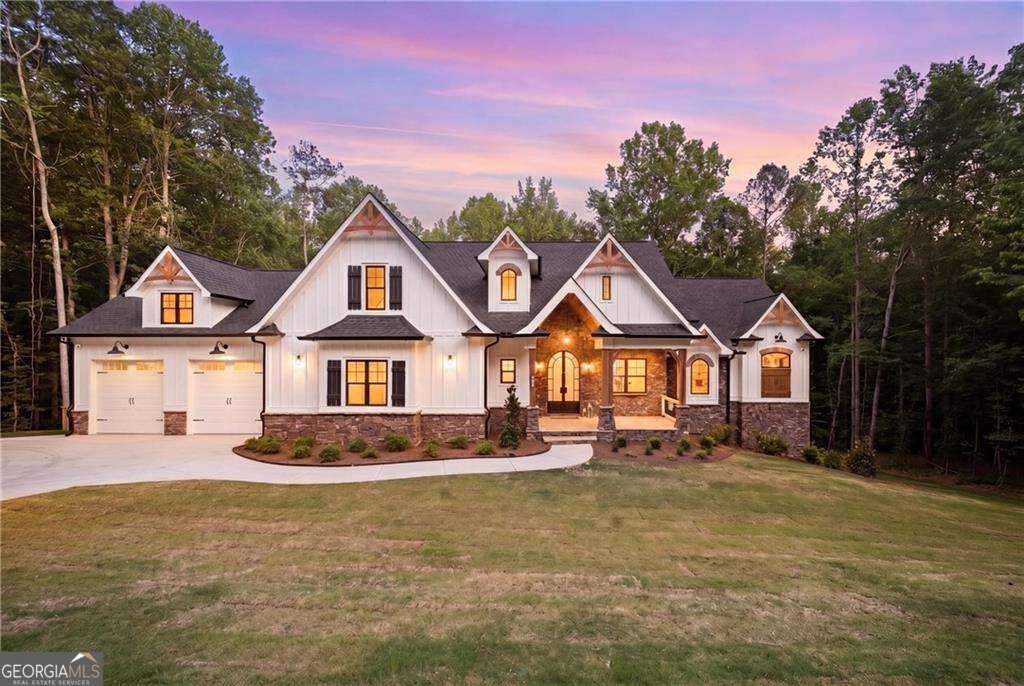
New Construction with $50,000 Buyer Incentive - Modern Farmhouse Estate with Private Boat Dock in Crystal Falls, Dawsonville GA From the moment you enter Crystal Falls - a private lake and golf community built around a 411-acre lake and championship golf course - this new construction home in Dawsonville, GA makes a statement without ever trying too hard. The striking white-and-black modern farmhouse design, accented with rich cedar shingles and warm architectural details, feels elevated, timeless, and impossibly welcoming all at once. This move-in ready 5-bedroom, 4.5-bath, 6,000-square-foot oversized ranch on a full basement was thoughtfully crafted for everyday luxury and unforgettable entertaining, with a $50,000 incentive to the buyer making now the moment to make it yours. The double-door entry opens into soaring ceilings, expansive living spaces, and walls of natural light that draw your eyes straight through to the outdoor living areas. The main-level covered porch feels like an extension of the home itself - mornings begin slowly with coffee here, evenings end with wine by the fireplace. Below, the covered terrace-level patio creates an entirely different experience, built for entertaining, relaxing, and hosting guests. And then there's the water. This Dawsonville lake home comes with a private boat dock on Crystal Falls' 411-acre lake, giving the new owner easy access to boating, kayaking, and fishing without ever leaving the neighborhood. Paired with the community's marina club and private boat ramp, lake days here start in the driveway - not an hour down the highway. The primary suite is a true retreat, tucked away privately on the main level and designed to rival a five-star spa: a dramatic soaking tub, oversized walk-in shower, designer finishes, and his-and-hers custom closets with extensive built-ins that feel more boutique than storage. Every detail throughout this new Dawsonville construction home was created for the buyer who wants luxury without sacrificing livability: Main-level designated office - perfect work-from-home setup Main-level ensuite guest retreat for complete guest privacy Laundry room with custom built-ins, hanging space, folding areas, and a designer sink Mudroom with custom drop-zone built-ins for golf bags, backpacks, and busy family life Expansive kitchen built for gathering, with an oversized scullery-style pantry for prep, storage, and entertaining essentials A hidden room adding intrigue and flexibility Terrace-level entertaining kitchen - ideal for game days, holidays, or multigenerational living Oversized flex room ready to become a wellness suite with sauna and cold plunge, a golf simulator lounge, a bourbon room, or a private fitness studio Three additional oversized guest suites with beautifully finished bathrooms This is the kind of home buyers search endlessly for and rarely find: architectural beauty, intentional luxury, flexible design, and a private boat dock on a 411-acre lake that most golf communities simply can't offer - still customizable to fit your lifestyle, and ready to move into now.
Property Features
Property Type: Residential - Single Family
Basement: Bath Finished, Finished, Full
Basement: Yes
Cooling: Central Air
Fireplaces: 3
Garage: 2
Heating: Central
Home Style: Contemporary, Craftsman, Traditional
Lot Size: 1.30 Acres
Roof Type: Composition
Stories: 2.0
Taxes: $131
Year Built: 2026
Feature Descriptions
Additional Rooms: Foyer, Media Room, Office, Other
Amenities: Clubhouse, Gated, Golf, Lake, Playground, Pool, Tennis Court(s)
Appliances: Dishwasher, Disposal, Microwave, Refrigerator
Days on Site: 82
Exterior: Wood Siding
Fireplace Type: Basement, Family Room, Masonry
Flooring: Carpet, Hardwood, Tile
Frontage: Golf Course
Interior: Bookcases, Double Vanity, Master On Main Level, Split Bedroom Plan, Wine Cellar
Kitchen: Breakfast Bar, Kitchen Island, Walk-in Pantry
Parking Notes: Garage, Garage Door Opener
Security Features: Carbon Monoxide Detector(s), Gated Community
Sewer: Septic Tank
Swimming Pool: Yes
Topography: Private
Utilities: Cable Available, Electricity Available, Phone Available, Water Available
Water: Public
Window Features: Double Pane Windows
Local Schools
High School: Dawson
Middle School: Dawson
Elementary School: Riverview
Listed By / Shown By
Listed By
Agency Name: Keller Williams Realty Atl. Partners
Agency Phone: 678-341-2900
Shown By
Agency Title: Crye-Leike Real Estate Services
Agency Phone: 866-253-4666

Source: GAMLS
Estimate Your Payment
Estimated Payment
$ 3,409.18 per month $3,004.51 Principal & Interest $10.92 Property Tax $393.75 Homeowner's InsuranceChange Payment Information

Crye-Leike is a full-service real estate company founded in Memphis in 1977. Today it is ranked #4 in the nation and the largest real estate company serving markets in Tennessee, Arkansas, Georgia, Mississippi. Crye-Leike has a network of more than 2,800+ licensed sales associates, 600+ staff members and over 130+ branch and franchise offices located throughout a seven state region of Alabama, Arkansas, Florida, Georgia, Kentucky, Mississippi, and Tennessee. Crye-Leike also has a franchise location in Puerto Rico.
Download Our Mobile App




Disclaimer:
All information deemed reliable but not guaranteed. All properties are subject to prior sale, change or withdrawal. Neither listing broker(s) or information provider(s) shall be responsible for any typographical errors, misinformation, misprints and shall be held totally harmless. Listing(s) information is provided for consumers personal, non-commercial use and may not be used for any purpose other than to identify prospective properties consumers may be interested in purchasing. Information on this site was last updated 08/16/2026. The listing information on this page last changed on 08/16/2026. The data relating to real estate for sale on this website comes in part from the Internet Data Exchange program of Delta Media Group MLS (last updated Sun 08/16/2026 12:00:00 AM EST) or GAMLS (last updated Sat 08/15/2026 11:15:14 PM EST) or CARMLS (last updated Sat 08/15/2026 11:55:22 PM EST) or RCAR MLS (last updated Sat 08/15/2026 11:57:11 PM EST) or MAAR MLS (last updated Sat 08/15/2026 11:57:32 PM EST) or FMLS (last updated Sat 08/15/2026 11:33:31 PM EST) or East Tennessee REALTORS (last updated Sat 08/15/2026 11:54:50 PM EST) or RealTracs (last updated Sat 08/15/2026 11:55:33 PM EST) or Arkansas CARMLS (last updated Sat 08/15/2026 11:27:11 PM EST) or GSMAR MLS (last updated Sat 08/15/2026 9:15:42 PM EST) or Baldwin County MLS (last updated Sat 08/15/2026 11:51:08 PM EST) or Tennesse Virginia MLS (last updated Sat 08/15/2026 11:55:33 PM EST) or Emerald Coast MLS (last updated Sat 08/15/2026 11:55:25 PM EST) or Northeast Oklahoma Real Estate (last updated Sat 08/15/2026 11:24:06 PM EST) or Southern Kentucky MLS (last updated Sat 08/15/2026 9:57:45 PM EST) or SOMO MLS (last updated Sat 08/15/2026 9:02:35 PM EST) or North Georgia MLS (last updated Sat 08/15/2026 10:48:04 PM EST) or Golden Triangle MLS (last updated Sat 08/15/2026 11:58:09 PM EST) or MLS United (last updated Sat 08/15/2026 11:56:15 PM EST) or Lakeway MLS (last updated Sat 08/15/2026 11:51:38 PM EST) or Batesville MLS (last updated Sat 08/15/2026 11:00:31 PM EST) or North Central Mississippi MLS (last updated Sat 08/15/2026 9:32:23 PM EST) or Hot Springs MLS (last updated Sat 08/15/2026 8:29:52 PM EST) or Huntsville/Valley MLS (last updated Sat 08/15/2026 10:58:25 PM EST) or Shoals MLS (last updated Sat 08/15/2026 8:32:20 PM EST) or Tupelo MLS (last updated Sat 08/15/2026 11:38:56 PM EST) or NEAKBOR MLS (last updated Sat 08/15/2026 11:10:59 PM EST) or EAKBOR MLS (last updated Sat 08/15/2026 11:53:06 PM EST) or CWTAR MLS (last updated Sat 08/15/2026 9:12:47 PM EST) or NWAKBOR MLS (last updated Sat 08/15/2026 11:49:16 PM EST) or Upper Cumberland MLS (last updated Sat 08/15/2026 8:59:46 PM EST) or Hattiesburg MLS (last updated Sat 08/15/2026 10:59:41 PM EST) or Puerto Rico MLS (last updated Sat 08/15/2026 11:55:09 PM EST). Real estate listings held by brokerage firms other than Crye-Leike Real Estate Services may be marked with the Internet Data Exchange logo and detailed information about those properties will include the name of the listing broker(s) when required by the MLS. All rights reserved.
Privacy Policy / DMCA Notice / ADA Accessibility


Privacy Policy / DMCA Notice / ADA Accessibility

This site is hosted, designed and copyright
© 1994 - 2026 by
Delta Media Group, Inc. -- Patent Pending --
101 Attwater Circle | MLS# 10771722
This single family home located at 101 Attwater Circle, Dawsonville, GA 30534 is currently listed for sale with an asking price of $1,349,999. This property was built in 2026 and has 5 bedrooms and 4 full and 1 partial baths with 6000 sq. ft. Attwater Circle is located in the Crystal Falls subdivision. Search Crystal Falls real estate on www.clhomes.com today.